
213 Turning Leaf Lane, Madisonville, LA 70447
Local realty services provided by:Better Homes and Gardens Real Estate Rhodes Realty
213 Turning Leaf Lane,Madisonville, LA 70447
$410,000
- 4 Beds
- 2 Baths
- 2,420 sq. ft.
- Single family
- Active
Listed by: kathryn busby
Office: katie & co realty
MLS#:2581009
Source:LA_GSREIN
Price summary
- Price:$410,000
- Price per sq. ft.:$132.86
- Monthly HOA dues:$50
About this home
Beautifully maintained Madisonville home offering timeless elegance and inviting spaces throughout! Step inside to soaring ceilings, gorgeous wood flooring, and a spacious living room featuring a cozy gas fireplace and abundant natural light. The kitchen boasts granite countertops, stainless steel appliances, an island, and generous cabinetry, while the formal dining room is great for entertaining. The primary suite features a spacious bath with double vanities and a separate shower. Enjoy a versatile bonus room, spacious bedrooms, and a covered back patio overlooking the beautifully landscaped backyard. Complete with stunning curb appeal and a two-car garage! Located in Flood Zone C, with flood insurance typically not needed. Schedule your private showing today!
Contact an agent
Home facts
- Year built:2006
- Subdivision & Development:Autumn Creek
- Listing ID #:2581009
- Added:1 day(s) ago
- Updated:October 11, 2026 at 03:47 PM
Rooms and interior
- Bedrooms:4
- Total bathrooms:2
- Full bathrooms:2
- Rooms Total:7
- Living area:2,420 sq. ft.
Heating and cooling
- Cooling:1 Unit, Central Air
- Heating:Central, Heating
Structure and exterior
- Roof:Shingle
- Year built:2006
- Building area:2,420 sq. ft.
- Lot area:0.25 Acres
- Lot Features:Outside City Limits, Rectangular Lot
- Architectural Style:French Provincial
- Construction Materials:Brick, Stucco
- Foundation Description:Slab
- Levels:2 Story
Utilities
- Water:Public
- Sewer:Public Sewer
Finances and disclosures
- Price:$410,000
- Price per sq. ft.:$132.86
Parking
- Parking description:Garage, Two Spaces
New listings near 213 Turning Leaf Lane
- New
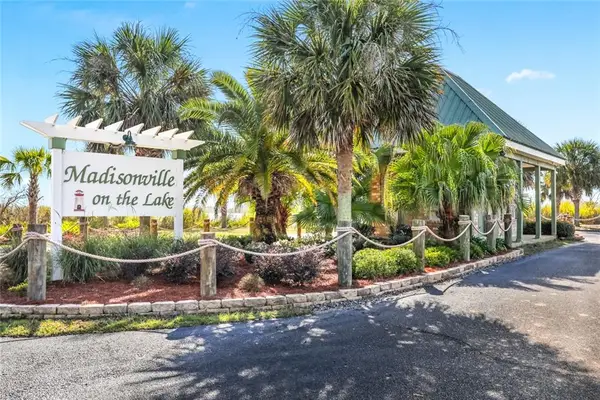 $55,000Active1.13 Acres
434 S Chenier Drive, Madisonville, LA 70447
MLS# 2580414Listed by: BERKSHIRE HATHAWAY HOMESERVICES PREFERRED, REALTOR - New
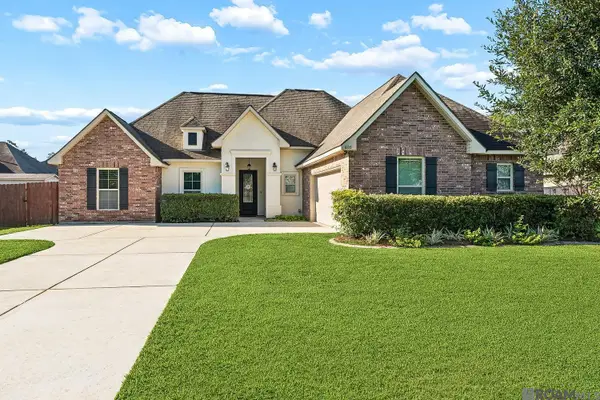 $384,000Active4 beds 2 baths1,954 sq. ft.
605 English Oak Drive, Madisonville, LA 70447
MLS# 2026018424Listed by: KELLER WILLIAMS REALTY RED STICK PARTNERS - New
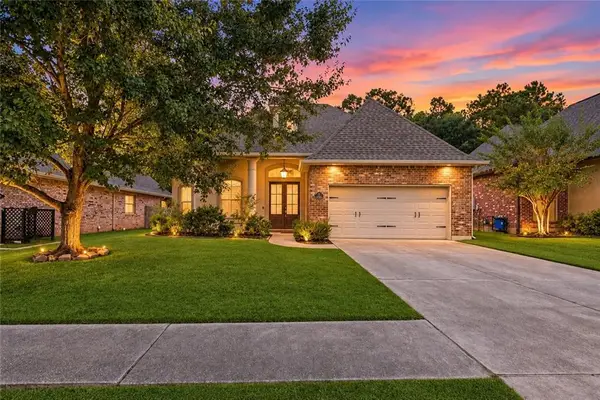 $310,000Active3 beds 2 baths1,868 sq. ft.
312 Brown Thrasher Loop, Madisonville, LA 70447
MLS# 2580421Listed by: LEILA PEREZ REALTY - New
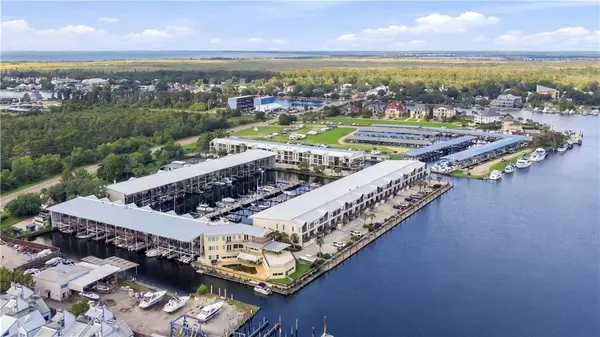 $325,000Active2 beds 2 baths1,686 sq. ft.
127 Hwy 22 Highway #S7, Madisonville, LA 70447
MLS# 2578624Listed by: COMPASS MANDEVILLE - New
 $567,000Active5.4 Acres
544 Highway 1085, Madisonville, LA 70447
MLS# 2579884Listed by: SMITH & CORE, INC. - New
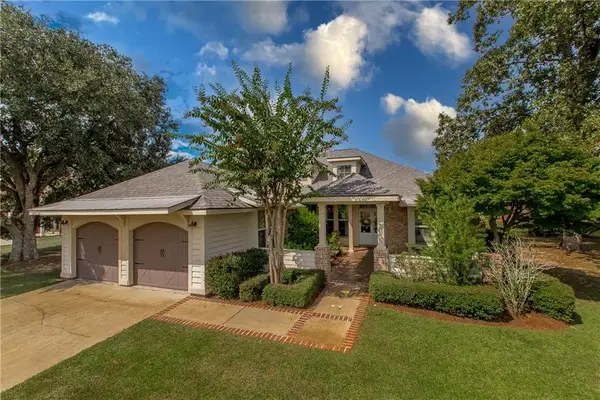 $439,900Active3 beds 3 baths2,445 sq. ft.
206 Mack Lane, Madisonville, LA 70447
MLS# 2580283Listed by: KELLER WILLIAMS REALTY SERVICES - Open Sat, 10am to 12pmNew
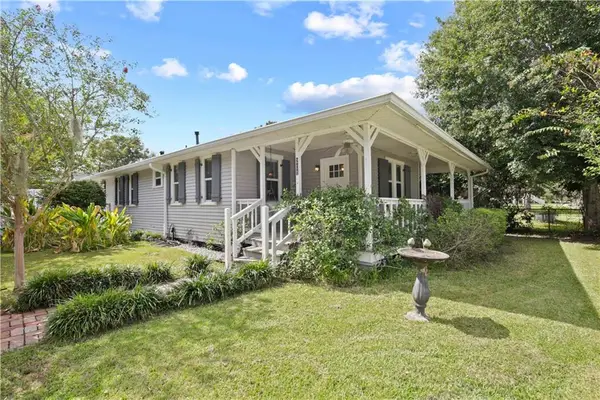 $295,000Active2 beds 2 baths1,460 sq. ft.
201 2nd Street, Madisonville, LA 70447
MLS# 2580056Listed by: WEICHERT REALTORS, LOESCHER PR - New
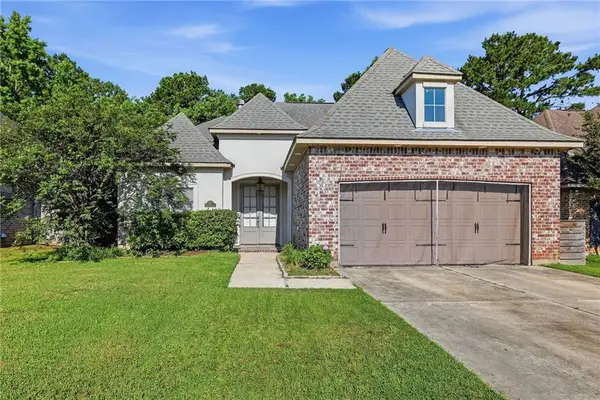 $359,999Active3 beds 2 baths1,734 sq. ft.
633 N Brown Thrasher Loop, Madisonville, LA 70447
MLS# 2579712Listed by: SIMPLY REAL ESTATE LLC - New
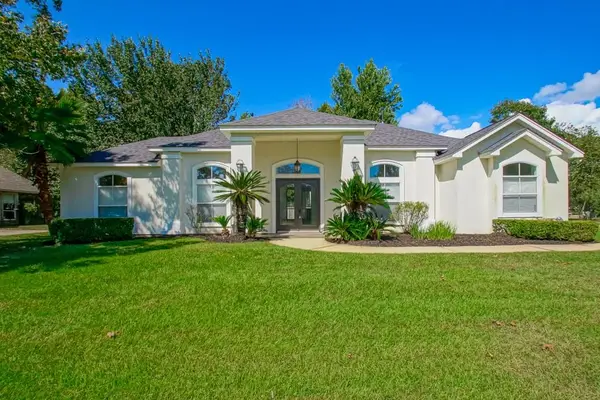 $363,500Active4 beds 3 baths2,083 sq. ft.
500 Serenity Lane, Madisonville, LA 70447
MLS# 2579926Listed by: HOMESMART REALTY SOUTH


Protect your home and budget from life's surprises with an Assurant Home Warranty, backed by a partner that supports you through every step of homeownership. Explore Plans.
© 2026 Better Homes and Gardens Real Estate LLC. An Anywhere Real Estate company. All rights reserved. Better Homes and Gardens® Real Estate is a registered trademark owned by Meredith Operations Corporation, licensed to Better Homes and Gardens Real Estate LLC and used with permission. Better Homes and Gardens Real Estate LLC fully supports the principles of the Fair Housing Act and the Equal Opportunity Act. Listing information is deemed reliable but is not guaranteed accurate.
Each office is independently owned and operated.
Any services or products provided by third parties are not provided by, affiliated with or related to Better Homes and Gardens Real Estate LLC, or its affiliated companies.