
219 Mattingly Lane, Madisonville, LA 70447
Local realty services provided by:Better Homes and Gardens Real Estate Rhodes Realty
219 Mattingly Lane,Madisonville, LA 70447
$1,350,000Last list price
- 5 Beds
- 6 Baths
- - sq. ft.
- Single family
- Sold
Listed by: neal terrebonne, lu terrebonne
Office: united real estate partners
MLS#:NO2567288
Source:LA_RAAMLS
Sorry, we are unable to map this address
Price summary
- Price:$1,350,000
- Monthly HOA dues:$100
About this home
Welcome to a truly exceptional estate where timeless Southern elegance meets resort-style living. Nestled on beautifully landscaped 2.32 acre grounds, this stunning home makes an unforgettable first impression with its stately front porch, soaring ceilings, rich heart pine floors and light-filled living spaces designed for both everyday comfort and grand entertaining. The thoughtfully designed floor plan offers multiple living areas, a private office, spacious bedrooms and a luxurious primary suite featuring a beautifully renovated spa-inspired bath with a freestanding soaking tub, oversized walk-in shower and custom finishes. The chef's kitchen is a showstopper, complete with custom cabinetry, premium Wolf appliances, oversized center island, granite countertops and charming reclaimed Chicago brick flooring that adds warmth and character. Step outside to your own private retreat featuring a sparkling in-ground pool and spa, expansive brick patio and a covered outdoor living area for year-round entertaining. Just beyond the pool, a separate guest house provides incredible flexibility for visitors, extended family, a private office or creative studio. Additionally there is glassed in solarium for a private respite. Great spot to lounge and read your favorite author's new book. Enjoy lavish landscaping with something always in bloom. Additional highlights include a spacious laundry room, generous storage throughout, beautifully appointed secondary bedrooms and baths and multiple versatile spaces to fit your lifestyle. Offering exceptional craftsmanship, refined finishes, and an incredible indoor-outdoor lifestyle, don't miss your opportunity to experience Madisonville luxury living at its finest!...
Contact an agent
Home facts
- Year built:2001
- Subdivision & Development:Claiborne Oaks Est
- Listing ID #:NO2567288
- Added:74 day(s) ago
- Updated:September 25, 2026 at 08:18 AM
Rooms and interior
- Bedrooms:5
- Total bathrooms:6
- Full bathrooms:4
- Half bathrooms:2
- Bathrooms Description:Bedroom 1, Bedroom 3
- Kitchen Description:Dishwasher, Disposal, Granite Counters, Kitchen, Refrigerator
Heating and cooling
- Cooling:Central Air, Multi Units
- Heating:Central Heat
- Central air:Yes
Structure and exterior
- Roof:Composition
- Year built:2001
- Architectural Style:French
- Construction Materials:Brick
- Exterior Features:Barn(s), Covered Patio
- Foundation Description:Slab
Finances and disclosures
- Price:$1,350,000
Features and amenities
- Appliances:Dishwasher, Generator, Refrigerator
- Amenities:Game Room, Gated, Guest Suite, Office
- Pool features:In Ground Pool
Parking
- Parking description:Garage
- Garage:Yes
New listings near 219 Mattingly Lane
- New
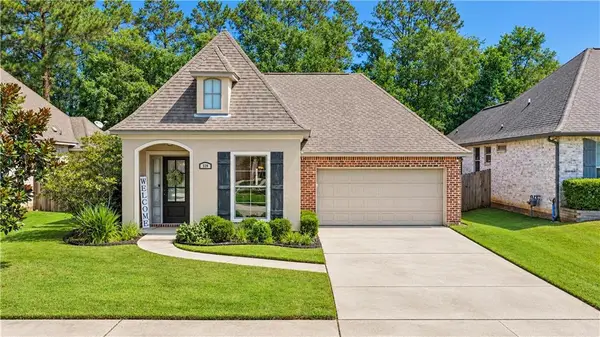 $345,000Active3 beds 2 baths1,936 sq. ft.
329 Brown Thrasher Loop S, Madisonville, LA 70447
MLS# 2572770Listed by: COLDWELL BANKER TEC - Open Sat, 1 to 4pmNew
 $458,000Active3 beds 2 baths1,968 sq. ft.
483 Highway 1085, Madisonville, LA 70447
MLS# 2578181Listed by: REMAX ALLIANCE - New
 $484,000Active4 beds 2 baths2,205 sq. ft.
7013 Bald Eagle Circle, Madisonville, LA 70447
MLS# 2578279Listed by: 1 PERCENT LISTS - New
 $540,000Active4 beds 3 baths2,659 sq. ft.
118 Tchefuncte Parc Drive, Madisonville, LA 70447
MLS# 2578085Listed by: HOMESMART REALTY SOUTH - New
 $524,000Active3 beds 3 baths2,117 sq. ft.
127 E Highway 22 Highway #N-5, Madisonville, LA 70447
MLS# 2578342Listed by: RODI REALTY, INC - New
 $625,000Active5 beds 5 baths3,203 sq. ft.
420 White Ash Loop, Madisonville, LA 70447
MLS# 2578047Listed by: MAGNOLIA LANE REALTY - New
 $699,500Active4 beds 5 baths4,592 sq. ft.
168 Lalanne Road, Madisonville, LA 70447
MLS# 2576662Listed by: GRIT REALTY LLC - New
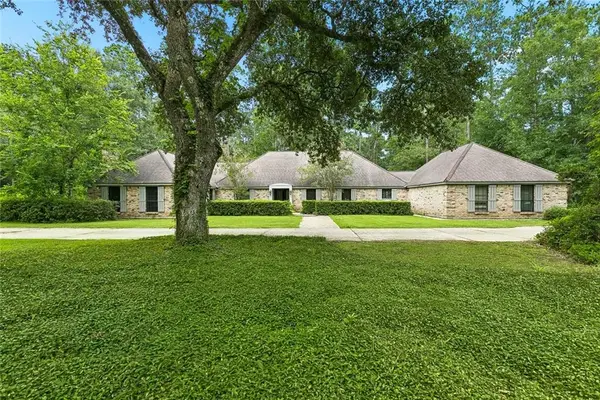 $770,000Active4 beds 3 baths3,584 sq. ft.
721 Highway 1085 Highway, Madisonville, LA 70447
MLS# 2577273Listed by: CRESCENT SOTHEBY'S INTERNATIONAL REALTY - New
 $109,000Active0.98 Acres
433 Secluded Oak Loop, Madisonville, LA 70447
MLS# 2577749Listed by: CRESCENT SOTHEBY'S INTERNATIONAL REALTY - New
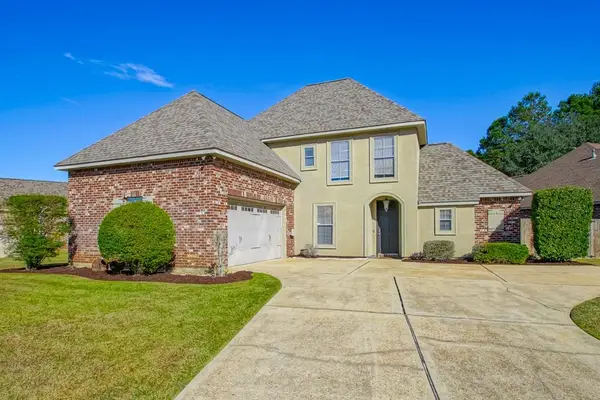 $357,000Active4 beds 3 baths2,163 sq. ft.
161 Woodthrush Drive, Madisonville, LA 70447
MLS# 2577688Listed by: REMAX N.O. PROPERTIES


Protect your home and budget from life's surprises with an Assurant Home Warranty, backed by a partner that supports you through every step of homeownership. Explore Plans.
© 2026 Better Homes and Gardens Real Estate LLC. An Anywhere Real Estate company. All rights reserved. Better Homes and Gardens® Real Estate is a registered trademark owned by Meredith Operations Corporation, licensed to Better Homes and Gardens Real Estate LLC and used with permission. Better Homes and Gardens Real Estate LLC fully supports the principles of the Fair Housing Act and the Equal Opportunity Act. Listing information is deemed reliable but is not guaranteed accurate.
Each office is independently owned and operated.
Any services or products provided by third parties are not provided by, affiliated with or related to Better Homes and Gardens Real Estate LLC, or its affiliated companies.