
440 Gainesway Drive, Madisonville, LA 70447
Local realty services provided by:Better Homes and Gardens Real Estate Rhodes Realty
Listed by: christina bellino, carolyn allen
Office: united real estate partners
MLS#:NO2568617
Source:LA_RAAMLS
Price summary
- Price:$345,000
- Price per sq. ft.:$139.23
- Monthly HOA dues:$46.67
About this home
Beautifully updated and move-in ready, this 3-bedroom, 2.5-bath home is situated on an oversized corner lot in the desirable Madison Farm community. Offering a functional floor plan, the home features a formal dining room, a dedicated office, and spacious living areas designed for comfortable everyday living. The updated kitchen showcases new stainless-steel appliances, white quartz countertops, a stainless farmhouse sink, and generous cabinet space. The remodeled primary bath, fresh paint, new recessed lighting in select rooms, and new water heater add to the home's appeal, while the newer roof, HVAC system, and gutters provide added peace of mind. The screened-in patio overlooks a fully fenced backyard for relaxing or entertaining. A 12x16 storage shed with electricity offers endless possibilities as a workshop, hobby space, or additional storage. Residents enjoy two community pools, playgrounds, and easy access to I-12, shopping, restaurants, and schools. Combining thoughtful updates, flexible living space, and outstanding community amenities, this home is ready for its next owner....
Contact an agent
Home facts
- Year built:2000
- Listing ID #:NO2568617
- Added:2 day(s) ago
- Updated:July 23, 2026 at 10:43 PM
Rooms and interior
- Bedrooms:3
- Total bathrooms:3
- Full bathrooms:2
- Half bathrooms:1
- Bathrooms Description:Bedroom 1, Bedroom 3
- Kitchen Description:Dishwasher, Kitchen, Microwave
- Living area:1,842 sq. ft.
Heating and cooling
- Cooling:Central Air
- Heating:Central Heat
- Central air:Yes
Structure and exterior
- Roof:Composition
- Year built:2000
- Building area:1,842 sq. ft.
- Lot area:0.45 Acres
- Lot Features:Corner Lot
- Architectural Style:Traditional
- Construction Materials:Brick, Stucco, Vinyl Siding
- Exterior Features:Covered Patio, Privacy Fence
- Foundation Description:Slab
- Levels:1 Story
Finances and disclosures
- Price:$345,000
- Price per sq. ft.:$139.23
Features and amenities
- Appliances:Dishwasher, Microwave
Parking
- Parking description:Garage
- Garage:Yes
New listings near 440 Gainesway Drive
- New
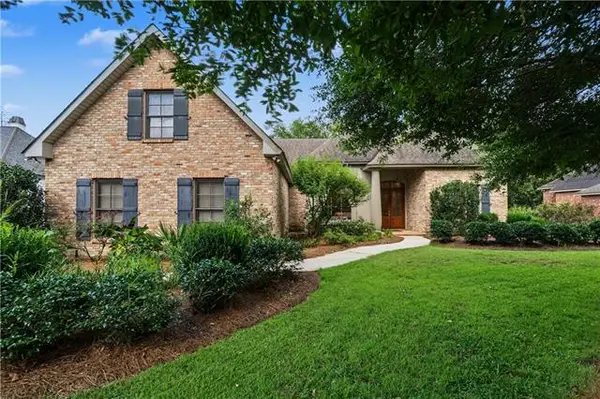 $799,000Active4 beds 3 baths4,003 sq. ft.
316 Pencarrow Circle, Madisonville, LA 70447
MLS# NO2569160Listed by: THE W GROUP REAL ESTATE LLC - New
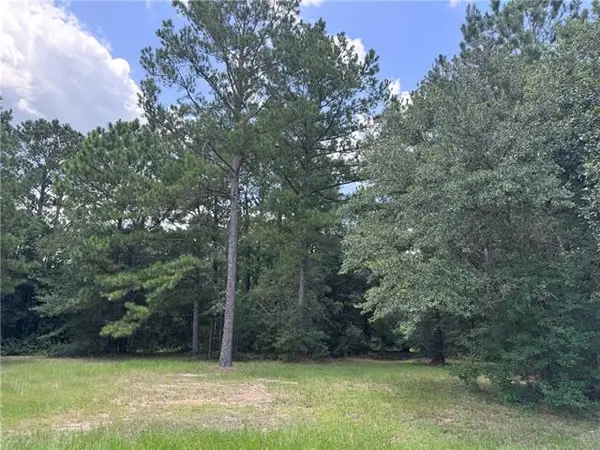 $250,000Active0 Acres
Lot 13 Windermere Oaks West, Madisonville, LA 70447
MLS# NO2568439Listed by: 1 PERCENT LISTS - New
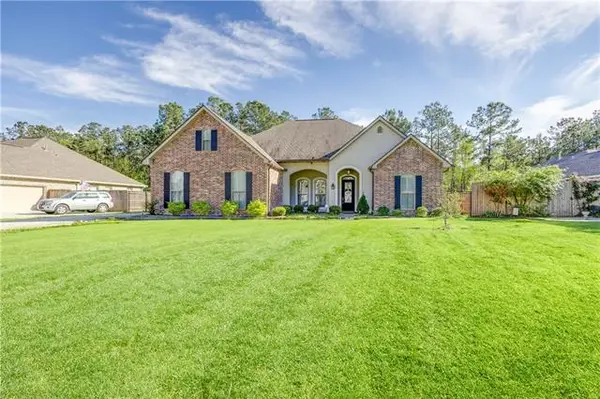 $490,000Active4 beds 4 baths2,570 sq. ft.
724 Perrilloux Trace Avenue, Madisonville, LA 70447
MLS# NO2569015Listed by: BERKSHIRE HATHAWAY HOMESERVICES PREFERRED, REALTOR - New
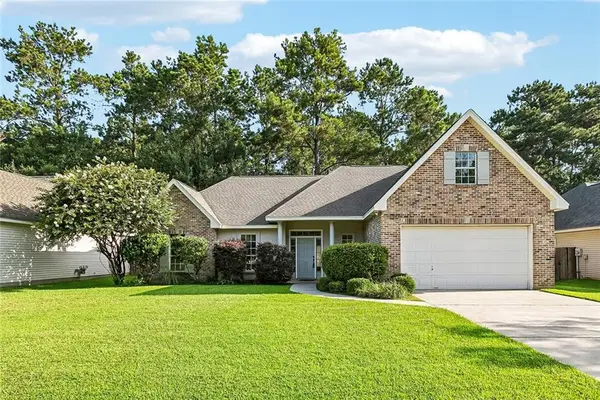 $289,500Active3 beds 2 baths1,800 sq. ft.
236 N Highland Oaks Drive, Madisonville, LA 70447
MLS# 2565510Listed by: COMPASS MANDEVILLE - New
 $385,000Active2 beds 2 baths1,932 sq. ft.
503 Morgan Street, Madisonville, LA 70447
MLS# 2561292Listed by: KELLER WILLIAMS REALTY SERVICES - New
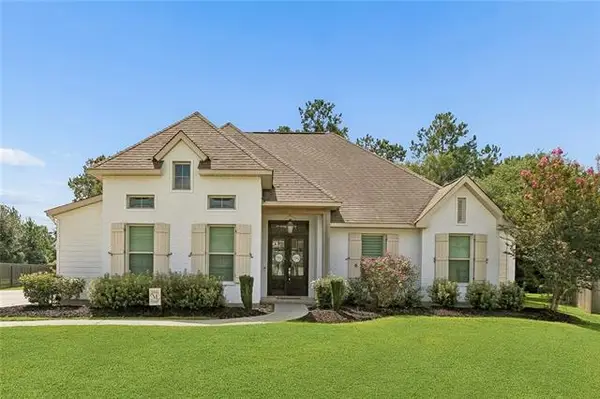 $625,000Active4 beds 3 baths2,925 sq. ft.
3008 Hidden Cove Lane, Madisonville, LA 70447
MLS# NO2568483Listed by: BARDEN REALTY, LLC 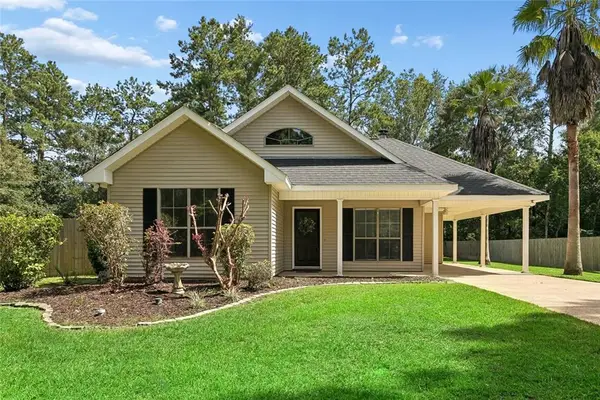 $239,000Pending3 beds 2 baths1,378 sq. ft.
53 Adrienne Street, Madisonville, LA 70447
MLS# 2568347Listed by: BARDEN REALTY, LLC- New
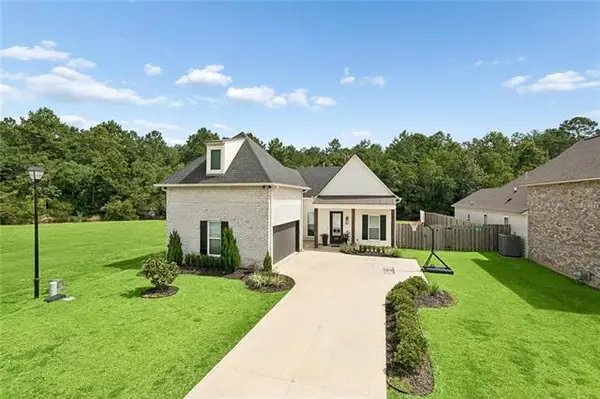 $465,000Active4 beds 3 baths2,243 sq. ft.
4118 Kelly Lake Lane, Madisonville, LA 70447
MLS# NO2568198Listed by: 1 PERCENT LISTS - New
 $365,000Active3 beds 2 baths1,827 sq. ft.
113 Churchill Drive, Madisonville, LA 70447
MLS# 2566168Listed by: COMPASS COVINGTON (COMP27)


Protect your home and budget from life's surprises with an Assurant Home Warranty, backed by a partner that supports you through every step of homeownership. Explore Plans.
© 2026 Better Homes and Gardens Real Estate LLC. An Anywhere Real Estate company. All rights reserved. Better Homes and Gardens® Real Estate is a registered trademark owned by Meredith Operations Corporation, licensed to Better Homes and Gardens Real Estate LLC and used with permission. Better Homes and Gardens Real Estate LLC fully supports the principles of the Fair Housing Act and the Equal Opportunity Act. Listing information is deemed reliable but is not guaranteed accurate.
Each office is independently owned and operated.
Any services or products provided by third parties are not provided by, affiliated with or related to Better Homes and Gardens Real Estate LLC, or its affiliated companies.