
10 Ibis Lane, Mandeville, LA 70471
Local realty services provided by:Better Homes and Gardens Real Estate Rhodes Realty
Upcoming open houses
- Sat, Oct 3111:00 am - 01:00 pm
Listed by: monica c koeppel
Office: compass covington (comp27)
MLS#:2571359
Source:LA_CLBOR
Price summary
- Price:$1,298,000
- Price per sq. ft.:$175.81
- Monthly HOA dues:$157.25
About this home
Beautifully designed custom home in "The Sanctuary" one of Mandeville's most sought-after premier luxury gated communities. Timeless elegance and exceptional craftsmanship are showcased throughout this stunning residence, featuring soaring ceilings, abundant natural light, and thoughtfully designed living spaces. This spacious floor plan offers four bedrooms, each with its own private ensuite, including both the luxurious primary suite and a guest bedroom conveniently located downstairs. Upstairs, you'll find two additional bedrooms along with a media/game room. The chef's kitchen seamlessly blends beauty and functionality with warm walnut-tone cabinetry, glass-front accent cabinets, abundant storage, a large center island, granite countertops, gas cooktop, double refrigerator, high-end stainless steel appliances, walk-in pantry, and its own cozy fireplace surrounded by custom built-ins. Formal dining room connects beautifully to a bar area. Flexibility office, sitting or panio room to fit your lifestyle. The spacious living room opens to the kitchen and features a gas-burning fireplace, bookshelves and walls of windows that fill the home with natural light. The downstairs primary suite is a peaceful retreat with private access to a beautifully landscaped brick courtyard with a fountain. The double-sided fireplace creates warmth and ambiance between the bedroom and the spa-inspired bath, complete with a hydro-jetted tub surrounded by marble, separate marble shower with bench seating, dual vanity areas, and oversized walk-in closets. Additional features include spray foam insulation for enhanced energy effiency and lower utility cost. The attic has multiple entries with decking for your convenience. About the neighborhood: The community centers around the Sanctuary Activity Center and offers a resort-style lifestyle with upscale amenities: Olympic size Swimming Pool, Fitness Center, 3 lighted Tennis Courts, Club House, scenic walking and jogging trails, boardwalks, open fields, and 5 minutes to the Causeway! Add your personal touch and make your dream a reality!...
Contact an agent
Home facts
- Year built:1999
- Subdivision & Development:The Sanctuary
- Listing ID #:2571359
- Added:10 day(s) ago
- Updated:October 29, 2026 at 10:15 PM
Rooms and interior
- Bedrooms:4
- Total bathrooms:5
- Full bathrooms:4
- Half bathrooms:1
- Rooms Total:10
- Flooring:Carpet, Marble, Wood
- Kitchen Description:CookTop, Dishwasher, Disposal, Double Oven, Granite Counters, Pantry, Refrigerator
- Living area:5,647 sq. ft.
Heating and cooling
- Cooling:Multi Units
- Heating:Central, Multiple Units
Structure and exterior
- Year built:1999
- Building area:5,647 sq. ft.
- Construction Materials:Brick, Stucco
- Exterior Features:Patio: Brick
- Foundation Description:Slab
Utilities
- Water:Public
Finances and disclosures
- Price:$1,298,000
- Price per sq. ft.:$175.81
Features and amenities
- Appliances:Cooktop, Dishwasher, Disposal, Double Oven, Refrigerator, Stainless Steel Appliance(s)
- Amenities:Guest Suite, Pantry, Walk-Up Attic
Parking
- Garage spaces:3
New listings near 10 Ibis Lane
- New
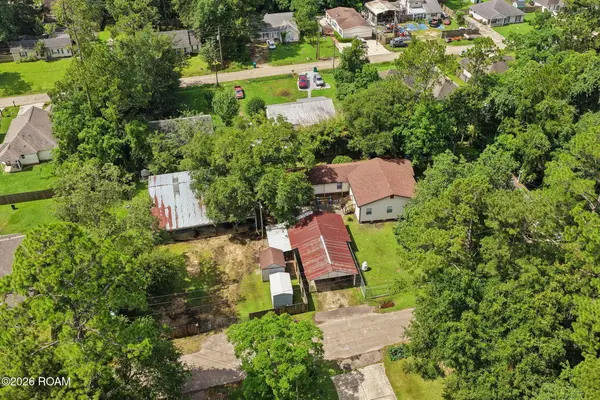 $109,900Active3 beds 2 baths1,540 sq. ft.
1608 Franklin Street, Mandeville, LA 70448
MLS# 200HYIListed by: KELLER WILLIAMS REALTY SERV. - New
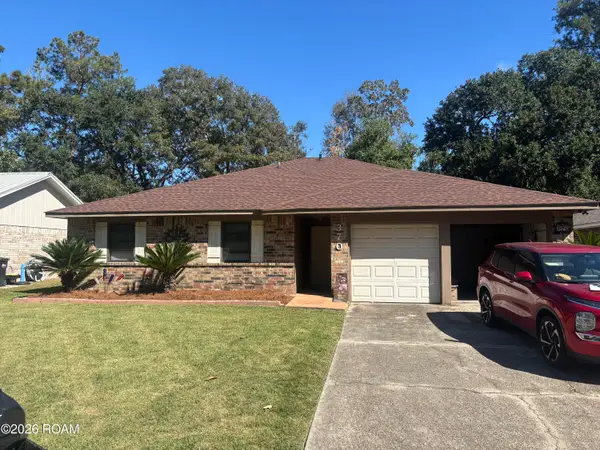 $209,900Active4 beds 2 baths1,495 sq. ft.
370 Ridgewood Drive, Mandeville, LA 70471
MLS# 200HCKListed by: MOSS REAL ESTATE SERVICES LLC - New
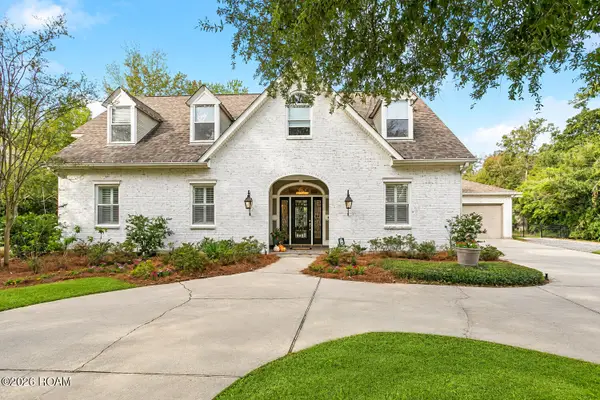 $925,000Active4 beds 4 baths3,737 sq. ft.
6 Falcon Drive, Mandeville, LA 70471
MLS# 200EWIListed by: BERKSHIRE HATHAWAY HS - MANDEVILLE - New
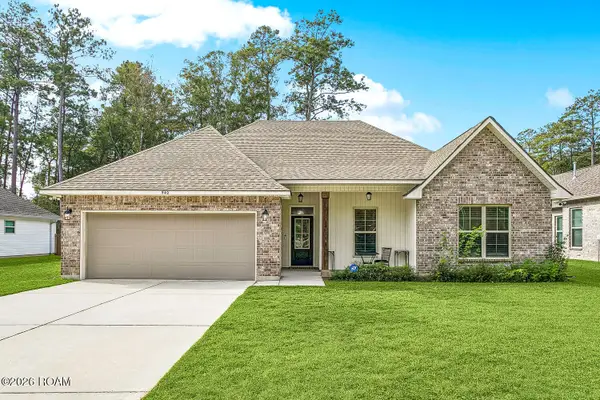 $449,000Active4 beds 2 baths2,130 sq. ft.
940 Mcnamara Street, Mandeville, LA 70448
MLS# 200ENWListed by: 1 PERCENT LISTS PREMIER - New
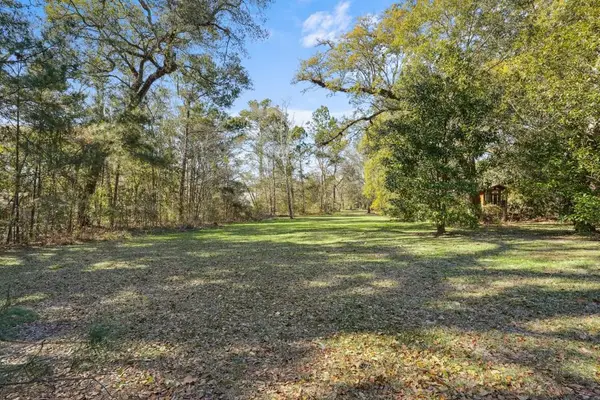 $200,000Active0.34 Acres
436 Adair Street, Mandeville, LA 70448
MLS# 200EJQListed by: REVE, REALTORS  $1,295,000Active4 beds 3 baths3,170 sq. ft.
245 Antibes Street W, , LA
MLS# 2568233Listed by: CRESCENT SOTHEBY'S INTERNATIONAL REALTY- New
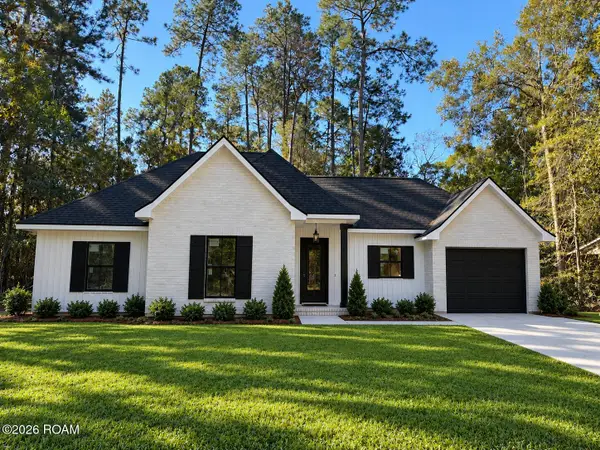 $379,500Active4 beds 2 baths1,692 sq. ft.
21288 Firetower Road, Mandeville, LA 70471
MLS# 200EFLListed by: GREGORY M. PEACE - New
 $965,000Active4 beds 3 baths2,681 sq. ft.
222 Lafitte St, Mandeville, LA 70448
MLS# 2026007156Listed by: DEL RIO REAL ESTATE, INC. - New
 $20,000Active0.18 Acres
Lots 33 & 35 Labarre, Mandeville, LA 70448
MLS# 2026019219Listed by: SUPREME  $239,000Active3 beds 3 baths1,562 sq. ft.
640 Tete L'ours Drive, Mandeville, LA 70471
MLS# 2545973Listed by: KPG REALTY, LLC


Protect your home and budget from life's surprises with an Assurant Home Warranty, backed by a partner that supports you through every step of homeownership. Explore Plans.
© 2026 Better Homes and Gardens Real Estate LLC. An Anywhere Real Estate company. All rights reserved. Better Homes and Gardens® Real Estate is a registered trademark owned by Meredith Operations Corporation, licensed to Better Homes and Gardens Real Estate LLC and used with permission. Better Homes and Gardens Real Estate LLC fully supports the principles of the Fair Housing Act and the Equal Opportunity Act. Listing information is deemed reliable but is not guaranteed accurate.
Each office is independently owned and operated.
Any services or products provided by third parties are not provided by, affiliated with or related to Better Homes and Gardens Real Estate LLC, or its affiliated companies.