
102 Castine Oaks Drive, Mandeville, LA 70448
Local realty services provided by:Better Homes and Gardens Real Estate Rhodes Realty
102 Castine Oaks Drive,Mandeville, LA 70448
$445,000
- 4 Beds
- 3 Baths
- 2,543 sq. ft.
- Single family
- Active
Listed by: erik henning
Office: the w group real estate llc.
MLS#:2567123
Source:LA_GSREIN
Price summary
- Price:$445,000
- Price per sq. ft.:$140.47
About this home
Beautifully appointed French Country-style home featuring a timeless brick and stucco exterior, ideally situated on a peaceful cul-de-sac. This elegant residence offers an exceptional blend of style, comfort, and functionality. The gourmet kitchen is designed for both everyday living and entertaining, showcasing granite countertops, an oversized breakfast bar, abundant cabinetry, and a convenient butler's pantry. Expansive living and formal dining areas provide generous space for gatherings and special occasions. Throughout the home, you'll find rich hardwood flooring, detailed crown molding, recessed lighting, and impressive tray ceilings that add architectural character and sophistication. Step outside to a private backyard that backs to a serene greenspace, where mature Magnolia trees create a beautiful natural setting and a peaceful retreat to enjoy year-round.
Contact an agent
Home facts
- Year built:2008
- Subdivision & Development:Not a Subdivision
- Listing ID #:2567123
- Added:91 day(s) ago
- Updated:October 09, 2026 at 04:34 PM
Rooms and interior
- Bedrooms:4
- Total bathrooms:3
- Full bathrooms:3
- Rooms Total:6
- Kitchen Description:Dishwasher, Granite Counters, Oven, Range
- Living area:2,543 sq. ft.
Heating and cooling
- Cooling:Central Air
- Heating:Central, Heating
Structure and exterior
- Roof:Shingle
- Year built:2008
- Building area:2,543 sq. ft.
- Lot Features:Outside City Limits, Rectangular Lot
- Architectural Style:French Provincial
- Construction Materials:Brick, Stucco
- Exterior Features:Concrete, Covered
- Foundation Description:Slab
- Levels:1 Story
Utilities
- Water:Public
- Sewer:Public Sewer
Finances and disclosures
- Price:$445,000
- Price per sq. ft.:$140.47
Features and amenities
- Appliances:Dishwasher, Oven, Range, Washer
- Laundry features:Dryer, Washer
- Amenities:Smoke Detector(s), Stainless Steel Appliances, Tray Ceiling(s)
Parking
- Parking description:Attached, Garage, Garage Door Opener, Two Spaces
New listings near 102 Castine Oaks Drive
- Coming Soon
 $549,000Coming Soon5 beds 3 baths2,980 sq. ft.
825 Sweet Bay Drive, Mandeville, LA 70448
MLS# 2569929Listed by: K2 REALTY LLC - Coming Soon
 $213,178Coming Soon4 beds 3 baths2,132 sq. ft.
303 Rosewood Street, Mandeville, LA 70448
MLS# 2577121Listed by: WATERMARK REALTY, LLC - New
 $750,000Active36.78 Acres
0 Little Creek Road, Mandeville, LA 70471
MLS# 2580208Listed by: CENTURY 21 INVESTMENT REALTY - New
 $435,000Active4 beds 3 baths2,387 sq. ft.
1584 Elderberry Loop, Mandeville, LA 70448
MLS# 2580788Listed by: KELLER WILLIAMS REALTY 455-0100 - New
 $315,000Active4 beds 2 baths2,184 sq. ft.
516 Woodridge Boulevard, Mandeville, LA 70471
MLS# 2580406Listed by: COMPASS MANDEVILLE - New
 $299,900Active4 beds 2 baths1,500 sq. ft.
00 Ozone Street, Mandeville, LA 70448
MLS# 2580754Listed by: NOLA LIVING REALTY - New
 $420,000Active4 beds 2 baths2,150 sq. ft.
302 Vireo Drive, Mandeville, LA 70448
MLS# 2580309Listed by: CRESCENT SOTHEBY'S INTERNATIONAL REALTY - Open Sun, 11am to 1pm
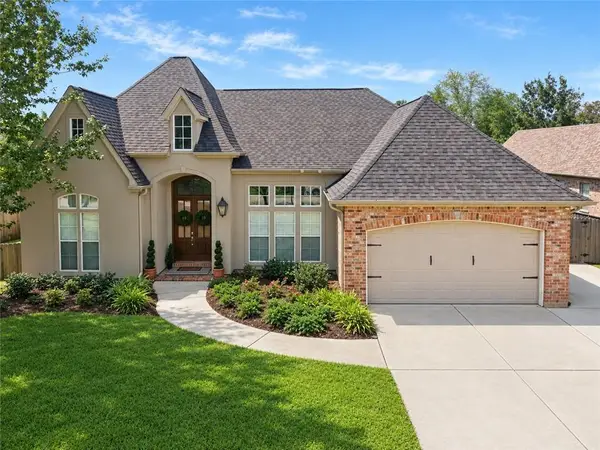 $599,000Active4 beds 3 baths2,587 sq. ft.
982 Bald Cypress Drive, Mandeville, LA 70448
MLS# 2577451Listed by: K2 REALTY LLC - Open Sun, 10am to 12pmNew
 $695,000Active4 beds 3 baths2,891 sq. ft.
864 Sweet Bay Drive, Mandeville, LA 70448
MLS# 2577943Listed by: COMPASS COVINGTON (COMP27) - New
 $249,900Active3 beds 3 baths1,572 sq. ft.
700 Glockner Court, Mandeville, LA 70448
MLS# 2580731Listed by: NOLA LIVING REALTY


Protect your home and budget from life's surprises with an Assurant Home Warranty, backed by a partner that supports you through every step of homeownership. Explore Plans.
© 2026 Better Homes and Gardens Real Estate LLC. An Anywhere Real Estate company. All rights reserved. Better Homes and Gardens® Real Estate is a registered trademark owned by Meredith Operations Corporation, licensed to Better Homes and Gardens Real Estate LLC and used with permission. Better Homes and Gardens Real Estate LLC fully supports the principles of the Fair Housing Act and the Equal Opportunity Act. Listing information is deemed reliable but is not guaranteed accurate.
Each office is independently owned and operated.
Any services or products provided by third parties are not provided by, affiliated with or related to Better Homes and Gardens Real Estate LLC, or its affiliated companies.