
157 Kimberly Drive, Mandeville, LA 70448
Local realty services provided by:Better Homes and Gardens Real Estate Lindsey Realty
Listed by: renee' trahan
Office: k2 realty llc.
MLS#:2578777
Source:LA_GSREIN
Price summary
- Price:$399,000
- Price per sq. ft.:$100.53
About this home
Over 3,000 square feet on a quiet Golden Glen cul-de-sac, with a year-round sunroom that opens to a private terraced backyard under a mature oak. The sunroom has central heat and air and looks out over the terraces and a paver patio, with a covered patio just outside. An open two-story foyer leads to the living room, which centers on a brick fireplace with French doors to the sunroom. The renovated kitchen has quartz countertops, peninsula seating, double wall ovens, a vent hood, travertine backsplash with under-cabinet lighting, and soft-close drawers, and opens to a dining area with a bay window. The main-level primary suite has a dual-sink granite vanity, a walk-in closet, and a walk-in shower with frameless glass, rainfall showerhead, and handheld sprayer. Also on the main level: a home office, laundry, and an approx. 16' x 14' flex room with a closet, served by the nearby half bath, that works as a fourth bedroom, game room, or den. Upstairs, two bedrooms with walk-in closets share a Jack-and-Jill bath with separate vanities. Engineered wood and tile throughout, no carpet. Newer roof, upgraded electrical panel, and two HVAC systems. Outside: carport, a workshop with built-in workbenches, and a 0.36-acre lot. Inside Mandeville city limits, minutes to the Causeway, Lakefront, and parks. Floor plan included in attachments....
Contact an agent
Home facts
- Year built:1979
- Subdivision & Development:Golden Glen
- Listing ID #:2578777
- Added:1 day(s) ago
- Updated:September 25, 2026 at 12:07 PM
Rooms and interior
- Bedrooms:4
- Total bathrooms:3
- Full bathrooms:2
- Half bathrooms:1
- Rooms Total:19
- Kitchen Description:Cooktop, Dishwasher, Disposal, Double Oven, Oven
- Living area:3,046 sq. ft.
Heating and cooling
- Cooling:2 Units, Central Air
- Heating:Central, Heating, Multiple Heating Units
Structure and exterior
- Roof:Shingle
- Year built:1979
- Building area:3,046 sq. ft.
- Lot area:0.36 Acres
- Lot Features:City Lot, Cul-De-Sac, Oversized Lot
- Architectural Style:Acadian
- Construction Materials:Vinyl Siding, Wood Siding
- Exterior Features:Covered, Patio, Porch
- Foundation Description:Slab
- Levels:2 Story
Utilities
- Water:Public
- Sewer:Public Sewer
Finances and disclosures
- Price:$399,000
- Price per sq. ft.:$100.53
Features and amenities
- Appliances:Cooktop, Dishwasher, Oven
- Amenities:Attic, Carbon Monoxide Detector, Ceiling Fan(s), Pull Down Attic Stairs, Smoke Detector(s), Stainless Steel Appliances, Stone Counters
Parking
- Parking description:Carport, Covered, Detached
New listings near 157 Kimberly Drive
- Coming Soon
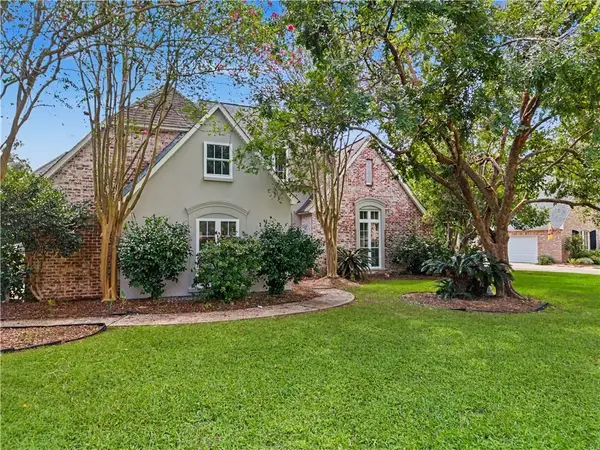 $550,000Coming Soon4 beds 4 baths3,062 sq. ft.
7181 Edgewater Drive, Mandeville, LA 70471
MLS# 2577827Listed by: REALTY ONE GROUP IMMOBILIA - Coming Soon
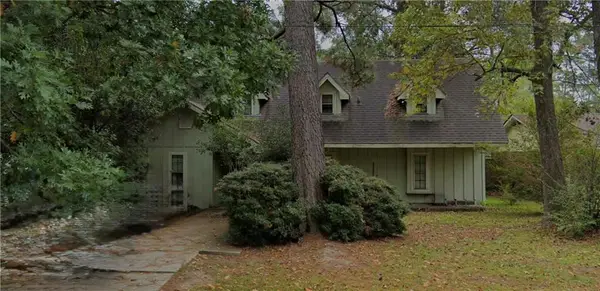 $213,178Coming Soon4 beds 3 baths2,132 sq. ft.
303 Rosewood Street, Mandeville, LA 70448
MLS# 2577121Listed by: WATERMARK REALTY, LLC - New
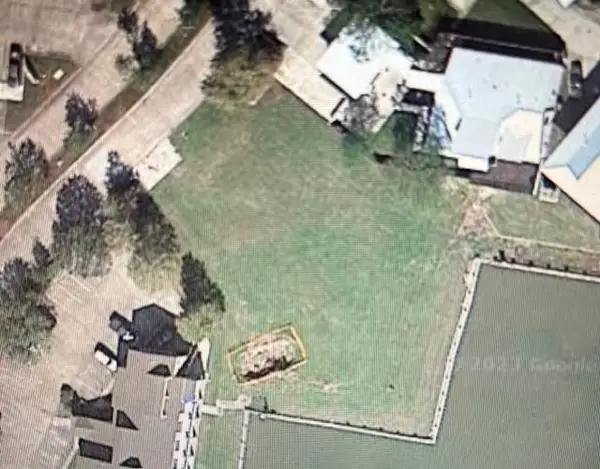 $499,000Active0.55 Acres
235 W Antibes Street, Mandeville, LA 70448
MLS# 2578687Listed by: CBTEC BELLE CHASSE - New
 $1,450,000Active5 beds 4 baths5,671 sq. ft.
11 Pintail Trace, Mandeville, LA 70471
MLS# 2578397Listed by: CRESCENT SOTHEBY'S INTERNATIONAL REALTY - New
 $313,000Active3 beds 2 baths1,451 sq. ft.
70343 State Street, Mandeville, LA 70471
MLS# 2578300Listed by: NEWFIELD REALTY GROUP INC. - New
 $338,000Active3 beds 2 baths2,200 sq. ft.
811 Montmartre Street, Mandeville, LA 70448
MLS# 2578051Listed by: COMPASS MANDEVILLE - New
 $229,000Active3 beds 2 baths1,133 sq. ft.
810 Armand Street, Mandeville, LA 70448
MLS# 2578406Listed by: COMPASS MANDEVILLE - New
 $239,000Active3 beds 2 baths1,302 sq. ft.
209 Bon Temps Roule Drive #9B, Mandeville, LA 70471
MLS# 2578350Listed by: CRESCENT SOTHEBY'S INTERNATIONAL REALTY - New
 $949,000Active5 beds 4 baths4,565 sq. ft.
1070 Whitetail Drive, Mandeville, LA 70448
MLS# 2575259Listed by: UNITED REAL ESTATE PARTNERS


Protect your home and budget from life's surprises with an Assurant Home Warranty, backed by a partner that supports you through every step of homeownership. Explore Plans.
© 2026 Better Homes and Gardens Real Estate LLC. An Anywhere Real Estate company. All rights reserved. Better Homes and Gardens® Real Estate is a registered trademark owned by Meredith Operations Corporation, licensed to Better Homes and Gardens Real Estate LLC and used with permission. Better Homes and Gardens Real Estate LLC fully supports the principles of the Fair Housing Act and the Equal Opportunity Act. Listing information is deemed reliable but is not guaranteed accurate.
Each office is independently owned and operated.
Any services or products provided by third parties are not provided by, affiliated with or related to Better Homes and Gardens Real Estate LLC, or its affiliated companies.