
212 Lafitte Street, Mandeville, LA 70448
Local realty services provided by:Better Homes and Gardens Real Estate Rhodes Realty
Upcoming open houses
- Fri, Nov 1311:00 am - 01:00 pm
- Sat, Nov 1402:00 pm - 04:00 pm
Listed by: brittany e picolo
Office: keller williams realty no
MLS#:200SVG
Source:ROAM
Price summary
- Price:$1,480,000
- Price per sq. ft.:$394.04
About this home
An exceptional blend of historic craftsmanship and refined modern luxury, this beautifully restored home is considered one of the more historically significant homes in Old Mandeville and was featured on the 2026 Mother's Day Home Tour. Believed to date back to 1895, the home showcases ceilings over 10 feet, original tongue-and-groove ceilings, antique heart pine hardwood floors, historic cypress and pine doors, and two decorative fireplaces, including a historic fireplace in the primary bedroom.
The extra features antique hardwood flooring to complement the original home. High-end unlacquered brass hardware and designer lighting from Visual Comfort, Gabby, Shades of Light, and other premium brands elevate the interiors.
The chef's kitchen features Triton-sourced Premium Taj Mahal quartzite countertops and backsplash, custom-panel GE Monogram appliances, a professional gas range with dual ovens, pot filler, beverage refrigerator, and butler's pantry with wet sink.
The luxurious primary bathroom showcases exquisite Arabescato Orobico marble and heated floors, while the spacious walk-in closet features built-in drawer.
Modern upgrades include updated Romex wiring, LED lighting, three HVAC systems, including a new unit installed in October 2026 with a manufacturer's warranty, and two new Navien high-efficiency tankless gas water heaters. Generator-ready with a dedicated gas line, elevator-ready with a pitless design and prewiring, and laundry equipped for gas appliances with electrical connections. Extra features include three interior parking spaces, an electrically wired detached flex house, Wi-Fi smart entry lock, and an attic prepared for additional living space. A beautifully restored historic water well, believed to be Mandeville's oldest, adds unique character to this extraordinary property.
Don't miss this historical ,masterpiece. Contact the listing agent Brittany Picolo-Ramos now for a private showing....
Contact an agent
Home facts
- Year built:1895
- Subdivision & Development:Not a Subdivision
- Listing ID #:200SVG
- Added:1 day(s) ago
- Updated:November 12, 2026 at 08:23 PM
Rooms and interior
- Bedrooms:5
- Total bathrooms:5
- Full bathrooms:4
- Half bathrooms:1
- Rooms Total:15
- Flooring:Hardwood
- Bathrooms Description:Separate Shower
- Kitchen Description:Dishwasher, Disposal, Microwave, Oven, Range
- Living area:3,756 sq. ft.
Heating and cooling
- Cooling:Ceiling Fan(s), Central Air, Multi Units
- Heating:Central, Multiple Units
Structure and exterior
- Year built:1895
- Building area:3,756 sq. ft.
- Lot area:0.22 Acres
- Lot Features:Back Yard, Irregular Lot
- Construction Materials:Vinyl Siding
- Exterior Features:Balcony, Covered, Enclosed, Porch, Storage
- Foundation Description:Pillar/Post/Pier, Raised
Utilities
- Water:Public, Water Available
- Sewer:Public Sewer
Finances and disclosures
- Price:$1,480,000
- Price per sq. ft.:$394.04
Features and amenities
- Appliances:Dishwasher, Disposal, Microwave, Oven, Range
- Laundry features:Gas Dryer Hookup, Inside, Laundry Closet, Washer Hookup
- Amenities:Double Vanity, En Suite, Guest Suite, Kitchen Island, Separate Shower, Standalone Tub, Walk-In Closet(s), Wet Bar
Parking
- Parking description:Driveway, Off Street
New listings near 212 Lafitte Street
- New
 $49,500Active2.2 Acres
Lot 2, Block 1 S Strain Road, Mandeville, LA 70471
MLS# 200SZTListed by: SUPREME - New
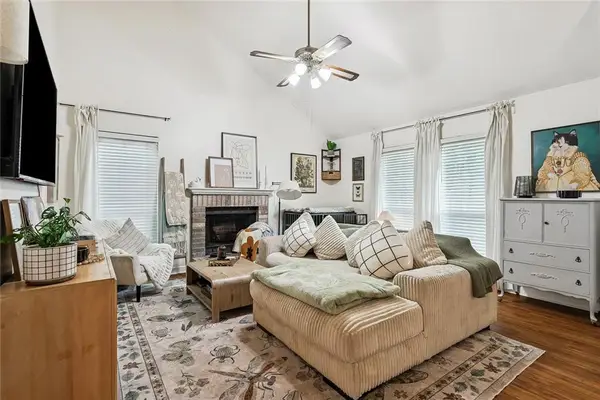 $165,000Active3 beds 2 baths1,255 sq. ft.
720 Heavens Drive, Mandeville, LA 70471
MLS# 200UBAListed by: HOMESMART REALTY SOUTH - COVINGTON - Open Sun, 11am to 1pmNew
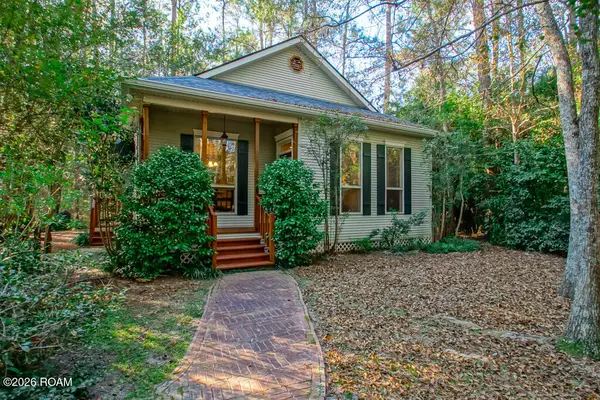 $400,000Active3 beds 2 baths1,640 sq. ft.
69343 Brown Street, Mandeville, LA 70471
MLS# 200SNLListed by: HOSPITALITY REALTY - New
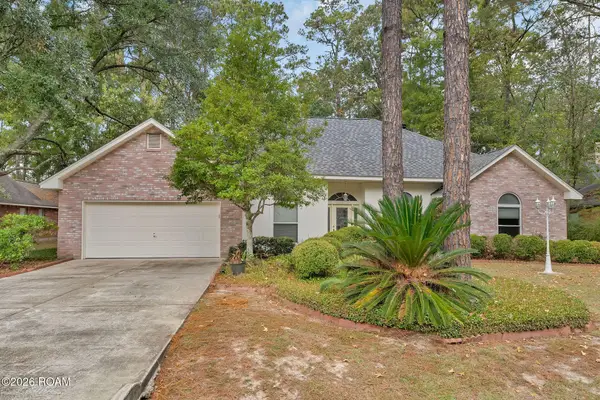 $390,000Active4 beds 4 baths2,463 sq. ft.
2049 Ponderosa Place, Mandeville, LA 70448
MLS# 200OFQListed by: KELLER WILLIAMS REALTY SERVICE - New
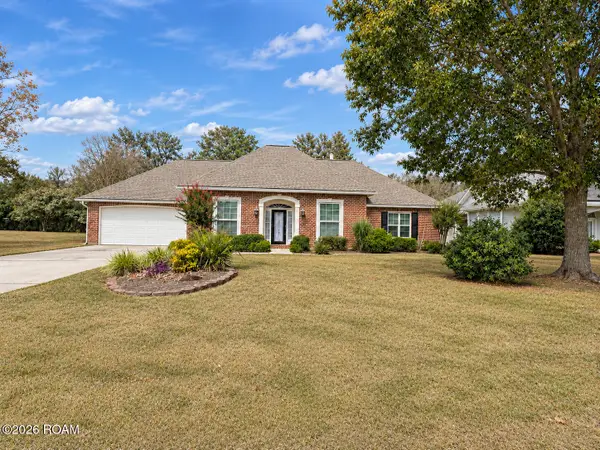 $410,000Active4 beds 3 baths2,384 sq. ft.
1730 Logan Lane, Mandeville, LA 70448
MLS# 200OZUListed by: KELLER WILLIAMS REALTY SERVICE - New
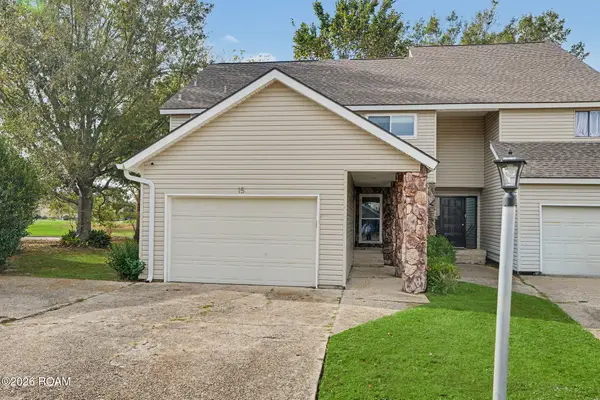 $225,000Active2 beds 3 baths1,750 sq. ft.
15 Caribbean Court, Mandeville, LA 70448
MLS# 200OWXListed by: KELLER WILLIAMS REALTY SERVICE - New
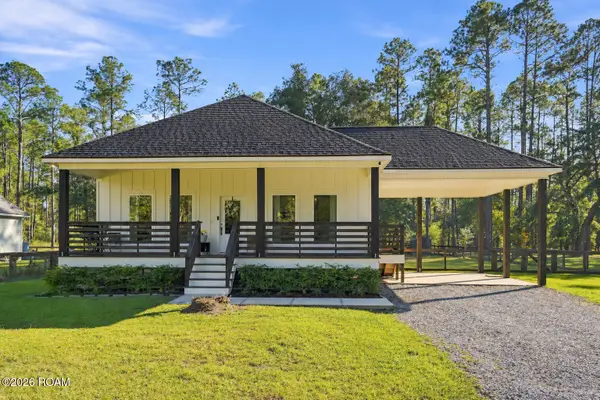 $390,000Active4 beds 3 baths1,900 sq. ft.
23060 Carter Street, Mandeville, LA 70471
MLS# 200OYUListed by: KELLER WILLIAMS REALTY SERVICE - New
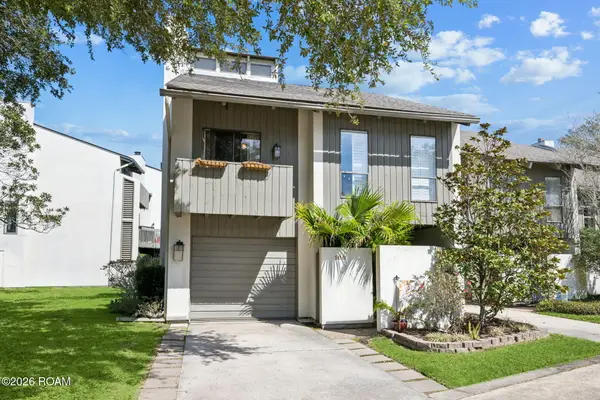 $335,000Active3 beds 2 baths2,059 sq. ft.
106 Tchefuncte Oaks Drive, Mandeville, LA 70471
MLS# 200OVHListed by: KELLER WILLIAMS REALTY SERVICE - New
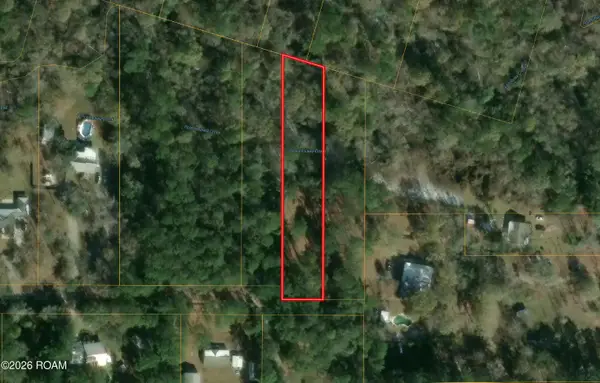 $40,000Active0.8 Acres
21127 Firetower Road, Mandeville, LA 70471
MLS# 200OPWListed by: SMITH & CORE, INC.


Protect your home and budget from life's surprises with an Assurant Home Warranty, backed by a partner that supports you through every step of homeownership. Explore Plans.
© 2026 Better Homes and Gardens Real Estate LLC. An Anywhere Real Estate company. All rights reserved. Better Homes and Gardens® Real Estate is a registered trademark owned by Meredith Operations Corporation, licensed to Better Homes and Gardens Real Estate LLC and used with permission. Better Homes and Gardens Real Estate LLC fully supports the principles of the Fair Housing Act and the Equal Opportunity Act. Listing information is deemed reliable but is not guaranteed accurate.
Each office is independently owned and operated.
Any services or products provided by third parties are not provided by, affiliated with or related to Better Homes and Gardens Real Estate LLC, or its affiliated companies.