
2551 Destin Street, Mandeville, LA 70448
Local realty services provided by:Better Homes and Gardens Real Estate Rhodes Realty
Listed by: lesley troncoso
Office: crescent sotheby's international realty
MLS#:2575498
Source:LA_CLBOR
Price summary
- Price:$275,000
- Price per sq. ft.:$146.98
About this home
Looking for a home in Mandeville with character, added flex- living space with plenty of room to enjoy inside & outside under $300K? Here it is!! Vaulted wood ceilings bring warmth to the living area, kitchen, and primary bedroom. The updated kitchen boasts white cabinets, subway tile, granite tops & stainless steel appliances-Refrigerator stays! The previously converted garage adds an additional 220 sq. ft of living space perfect for an office, guest space, workout room or even a 4th bedroom (not included in the living square footage-window unit stays). Enjoy an oversized covered patio that overlooks the backyard with 20x20 shed that provides plenty of extra storage. Set at the end of a dead-end street, the property has no through traffic, Green space on one side, and the Tammany Trace within walking distance. Flood Zone C.
Contact an agent
Home facts
- Year built:2003
- Subdivision & Development:Not a Subdivision
- Listing ID #:2575498
- Added:51 day(s) ago
- Updated:November 09, 2026 at 06:38 AM
Rooms and interior
- Bedrooms:3
- Total bathrooms:2
- Full bathrooms:2
- Rooms Total:7
- Flooring:Laminate, Tile, Wood
- Dining Description:Eat-In-Kitchen
- Kitchen Description:Dishwasher, Granite Counters, Microwave, Oven, Range, Refrigerator, appl_Stainless Steel Appliance(s)
- Living area:1,351 sq. ft.
Heating and cooling
- Cooling:Ceiling Fan(s), Central Air, Multi Units, Window Unit(s)
- Heating:Central
Structure and exterior
- Year built:2003
- Building area:1,351 sq. ft.
- Lot Features:Back Yard, Dead End, Rear Yard Vehicle Access
- Construction Materials:Vinyl Siding
- Exterior Features:Covered, Patio: Concrete, Patio: Oversized
- Foundation Description:Slab
Utilities
- Water:Private, Well
- Sewer:Mechanical Sewer
Finances and disclosures
- Price:$275,000
- Price per sq. ft.:$146.98
Features and amenities
- Appliances:Dishwasher, Microwave, Oven, Range, Refrigerator, Stainless Steel Appliance(s)
- Laundry features:Inside
- Amenities:Eat-In Kitchen, En Suite, High Ceilings, Shower/Tub Combo, Varied Ceiling Heights, Vaulted Ceiling(S)
Parking
- Parking description:Driveway, No Covered Parking
New listings near 2551 Destin Street
- New
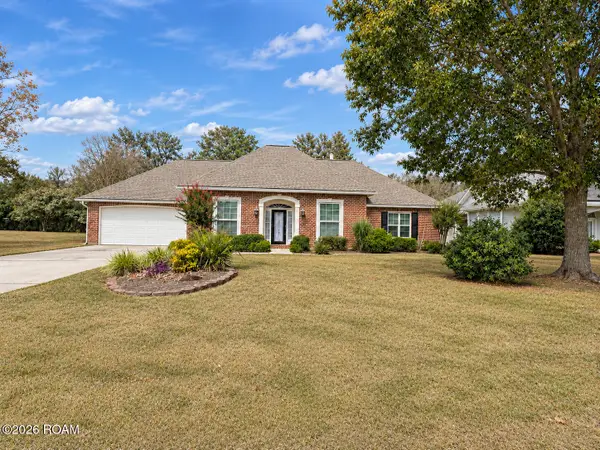 $410,000Active4 beds 3 baths2,384 sq. ft.
1730 Logan Lane, Mandeville, LA 70448
MLS# 200OZUListed by: KELLER WILLIAMS REALTY SERVICE - New
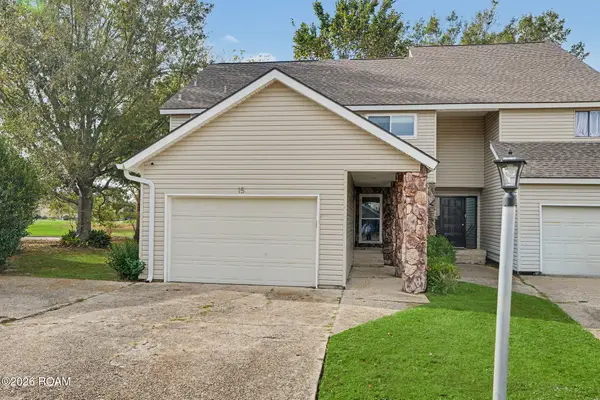 $225,000Active2 beds 3 baths1,750 sq. ft.
15 Caribbean Court, Mandeville, LA 70448
MLS# 200OWXListed by: KELLER WILLIAMS REALTY SERVICE - New
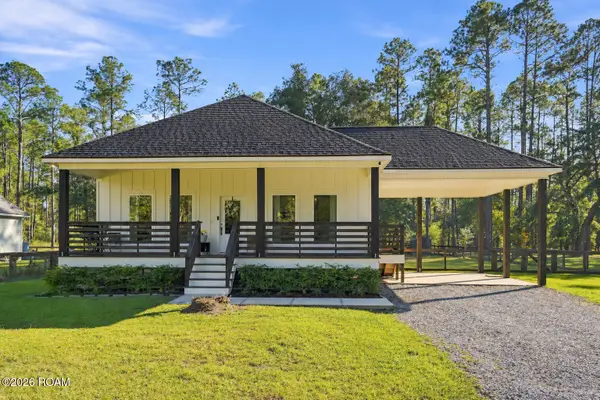 $390,000Active4 beds 3 baths1,900 sq. ft.
23060 Carter Street, Mandeville, LA 70471
MLS# 200OYUListed by: KELLER WILLIAMS REALTY SERVICE - New
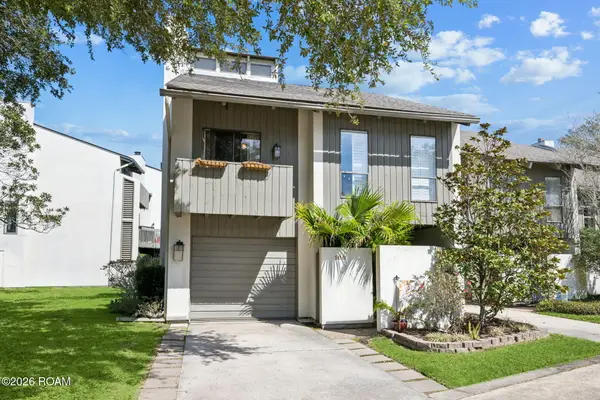 $335,000Active3 beds 2 baths2,059 sq. ft.
106 Tchefuncte Oaks Drive, Mandeville, LA 70471
MLS# 200OVHListed by: KELLER WILLIAMS REALTY SERVICE - New
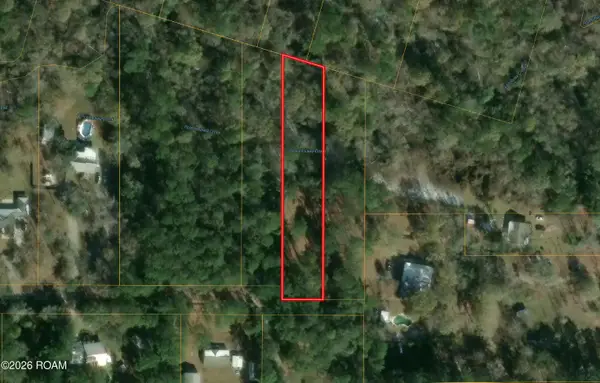 $40,000Active0.8 Acres
21127 Firetower Road, Mandeville, LA 70471
MLS# 200OPWListed by: SMITH & CORE, INC. - New
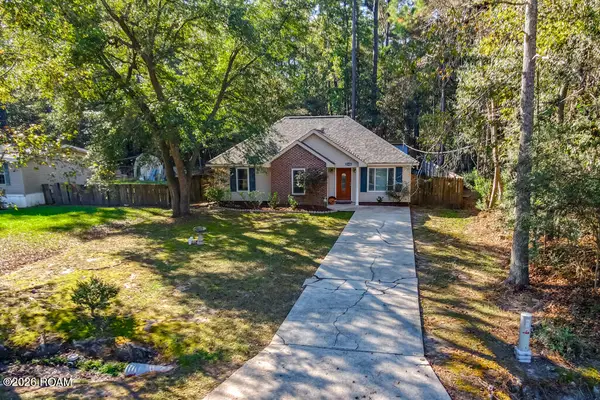 $225,000Active3 beds 2 baths1,117 sq. ft.
21426 Firetower Road, Mandeville, LA 70471
MLS# 200OPMListed by: GULF MERIDIAN REALTY - New
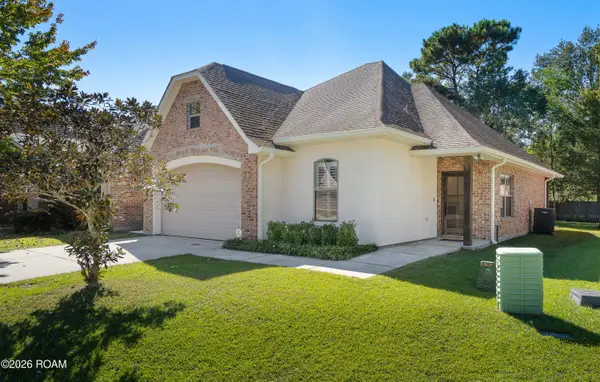 $295,000Active3 beds 2 baths1,560 sq. ft.
108 Mirabeau Place, Mandeville, LA 70448
MLS# 200HZCListed by: LANCLOS REALTY, LLC - New
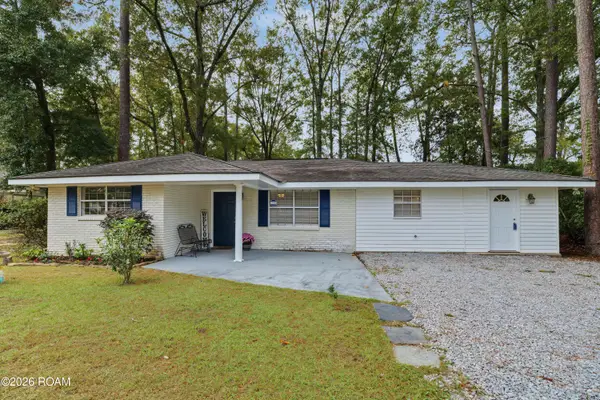 $238,990Active3 beds 2 baths1,297 sq. ft.
2040 Destin Street, Mandeville, LA 70448
MLS# 200OFMListed by: REVE, REALTORS - New
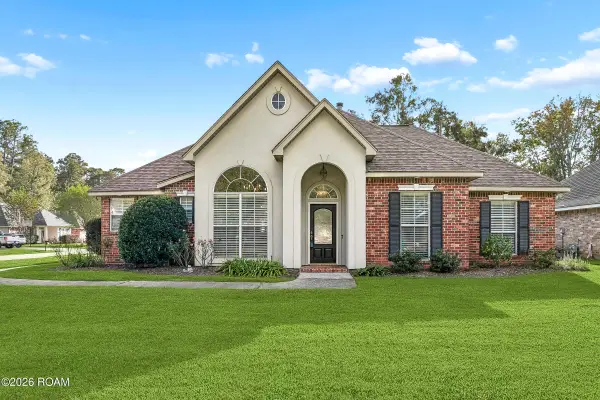 $435,000Active4 beds 3 baths2,209 sq. ft.
690 Goldflower Lane, Mandeville, LA 70448
MLS# 200MZUListed by: KELLER WILLIAMS REALTY SERVICE - New
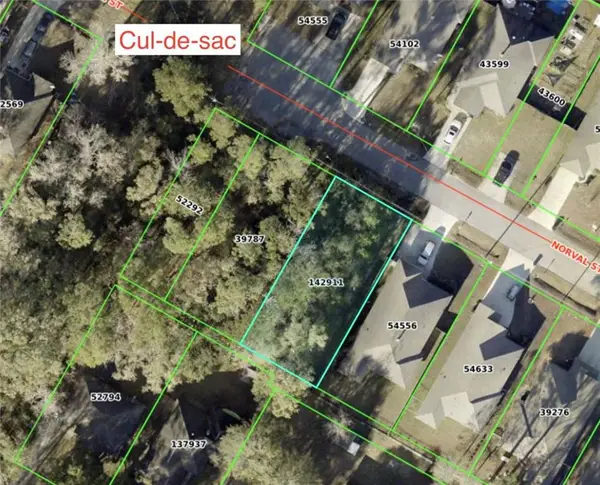 $89,500Active0.13 Acres
832 N Norval Street, Mandeville, LA 70448
MLS# 200MZBListed by: KELLER WILLIAMS REALTY NEW ORLEANS


Protect your home and budget from life's surprises with an Assurant Home Warranty, backed by a partner that supports you through every step of homeownership. Explore Plans.
© 2026 Better Homes and Gardens Real Estate LLC. An Anywhere Real Estate company. All rights reserved. Better Homes and Gardens® Real Estate is a registered trademark owned by Meredith Operations Corporation, licensed to Better Homes and Gardens Real Estate LLC and used with permission. Better Homes and Gardens Real Estate LLC fully supports the principles of the Fair Housing Act and the Equal Opportunity Act. Listing information is deemed reliable but is not guaranteed accurate.
Each office is independently owned and operated.
Any services or products provided by third parties are not provided by, affiliated with or related to Better Homes and Gardens Real Estate LLC, or its affiliated companies.