
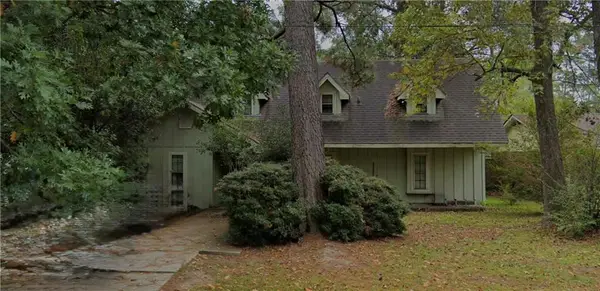
302 Vireo Drive, Mandeville, LA 70448
Local realty services provided by:Better Homes and Gardens Real Estate Rhodes Realty
302 Vireo Drive,Mandeville, LA 70448
$420,000
- 4 Beds
- 2 Baths
- 2,150 sq. ft.
- Single family
- Active
Listed by: rachel ringen
Office: crescent sotheby's international realty
MLS#:2580309
Source:LA_GSREIN
Price summary
- Price:$420,000
- Price per sq. ft.:$148.57
- Monthly HOA dues:$19
About this home
Beautifully updated 4-bedroom, 2-bath home situated on approximately .50 acres in desirable Marigny Trace! This move-in-ready home has been thoughtfully refreshed throughout with updated flooring, fresh finishes, and numerous improvements that give the interior a clean, modern feel. The kitchen has been beautifully updated with freshly painted cabinetry, newer appliances, and refreshed finishes, while the cozy fireplace creates a warm focal point in the living area. Both full bathrooms have been completely renovated, including a beautifully updated primary bath with modern finishes. Spacious bedrooms, generous living areas, and updates throughout make this home truly move-in ready. Step outside to an expansive backyard backing to green space, providing added privacy and plenty of room for entertaining, pets, play, gardening, or a future pool and outdoor living area. An added bonus is the boat or RV parking tucked away behind the fence, offering convenient storage for your recreational vehicles and outdoor toys. Enjoy the space and peaceful setting while still being conveniently located in Mandeville minutes to shopping, I-12, dining, schools, and everyday conveniences....
Contact an agent
Home facts
- Year built:1999
- Subdivision & Development:Marigny Trace
- Listing ID #:2580309
- Added:1 day(s) ago
- Updated:October 08, 2026 at 04:56 PM
Rooms and interior
- Bedrooms:4
- Total bathrooms:2
- Full bathrooms:2
- Rooms Total:7
- Kitchen Description:Dishwasher, Disposal, Microwave, Oven, Range, Refrigerator
- Living area:2,150 sq. ft.
Heating and cooling
- Cooling:1 Unit, Central Air
- Heating:Central, Heating
Structure and exterior
- Roof:Shingle
- Year built:1999
- Building area:2,150 sq. ft.
- Lot area:0.47 Acres
- Lot Features:Outside City Limits, Oversized Lot
- Architectural Style:Traditional
- Construction Materials:Brick
- Exterior Features:Concrete, Covered, Fence
- Foundation Description:Slab
- Levels:1 Story
Utilities
- Water:Public
- Sewer:Public Sewer
Finances and disclosures
- Price:$420,000
- Price per sq. ft.:$148.57
Features and amenities
- Appliances:Dishwasher, Microwave, Oven, Range, Refrigerator
Parking
- Parking description:Boat, Garage, Off Street, Rv Access/Parking, Three or more Spaces
New listings near 302 Vireo Drive
- Coming Soon
 $549,000Coming Soon5 beds 3 baths2,980 sq. ft.
825 Sweet Bay Drive, Mandeville, LA 70448
MLS# 2569929Listed by: K2 REALTY LLC - Coming Soon
 $213,178Coming Soon4 beds 3 baths2,132 sq. ft.
303 Rosewood Street, Mandeville, LA 70448
MLS# 2577121Listed by: WATERMARK REALTY, LLC - New
 $315,000Active4 beds 2 baths2,184 sq. ft.
516 Woodridge Boulevard, Mandeville, LA 70471
MLS# 2580406Listed by: COMPASS MANDEVILLE - New
 $299,900Active4 beds 2 baths1,500 sq. ft.
00 Ozone Street, Mandeville, LA 70448
MLS# 2580754Listed by: NOLA LIVING REALTY - New
 $435,000Active4 beds 3 baths2,387 sq. ft.
1584 Elderberry Loop, Mandeville, LA 70448
MLS# 2580788Listed by: KELLER WILLIAMS REALTY 455-0100 - Open Sun, 10am to 12pmNew
 $695,000Active4 beds 3 baths2,891 sq. ft.
864 Sweet Bay Drive, Mandeville, LA 70448
MLS# 2577943Listed by: COMPASS COVINGTON (COMP27) - New
 $249,900Active3 beds 3 baths1,572 sq. ft.
700 Glockner Court, Mandeville, LA 70448
MLS# 2580731Listed by: NOLA LIVING REALTY - New
 $740,000Active4 beds 4 baths2,916 sq. ft.
425 Carondelet Street, Mandeville, LA 70448
MLS# 2579440Listed by: BERKSHIRE HATHAWAY HOMESERVICES PREFERRED, REALTOR - New
 $500,000Active4 beds 4 baths2,997 sq. ft.
324 Rosedown Way, Mandeville, LA 70471
MLS# 2579941Listed by: KELLER WILLIAMS REALTY SERVICES


Protect your home and budget from life's surprises with an Assurant Home Warranty, backed by a partner that supports you through every step of homeownership. Explore Plans.
© 2026 Better Homes and Gardens Real Estate LLC. An Anywhere Real Estate company. All rights reserved. Better Homes and Gardens® Real Estate is a registered trademark owned by Meredith Operations Corporation, licensed to Better Homes and Gardens Real Estate LLC and used with permission. Better Homes and Gardens Real Estate LLC fully supports the principles of the Fair Housing Act and the Equal Opportunity Act. Listing information is deemed reliable but is not guaranteed accurate.
Each office is independently owned and operated.
Any services or products provided by third parties are not provided by, affiliated with or related to Better Homes and Gardens Real Estate LLC, or its affiliated companies.