
36 Woodstone Drive, Mandeville, LA 70448
Local realty services provided by:Better Homes and Gardens Real Estate Rhodes Realty
36 Woodstone Drive,Mandeville, LA 70448
$650,000
- 4 Beds
- 4 Baths
- 3,864 sq. ft.
- Single family
- Active
Listed by: tammy whitehead
Office: compass mandeville
MLS#:NO2566570
Source:LA_RAAMLS
Price summary
- Price:$650,000
- Price per sq. ft.:$137.42
- Monthly HOA dues:$41.67
About this home
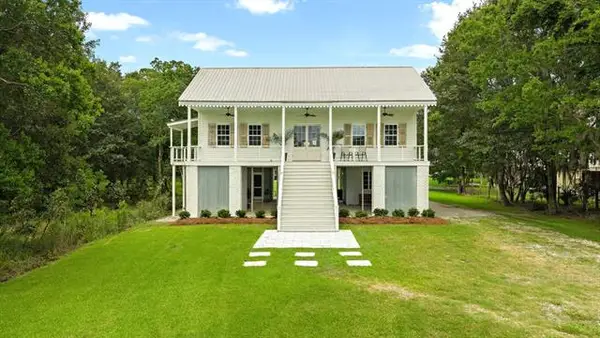
Unbeatable value in a highly coveted location! Welcome to this beautiful 4 bedroom, 3.5 bath one story home perfectly positioned for quick Causeway access, top rated schools, premier shopping, and dining. Inside, an airy, open floor plan pairs a private split-bedroom layout with soaring ceilings, rich wood flooring, elegant architectural details, and brand new stylish carpeting installed in May 2026. Enjoy the effortless flow of all one level living, plus a spacious bonus room over the garage that offers ultimate flexibility as a media room, gameroom or private home office. The primary suite serves as a true escape with a sitting area and boasting dual vanities, a separate shower, a deep hydro tub, and two massive walk-in closets. Step outside into your own private oasis, featuring a beautifully landscaped yard with a soothing fountain and a stunning, screened outdoor living room complete with its own cozy fireplace perfect for entertaining or unwinding year round. Premium perks like desirable flood zone X plus a 3 year old natural gas generator and a built in sprinkler system offer peace of mind and effortless maintenance. The home is vacant and ready for an immediate move in. Please note some photos are virtually staged to showcase design potential. This property checks every single box for quality, space, and lifestyle at a great price; don't let this one slip away!...
Contact an agent
Home facts
- Year built:1998
- Listing ID #:NO2566570
- Added:1 day(s) ago
- Updated:July 09, 2026 at 04:18 PM
Rooms and interior
- Bedrooms:4
- Total bathrooms:4
- Full bathrooms:3
- Half bathrooms:1
- Bathrooms Description:Bedroom 1, Bedroom 3
- Kitchen Description:Dishwasher, Disposal, Granite Counters, Ice Maker, Kitchen, Microwave, Refrigerator
- Living area:3,864 sq. ft.
Heating and cooling
- Cooling:Multi Units
- Heating:Central Heat
Structure and exterior
- Roof:Composition
- Year built:1998
- Building area:3,864 sq. ft.
- Lot area:0.31 Acres
- Architectural Style:French
- Construction Materials:Brick, Stucco, Vinyl Siding
- Exterior Features:Covered Patio, Porch
- Foundation Description:Slab
- Levels:1 Story
Finances and disclosures
- Price:$650,000
- Price per sq. ft.:$137.42
Features and amenities
- Appliances:Dishwasher, Generator, Microwave, Refrigerator, Washer
- Laundry features:Dryer, Washer
- Amenities:Office
Parking
- Parking description:Attached, Garage
- Garage:Yes
New listings near 36 Woodstone Drive
- New
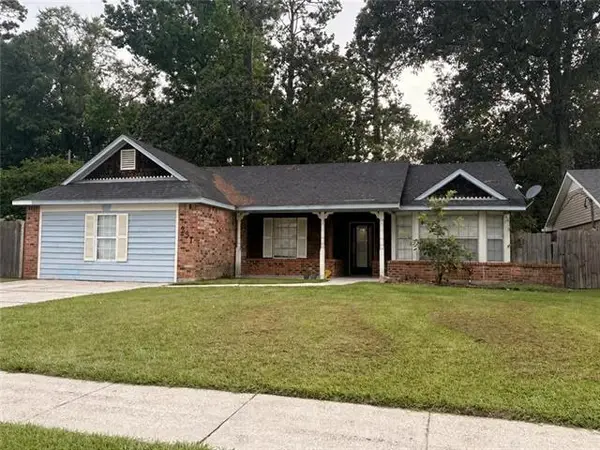 $220,000Active4 beds 2 baths1,810 sq. ft.
231 Forest Loop, Mandeville, LA 70471
MLS# NO2566428Listed by: REALTY ONE GROUP IMMOBILIA - New
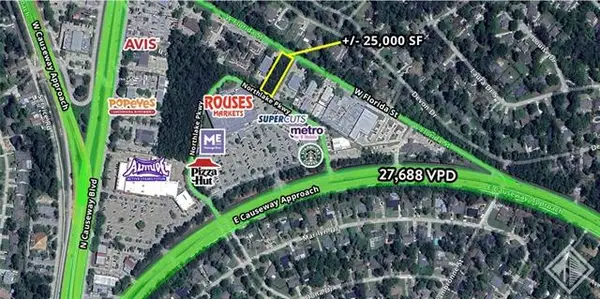 $2,124Active0.58 Acres
3461 E Causeway Approach Other, Mandeville, LA 70448
MLS# NO2566540Listed by: SOUTHEAST COMMERCIAL OF MS, LLC - New
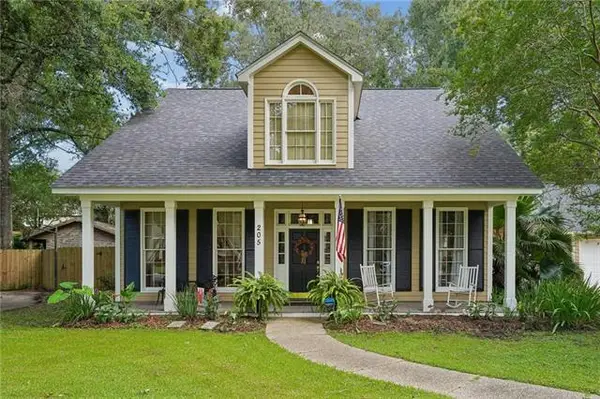 $614,900Active5 beds 4 baths3,627 sq. ft.
205 Branch Lane, Mandeville, LA 70448
MLS# NO2566406Listed by: COMPASS COVINGTON (COMP27) - New
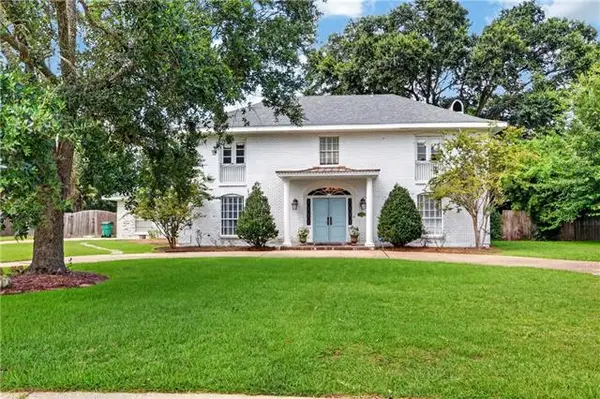 $499,000Active4 beds 4 baths3,172 sq. ft.
3605 Joyce Drive, Mandeville, LA 70471
MLS# NO2565007Listed by: UNITED REAL ESTATE PARTNERS - New
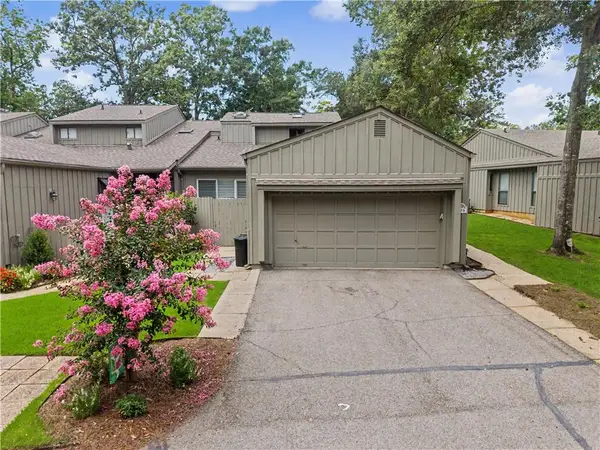 $389,000Active2 beds 3 baths2,374 sq. ft.
640 Tete L'ours Drive #16, Mandeville, LA 70471
MLS# 2566192Listed by: REALTY ONE GROUP IMMOBILIA - New
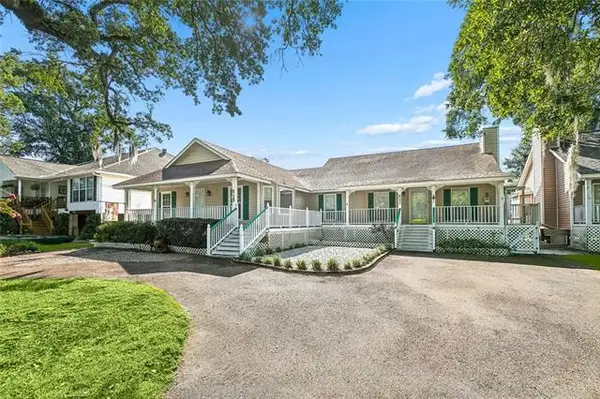 $484,900Active-- beds -- baths2,776 sq. ft.
511-513 Wilkinson Street, Mandeville, LA 70448
MLS# NO2566317Listed by: COMPASS MANDEVILLE - New
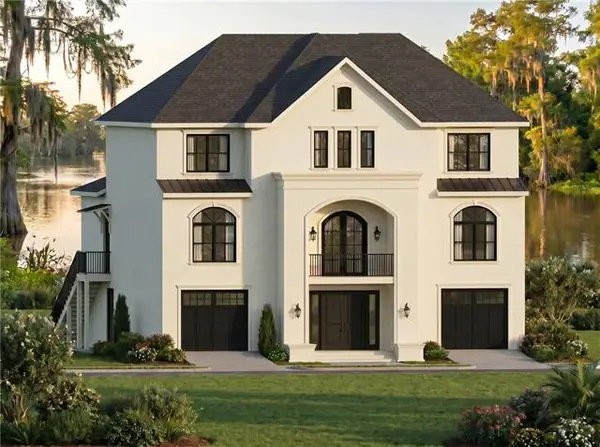 $2,900,000Active4 beds 4 baths3,439 sq. ft.
442 Marina Front Drive, Mandeville, LA 70471
MLS# NO2565631Listed by: BERKSHIRE HATHAWAY HOMESERVICES PREFERRED, REALTOR - New
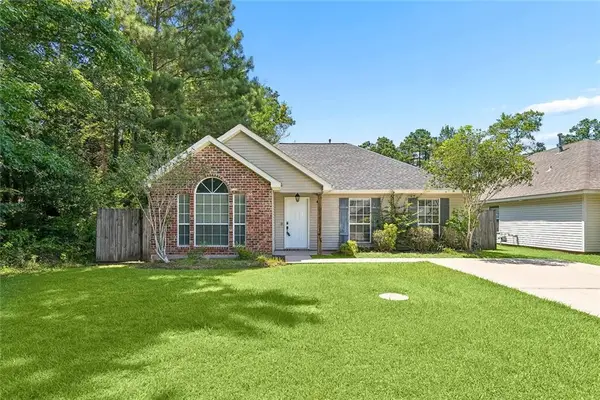 $230,000Active3 beds 2 baths1,275 sq. ft.
2166 Ozone Street, Mandeville, LA 70448
MLS# 2565736Listed by: KELLER WILLIAMS REALTY SERVICES - New
 $720,000Active3 beds 2 baths1,732 sq. ft.
110 Mulberry Avenue, Mandeville, LA 70448
MLS# NO2566070Listed by: PREMIER EDGE REAL ESTATE


Protect your home and budget from life's surprises with an Assurant Home Warranty, backed by a partner that supports you through every step of homeownership. Explore Plans.
© 2026 Better Homes and Gardens Real Estate LLC. An Anywhere Real Estate company. All rights reserved. Better Homes and Gardens® Real Estate is a registered trademark owned by Meredith Operations Corporation, licensed to Better Homes and Gardens Real Estate LLC and used with permission. Better Homes and Gardens Real Estate LLC fully supports the principles of the Fair Housing Act and the Equal Opportunity Act. Listing information is deemed reliable but is not guaranteed accurate.
Each office is independently owned and operated.
Any services or products provided by third parties are not provided by, affiliated with or related to Better Homes and Gardens Real Estate LLC, or its affiliated companies.