
4412 Templar Loop, Mandeville, LA 70448
Local realty services provided by:Better Homes and Gardens Real Estate Rhodes Realty
Listed by: gayle p sisk
Office: reve, realtors
MLS#:2569880
Source:LA_CLBOR
Price summary
- Price:$560,000
- Price per sq. ft.:$175.82
About this home
Step into this brand-new GMI Construction home crafted for comfort, style, and modern living. Featuring 4 bedrooms, 2.5 baths, and a separate office with a built-in desk, this property offers clean lines, well-designed spaces, and an inviting flow. The open-concept floor plan creates a wonderful setting for gatherings, seamlessly connecting the dining area, kitchen, and a den with a center wall plaster-finish fireplace and beam mantle. The modern kitchen is equipped with a large contrasting island, Quartz countertops, a white porcelain farm sink, a modern backsplash, ample storage, and a large walk-in pantry. The primary suite highlights a coffered ceiling and a luxury bath complete with natural wood-stain vanities, Quartz countertops and the entire back wall of the shower and tub is beautiful choros chevron maple tile. With generously sized bedrooms and a layout that maximizes privacy and functionality, this home offers both space and high-end finish quality. Outside, the covered patio with a concrete extension overlooks the fenced rear yard. This home is also located in a great school district and flood zone "C"....
Contact an agent
Home facts
- Year built:2026
- Subdivision & Development:Kingswood
- Listing ID #:2569880
- Added:102 day(s) ago
- Updated:November 09, 2026 at 05:13 AM
Rooms and interior
- Bedrooms:4
- Total bathrooms:3
- Full bathrooms:2
- Half bathrooms:1
- Rooms Total:10
- Flooring:Tile, Wood
- Bathrooms Description:Separate Shower
- Kitchen Description:CookTop, Dishwasher, Disposal, Microwave, Oven, Pantry
- Living area:2,429 sq. ft.
Heating and cooling
- Cooling:Ceiling Fan(s), Central Air
- Heating:Central
Structure and exterior
- Year built:2026
- Building area:2,429 sq. ft.
- Lot area:0.23 Acres
- Lot Features:Back Yard
- Construction Materials:Brick, Stucco
- Exterior Features:Covered, Patio: Concrete
- Foundation Description:Slab
Utilities
- Water:Public
- Sewer:Community Sewer
Finances and disclosures
- Price:$560,000
- Price per sq. ft.:$175.82
Features and amenities
- Appliances:Cooktop, Dishwasher, Disposal, Microwave, Oven, Stainless Steel Appliance(s)
- Laundry features:Electric Dryer Hookup, Gas Dryer Hookup, Inside, Washer Hookup
- Amenities:Crown Molding, Kitchen Island, Pantry, Quartz, Separate Shower, Standalone Tub, Tray Ceiling(s), Walk-In Closet(s), Water Closet
Parking
- Parking description:Attached Garage, Garage Faces Front
- Garage spaces:2
New listings near 4412 Templar Loop
- New
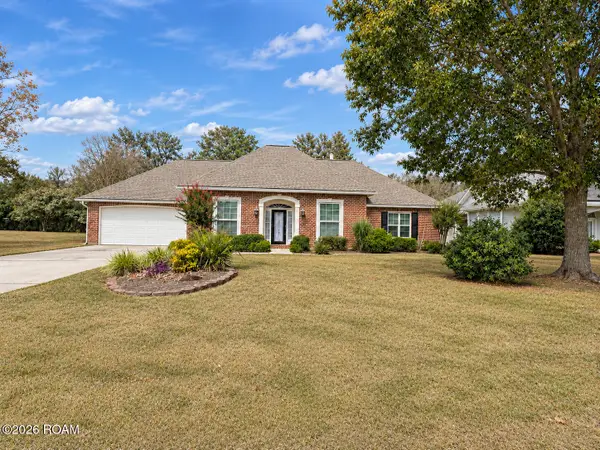 $410,000Active4 beds 3 baths2,384 sq. ft.
1730 Logan Lane, Mandeville, LA 70448
MLS# 200OZUListed by: KELLER WILLIAMS REALTY SERVICE - New
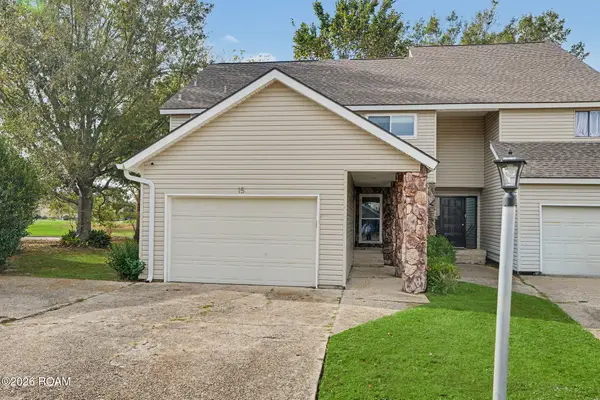 $225,000Active2 beds 3 baths1,750 sq. ft.
15 Caribbean Court, Mandeville, LA 70448
MLS# 200OWXListed by: KELLER WILLIAMS REALTY SERVICE - New
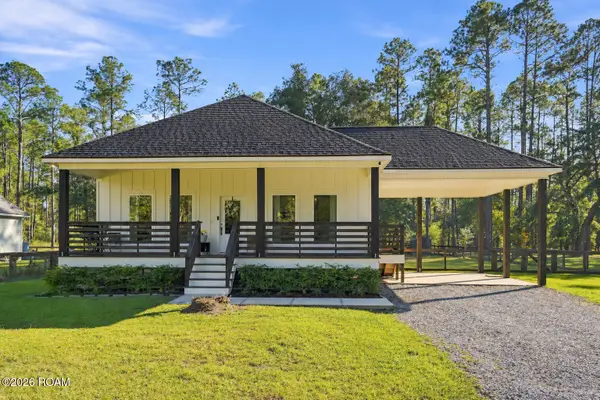 $390,000Active4 beds 3 baths1,900 sq. ft.
23060 Carter Street, Mandeville, LA 70471
MLS# 200OYUListed by: KELLER WILLIAMS REALTY SERVICE - New
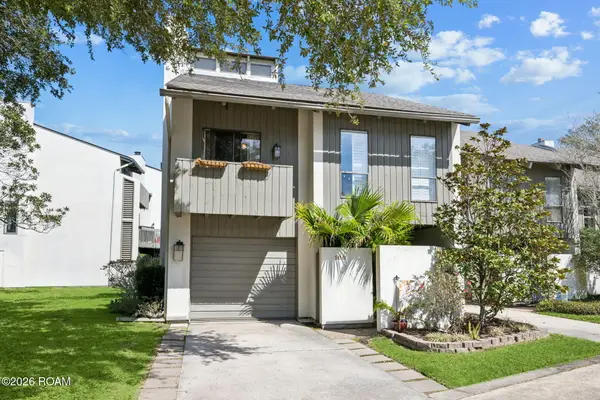 $335,000Active3 beds 2 baths2,059 sq. ft.
106 Tchefuncte Oaks Drive, Mandeville, LA 70471
MLS# 200OVHListed by: KELLER WILLIAMS REALTY SERVICE - New
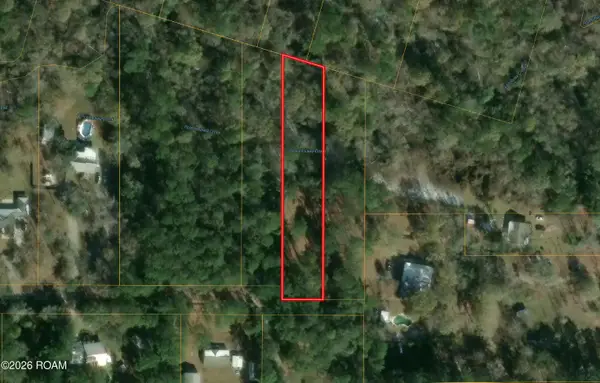 $40,000Active0.8 Acres
21127 Firetower Road, Mandeville, LA 70471
MLS# 200OPWListed by: SMITH & CORE, INC. - New
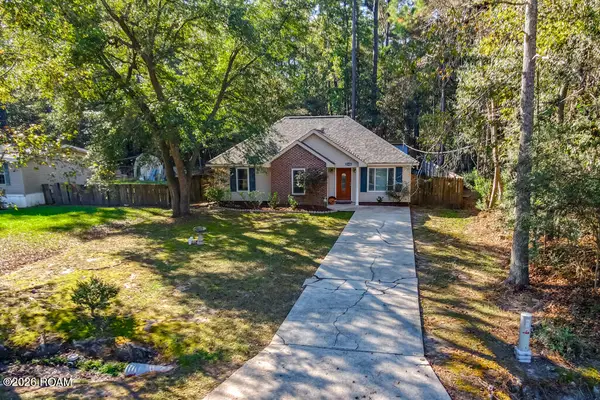 $225,000Active3 beds 2 baths1,117 sq. ft.
21426 Firetower Road, Mandeville, LA 70471
MLS# 200OPMListed by: GULF MERIDIAN REALTY - New
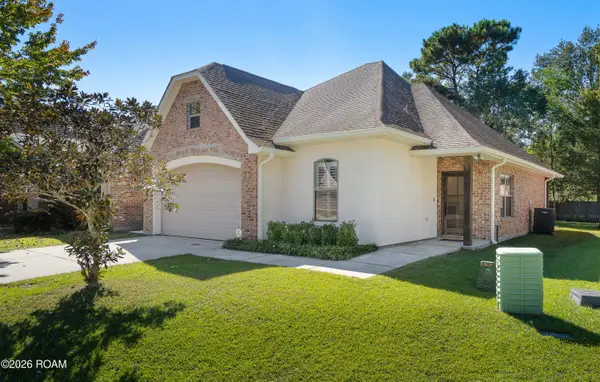 $295,000Active3 beds 2 baths1,560 sq. ft.
108 Mirabeau Place, Mandeville, LA 70448
MLS# 200HZCListed by: LANCLOS REALTY, LLC - New
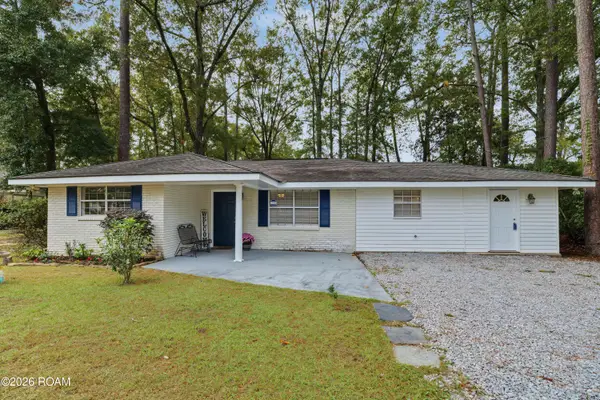 $238,990Active3 beds 2 baths1,297 sq. ft.
2040 Destin Street, Mandeville, LA 70448
MLS# 200OFMListed by: REVE, REALTORS - New
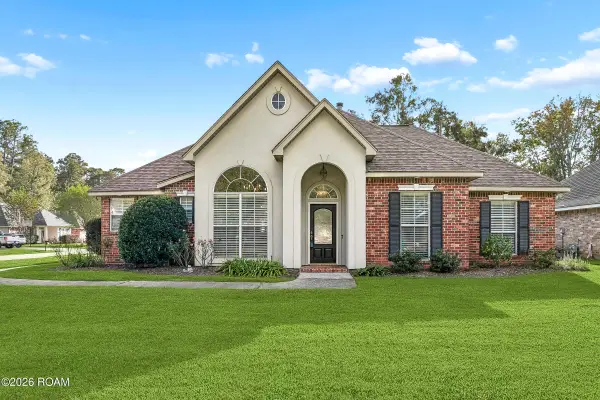 $435,000Active4 beds 3 baths2,209 sq. ft.
690 Goldflower Lane, Mandeville, LA 70448
MLS# 200MZUListed by: KELLER WILLIAMS REALTY SERVICE - New
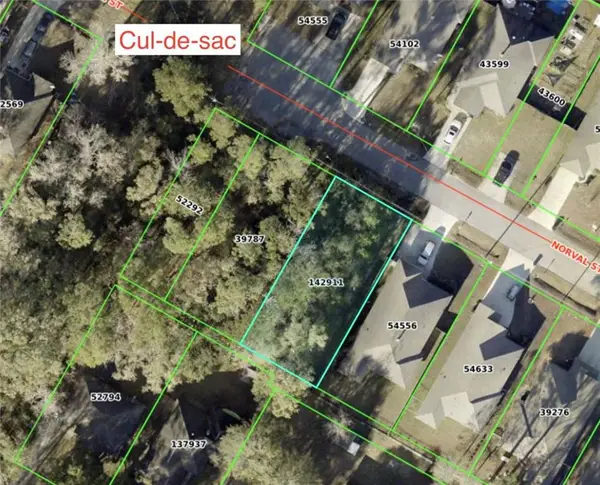 $89,500Active0.13 Acres
832 N Norval Street, Mandeville, LA 70448
MLS# 200MZBListed by: KELLER WILLIAMS REALTY NEW ORLEANS


Protect your home and budget from life's surprises with an Assurant Home Warranty, backed by a partner that supports you through every step of homeownership. Explore Plans.
© 2026 Better Homes and Gardens Real Estate LLC. An Anywhere Real Estate company. All rights reserved. Better Homes and Gardens® Real Estate is a registered trademark owned by Meredith Operations Corporation, licensed to Better Homes and Gardens Real Estate LLC and used with permission. Better Homes and Gardens Real Estate LLC fully supports the principles of the Fair Housing Act and the Equal Opportunity Act. Listing information is deemed reliable but is not guaranteed accurate.
Each office is independently owned and operated.
Any services or products provided by third parties are not provided by, affiliated with or related to Better Homes and Gardens Real Estate LLC, or its affiliated companies.