
4427 Templar Loop, Mandeville, LA 70448
Local realty services provided by:Better Homes and Gardens Real Estate Rhodes Realty
Listed by: cindy hemm
Office: united real estate partners
MLS#:NO2565611
Source:LA_RAAMLS
Price summary
- Price:$608,000
- Price per sq. ft.:$175.27
About this home
No need to wait for new construction. This gorgeous custom home by BMI Construction is only 6 months old and move-in ready. Skip the stress, possible delays, and enjoy the benefits of established landscaping, privacy fence with oversized gates on both sides as well as a rear gate. Green space and retention pond located behind the lot provides even more privacy. Located in a preferred flood zone, C, in Kingswood subdivision, Mandeville schools, this 4/bd, 3 full bath home offers window treatments in all bedrooms along with other added after build extras. You'll immediately notice the attention to detail with the wood inlay front porch, gutters and gas lighting. Step inside to high ceilings, as well as cathedral ceiling in den, extensive millwork, 8' doors, foyer flooring with ceramic and wood inlay. Stunning upgraded light fixtures, including under the cabinet kitchen lighting, specialty glass display cabinet, and hardwood floors throughout. Pre-wired 7-speaker surround sound in the den, upgraded Cat6 internet wiring, covered back patio with ceiling fan and wiring for TV, and a gorgeous kitchen with stainless appliances, 6-burner GE Zline range/oven, and massive walk-in pantry make this an ideal space for entertaining for all occasions. Primary suite with tray ceiling, floor to ceiling windows allowing natural light, primary bath features a zero-entry walk-in shower with sitting bench, double vanity, and a large free-standing soaking tub. All bedroom closets include built-in wood shelving, and the expansive primary closet also has built in cabinets for even more storage. Split floorplan allows for privacy and convenience, and the flex room with built-in desk is perfect for office space, crafting, or home exercise....
Contact an agent
Home facts
- Year built:2026
- Subdivision & Development:Kingswood
- Listing ID #:NO2565611
- Added:54 day(s) ago
- Updated:August 25, 2026 at 10:23 AM
Rooms and interior
- Bedrooms:4
- Total bathrooms:3
- Full bathrooms:3
- Bathrooms Description:Bedroom 1, Bedroom 3
- Kitchen Description:Dishwasher, Disposal, Kitchen, Microwave, Pantry
- Living area:2,638 sq. ft.
Heating and cooling
- Cooling:Central Air, Multi Units
- Heating:Central Heat, Natural Gas
- Central air:Yes
Structure and exterior
- Roof:Composition
- Year built:2026
- Building area:2,638 sq. ft.
- Lot area:0.21 Acres
- Architectural Style:Traditional
- Construction Materials:Brick, Stucco
- Exterior Features:Privacy Fence
- Foundation Description:Slab
- Levels:1 Story
Finances and disclosures
- Price:$608,000
- Price per sq. ft.:$175.27
Features and amenities
- Appliances:Dishwasher, Microwave
Parking
- Parking description:Attached, Garage
- Garage:Yes
New listings near 4427 Templar Loop
- Open Wed, 12 to 2pmNew
 $224,900Active3 beds 2 baths1,315 sq. ft.
213 Pineridge Court #213, Mandeville, LA 70448
MLS# 2573006Listed by: ABEK REAL ESTATE - Open Wed, 11:30am to 2:30pmNew
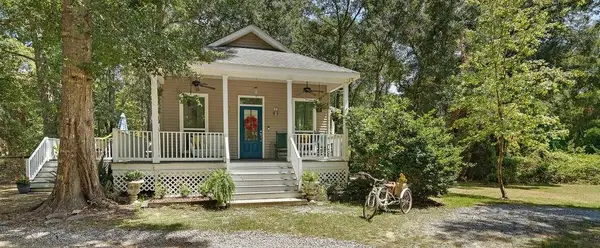 $425,000Active3 beds 2 baths1,465 sq. ft.
515 Lamarque Street, Mandeville, LA 70448
MLS# 2572691Listed by: COMPASS MANDEVILLE - New
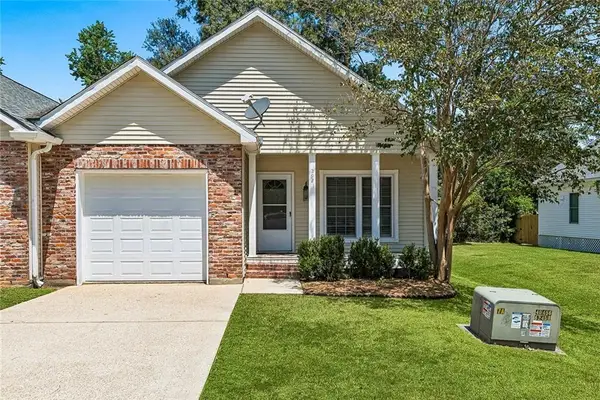 $245,000Active3 beds 2 baths1,363 sq. ft.
292 Fountains Park Boulevard, Mandeville, LA 70448
MLS# 2572945Listed by: COMPASS MANDEVILLE 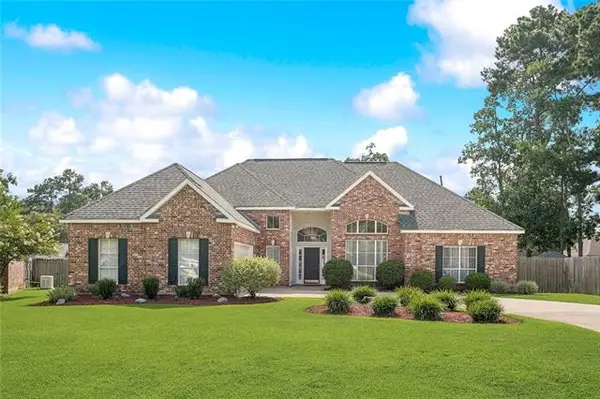 $420,000Pending4 beds 3 baths2,399 sq. ft.
967 Richmond Court, Mandeville, LA 70448
MLS# NO2560058Listed by: FLEUR DE LIS REALTY GROUP- New
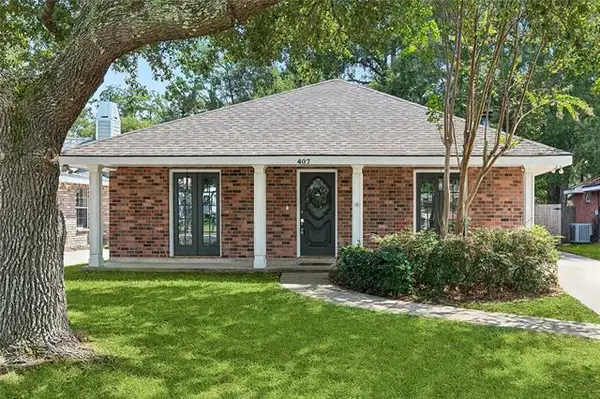 $265,000Active3 beds 2 baths1,560 sq. ft.
407 Bon Temps Roule, Mandeville, LA 70471
MLS# NO2573606Listed by: BARDEN REALTY, LLC - New
 $440,000Active4 beds 3 baths2,225 sq. ft.
3155 Grove Court, Mandeville, LA 70448
MLS# NO2573706Listed by: COMPASS SLIDELL - New
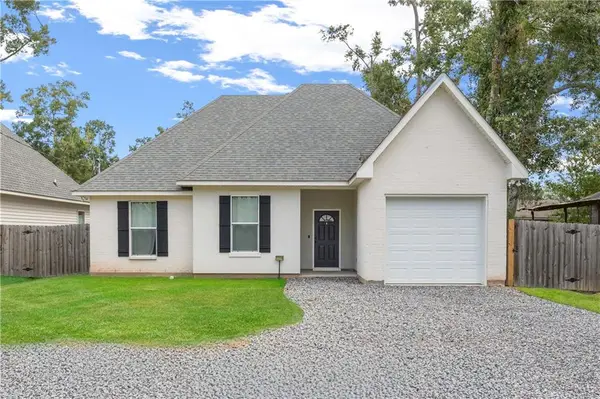 $315,000Active3 beds 2 baths1,450 sq. ft.
1319 America Street, Mandeville, LA 70448
MLS# 2573752Listed by: KELLER WILLIAMS REALTY 455-0100 - New
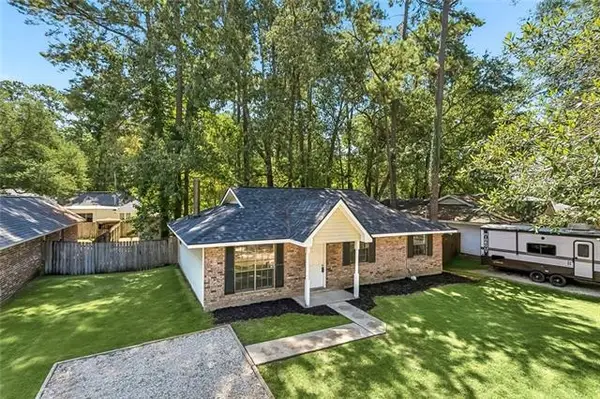 $219,900Active3 beds 2 baths1,288 sq. ft.
2445 Rue Weller Street, Mandeville, LA 70448
MLS# NO2573733Listed by: MOSS REAL ESTATE SERVICES LLC - New
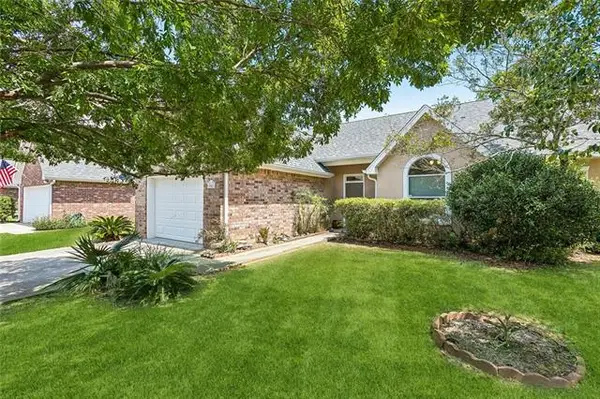 $245,000Active2 beds 2 baths1,622 sq. ft.
805 Carondelet Street, Mandeville, LA 70448
MLS# NO2573255Listed by: PMI INTEGRITY PROPERTIES - New
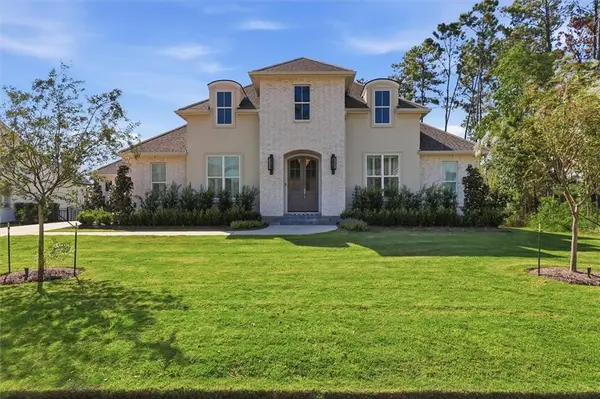 $1,430,000Active4 beds 5 baths3,307 sq. ft.
128 Juniper Court, Mandeville, LA 70471
MLS# 2573342Listed by: BERKSHIRE HATHAWAY HOMESERVICES PREFERRED, REALTOR


Protect your home and budget from life's surprises with an Assurant Home Warranty, backed by a partner that supports you through every step of homeownership. Explore Plans.
© 2026 Better Homes and Gardens Real Estate LLC. An Anywhere Real Estate company. All rights reserved. Better Homes and Gardens® Real Estate is a registered trademark owned by Meredith Operations Corporation, licensed to Better Homes and Gardens Real Estate LLC and used with permission. Better Homes and Gardens Real Estate LLC fully supports the principles of the Fair Housing Act and the Equal Opportunity Act. Listing information is deemed reliable but is not guaranteed accurate.
Each office is independently owned and operated.
Any services or products provided by third parties are not provided by, affiliated with or related to Better Homes and Gardens Real Estate LLC, or its affiliated companies.