
4433 Templar Loop, Mandeville, LA 70448
Local realty services provided by:Better Homes and Gardens Real Estate Rhodes Realty
Listed by: beth jenkins
Office: select realty group, llc.
MLS#:2571246
Source:LA_CLBOR
Price summary
- Price:$554,900
- Price per sq. ft.:$176.89
- Monthly HOA dues:$41.67
About this home
Located in Mandeville’s Kingswood Subdivision, this move-in ready new construction home stands apart with four bedrooms, three full bathrooms, a FORTIFIED Roof designation, an extensive upgraded appliance package, a walk-in working pantry, and a distinctive upgraded front elevation. The efficient one-level layout features continuous hard-surface flooring with no carpet, abundant natural light, and a spacious living room centered around a gas fireplace with a full brick surround and wood mantel.
The kitchen includes custom cabinetry, white quartz countertops, under-cabinet lighting, a large contrasting island, farmhouse sink, separate refrigerator and freezer columns, built-in microwave and wall oven, vented five-burner gas cooktop, pot filler, beverage cooler, and dishwasher. The adjoining walk-in working pantry adds adjustable shelving, countertop workspace, electrical outlets, and generous storage.
The primary bathroom features a freestanding soaking tub, tiled walk-in shower with frameless glass, double vanity, and access to a walk-in closet with custom shelving. It also connects directly to a spacious laundry room with a utility sink, cabinetry, and natural light. A private secondary suite includes its own full bathroom, while two additional bedrooms and another full bath complete the split-bedroom layout. A built-in drop zone and custom storage throughout add practical everyday function.
A covered rear patio with recessed lighting and a ceiling fan extends the living space outdoors. FORTIFIED Roof certification is available, and the Louisiana New Home Warranty Act applies....
Contact an agent
Home facts
- Year built:2026
- Subdivision & Development:Kingswood
- Listing ID #:2571246
- Added:42 day(s) ago
- Updated:September 18, 2026 at 03:23 PM
Rooms and interior
- Bedrooms:4
- Total bathrooms:3
- Full bathrooms:3
- Rooms Total:6
- Kitchen Description:CookTop, Dishwasher, Disposal, Microwave, Oven, Pantry, Refrigerator, Stainless Steel Appliances, Wine Cooler
- Living area:2,355 sq. ft.
Heating and cooling
- Cooling:Central Air
- Heating:Central, Gas, Heating
Structure and exterior
- Roof:Metal, Shingle
- Year built:2026
- Building area:2,355 sq. ft.
- Lot area:0.3 Acres
- Lot Features:Irregular Lot
- Architectural Style:Traditional
- Construction Materials:Brick, HardiPlank Type
- Exterior Features:Covered, Porch
- Foundation Description:Slab
- Levels:1 Story
Schools
- High school:See STPSB.org
- Middle school:See STPSB.org
- Elementary school:See STPSB.org
Utilities
- Water:Public
- Sewer:Public Sewer
Finances and disclosures
- Price:$554,900
- Price per sq. ft.:$176.89
Features and amenities
- Appliances:Cooktop, Dishwasher, Disposal, Microwave, Oven, Refrigerator, Wine Cooler
- Amenities:Attic, Carbon Monoxide Detector, Pantry, Stainless Steel Appliances
Parking
- Parking description:Attached, Garage, Two Spaces
New listings near 4433 Templar Loop
- Coming Soon
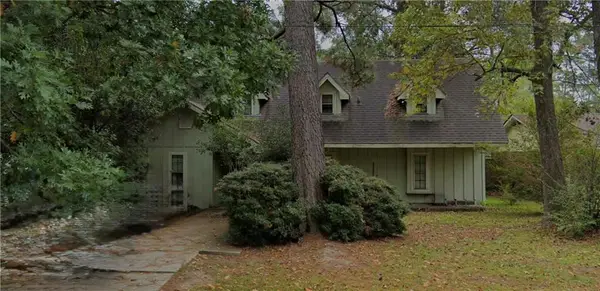 $213,178Coming Soon4 beds 3 baths2,132 sq. ft.
303 Rosewood Street, Mandeville, LA 70448
MLS# 2577121Listed by: WATERMARK REALTY, LLC - New
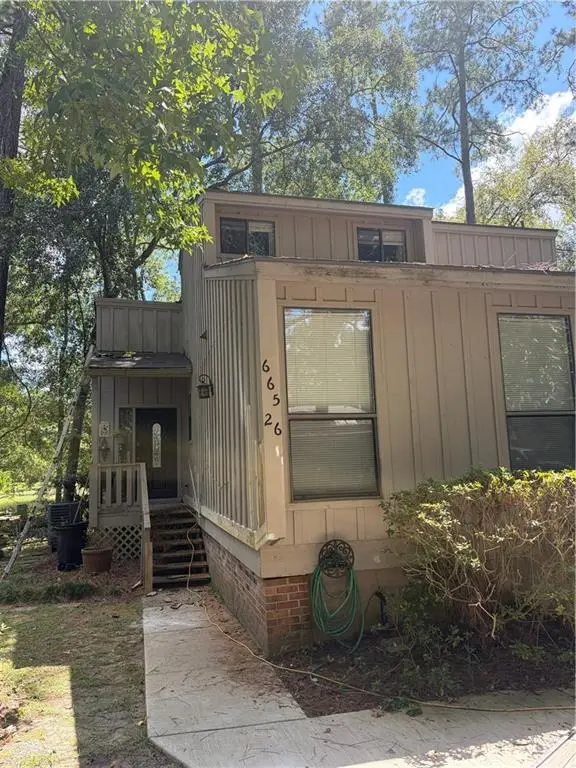 $144,000Active3 beds 3 baths1,600 sq. ft.
665 N Beau Chene Drive #26, Mandeville, LA 70471
MLS# 2577657Listed by: FLEUR DE LIS REALTY GROUP - Open Wed, 12 to 2pmNew
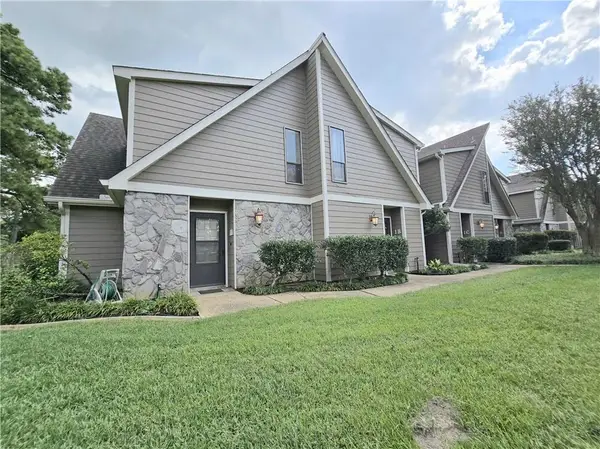 $173,000Active2 beds 2 baths1,258 sq. ft.
500 Aries Street #1B, Mandeville, LA 70471
MLS# 2576352Listed by: COMPASS COVINGTON (COMP27) - New
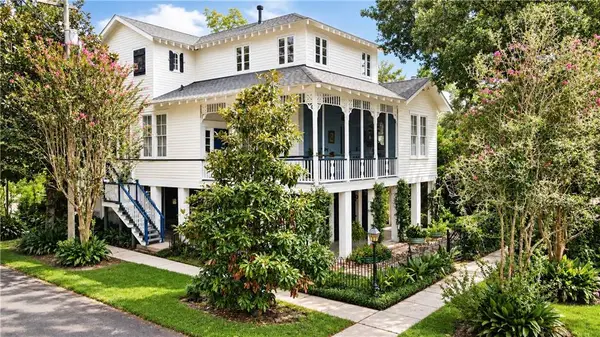 $799,000Active4 beds 4 baths2,148 sq. ft.
147 Marigny Avenue, Mandeville, LA 70448
MLS# 2576969Listed by: COMPASS MANDEVILLE - New
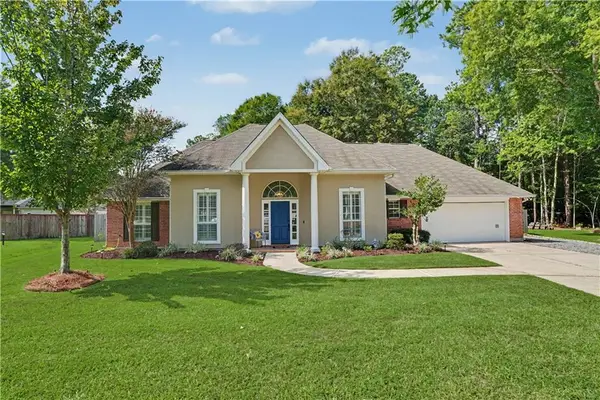 $485,000Active4 beds 3 baths2,162 sq. ft.
1025 Trail Court, Mandeville, LA 70448
MLS# 2577527Listed by: KELLER WILLIAMS REALTY SERVICES - Open Sat, 11:30am to 1:30pmNew
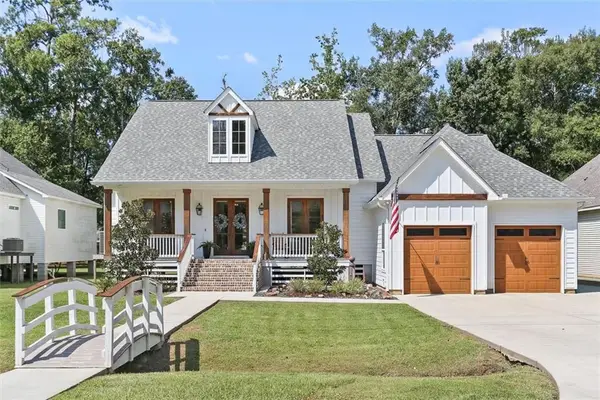 $475,000Active4 beds 3 baths2,200 sq. ft.
67147 Montaigne Street, Mandeville, LA 70471
MLS# 2577558Listed by: REMAX N.O. PROPERTIES - New
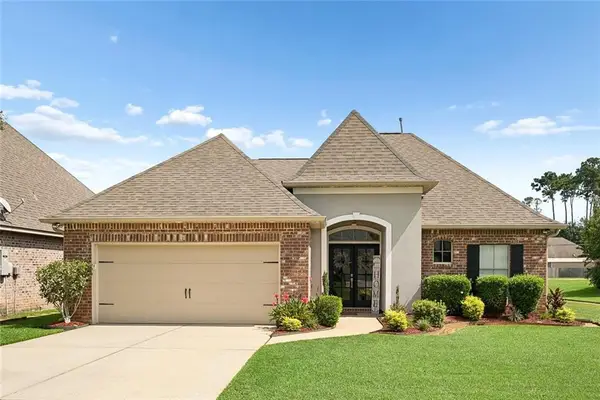 $399,000Active3 beds 2 baths2,003 sq. ft.
2365 Cours Carson Street, Mandeville, LA 70448
MLS# 2577058Listed by: CENTURY 21 INVESTMENT REALTY - New
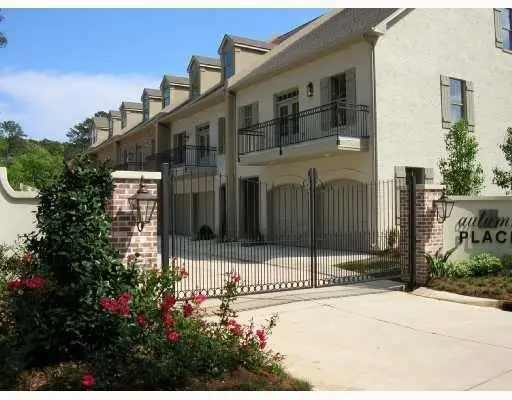 $270,000Active2 beds 2 baths1,460 sq. ft.
827 Autumn Place #202, Mandeville, LA 70471
MLS# 2577530Listed by: ABADIE REALTY LLC - New
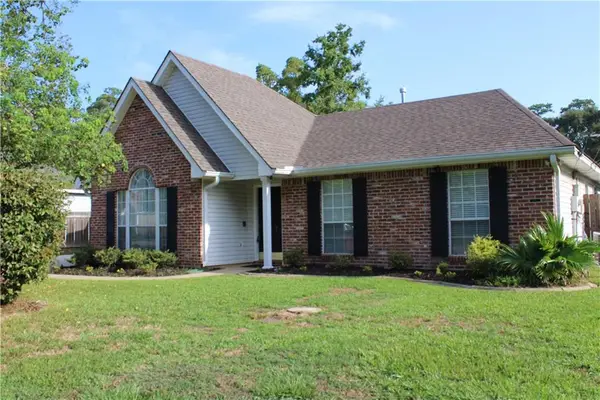 $265,000Active3 beds 2 baths1,432 sq. ft.
557 Lane Street, Mandeville, LA 70448
MLS# 2575999Listed by: SCOGGIN PROPERTIES, INC. - New
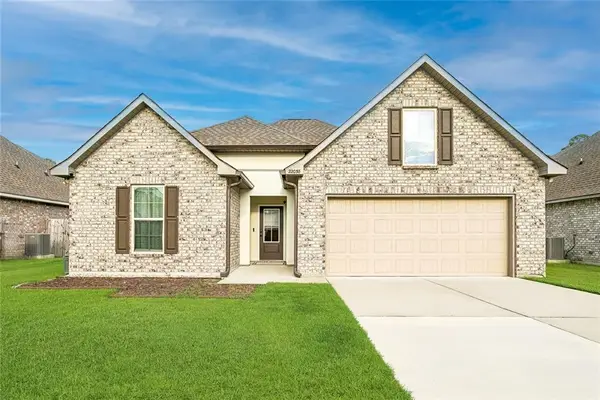 $344,900Active3 beds 2 baths1,689 sq. ft.
22038 Giselle Drive, Mandeville, LA 70471
MLS# 2577354Listed by: UNITED REAL ESTATE PARTNERS


Protect your home and budget from life's surprises with an Assurant Home Warranty, backed by a partner that supports you through every step of homeownership. Explore Plans.
© 2026 Better Homes and Gardens Real Estate LLC. An Anywhere Real Estate company. All rights reserved. Better Homes and Gardens® Real Estate is a registered trademark owned by Meredith Operations Corporation, licensed to Better Homes and Gardens Real Estate LLC and used with permission. Better Homes and Gardens Real Estate LLC fully supports the principles of the Fair Housing Act and the Equal Opportunity Act. Listing information is deemed reliable but is not guaranteed accurate.
Each office is independently owned and operated.
Any services or products provided by third parties are not provided by, affiliated with or related to Better Homes and Gardens Real Estate LLC, or its affiliated companies.