
480 E Chase Court, Mandeville, LA 70448
Local realty services provided by:Better Homes and Gardens Real Estate Rhodes Realty
Listed by: carol upton-sieverding
Office: compass mandeville
MLS#:2582759
Source:LA_CLBOR
Price summary
- Price:$1,224,000
- Price per sq. ft.:$144
- Monthly HOA dues:$66.67
About this home
Priced below appraisal. Seller is also willing to sell the home without the additional lot. Seller is offering $20,000 allowance towards Buyer's closing costs.Discover the classic charm of Old Mandeville at 480 E Chase Ct. Tucked away on a spacious, tree-filled 0.92-acre property consisting of 2 lots (200' x 200'), this expansive home offers an exceptional combination of privacy, character, versatile living space and tremendous storage.The grand, light-filled living area features soaring vaulted ceilings, exposed beams and walls of windows that bring the outdoors in. The open-concept layout flows through multiple living and dining spaces and into a generous kitchen with abundant counter space, custom cabinetry and a commercial range featuring two ovens, griddle, broiler and six burners. A dedicated bar area provides an inviting space for entertaining.The flexible floor plan includes multiple bonus rooms, loft space and private areas suitable for a home office, gym or additional living space. The oversized primary suite offers a comfortable retreat with a spacious layout and generously sized bath. Walk-in closets in every room and extensive attic storage provide exceptional storage throughout.Outdoor living is equally impressive, with a 47' x 24' covered patio and entertainment room, large yard surrounded by mature trees, ample parking, and room for boats, recreational vehicles or future additions. A 43' x 16' workshop provides substantial space for projects, hobbies or storage, while a whole-house diesel generator adds peace of mind.Enjoy the best of Old Mandeville with convenient connectivity to the lakefront, local dining, shops and amenities—accessible by bicycle, on foot or by golf cart.With its distinctive character, generous living spaces, exceptional storage and nearly an acre of land, 480 E Chase Ct offers a rare opportunity to enjoy the space and privacy of a larger property while remaining connected to the lifestyle that makes Old Mandeville so desirable....
Contact an agent
Home facts
- Year built:2001
- Subdivision & Development:Hermitage on Lake
- Listing ID #:2582759
- Added:17 day(s) ago
- Updated:November 09, 2026 at 03:48 PM
Rooms and interior
- Bedrooms:4
- Total bathrooms:5
- Full bathrooms:4
- Half bathrooms:1
- Rooms Total:17
- Flooring:Tile, Wood
- Kitchen Description:Dishwasher, Double Oven, Granite Counters, Range, Range Hood, appl_Stainless Steel Appliance(s)
- Living area:5,492 sq. ft.
Heating and cooling
- Cooling:Central Air, Multi Units
- Heating:Central, Multiple Units
Structure and exterior
- Year built:2001
- Building area:5,492 sq. ft.
- Lot area:0.92 Acres
- Lot Features:Back Yard, Landscaped, Rear Yard Vehicle Access, Shade Tree(s), Sprinklers In Rear
- Construction Materials:Brick, HardiPlank Type
- Exterior Features:Balcony, Covered, Patio: Oversized, Porch
- Foundation Description:Raised, Slab
Utilities
- Water:Public
- Sewer:Public Sewer
Finances and disclosures
- Price:$1,224,000
- Price per sq. ft.:$144
Features and amenities
- Appliances:Dishwasher, Double Oven, Range, Range Hood, Stainless Steel Appliance(s)
- Laundry features:Inside, Lower Level
- Amenities:Dual Closets, Vaulted Ceiling(S)
Parking
- Parking description:Attached Garage, Garage Door Opener, Garage Faces Side
- Garage spaces:3
New listings near 480 E Chase Court
- New
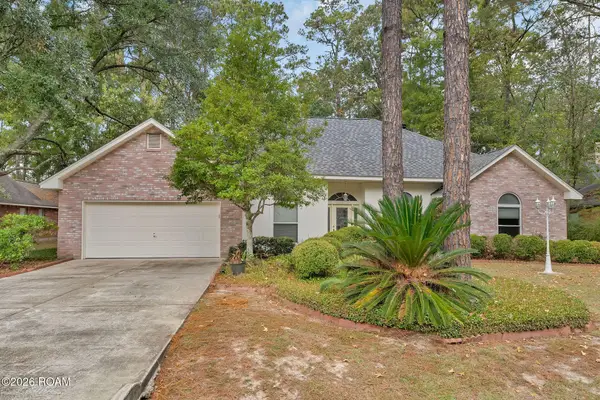 $390,000Active4 beds 4 baths2,463 sq. ft.
2049 Ponderosa Place, Mandeville, LA 70448
MLS# 200OFQListed by: KELLER WILLIAMS REALTY SERVICE - New
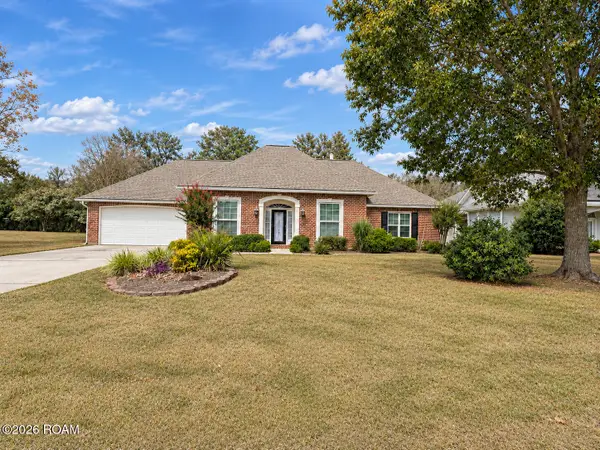 $410,000Active4 beds 3 baths2,384 sq. ft.
1730 Logan Lane, Mandeville, LA 70448
MLS# 200OZUListed by: KELLER WILLIAMS REALTY SERVICE - New
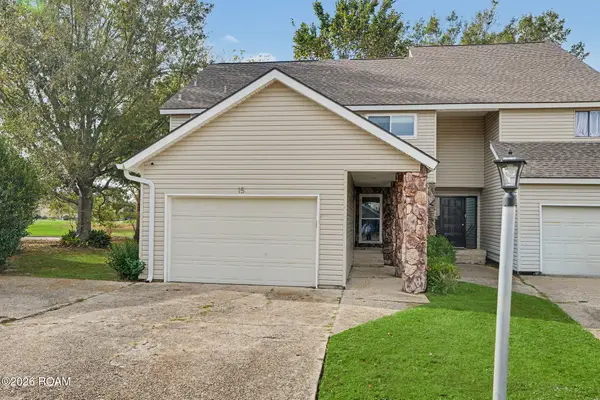 $225,000Active2 beds 3 baths1,750 sq. ft.
15 Caribbean Court, Mandeville, LA 70448
MLS# 200OWXListed by: KELLER WILLIAMS REALTY SERVICE - New
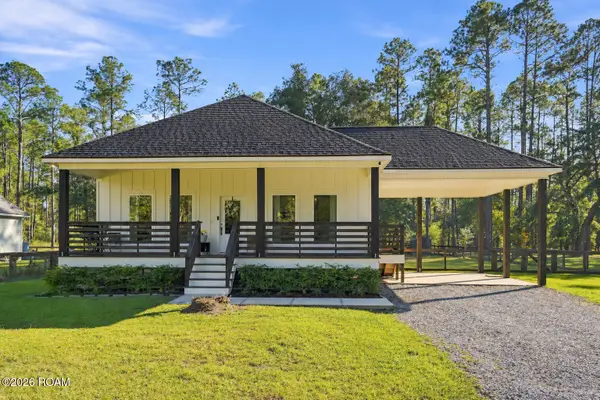 $390,000Active4 beds 3 baths1,900 sq. ft.
23060 Carter Street, Mandeville, LA 70471
MLS# 200OYUListed by: KELLER WILLIAMS REALTY SERVICE - New
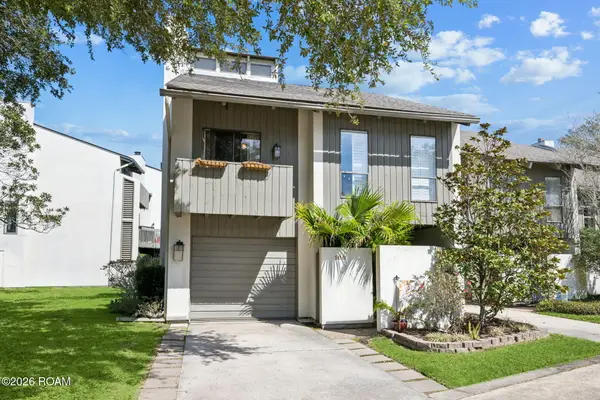 $335,000Active3 beds 2 baths2,059 sq. ft.
106 Tchefuncte Oaks Drive, Mandeville, LA 70471
MLS# 200OVHListed by: KELLER WILLIAMS REALTY SERVICE - New
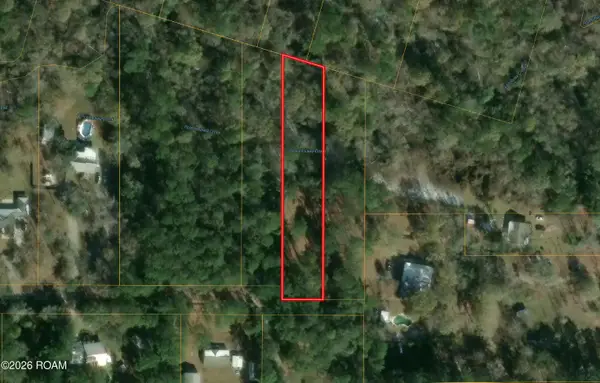 $40,000Active0.8 Acres
21127 Firetower Road, Mandeville, LA 70471
MLS# 200OPWListed by: SMITH & CORE, INC. - New
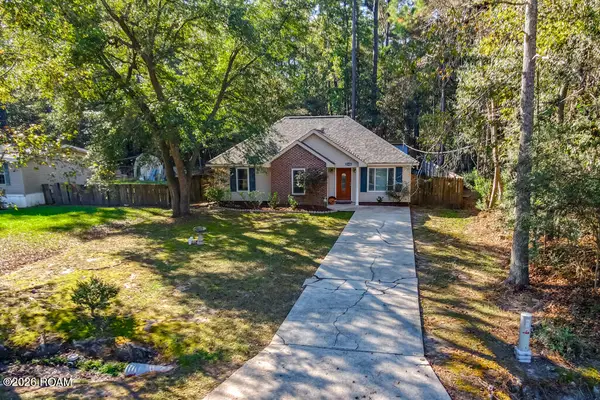 $225,000Active3 beds 2 baths1,117 sq. ft.
21426 Firetower Road, Mandeville, LA 70471
MLS# 200OPMListed by: GULF MERIDIAN REALTY - New
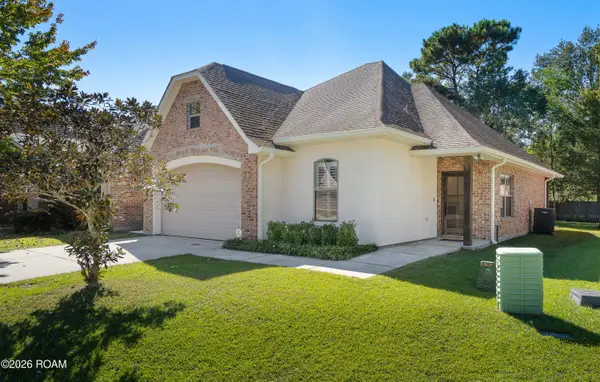 $295,000Active3 beds 2 baths1,560 sq. ft.
108 Mirabeau Place, Mandeville, LA 70448
MLS# 200HZCListed by: LANCLOS REALTY, LLC - New
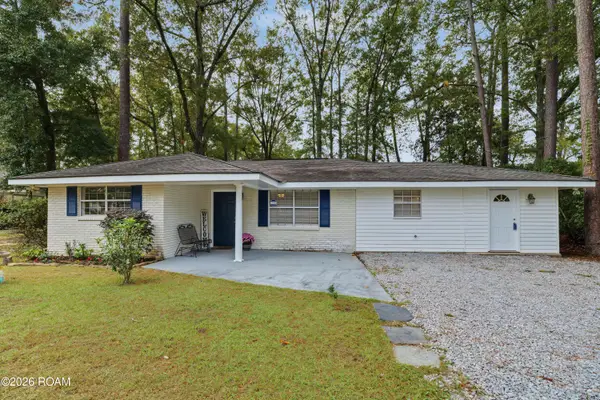 $238,990Active3 beds 2 baths1,297 sq. ft.
2040 Destin Street, Mandeville, LA 70448
MLS# 200OFMListed by: REVE, REALTORS - New
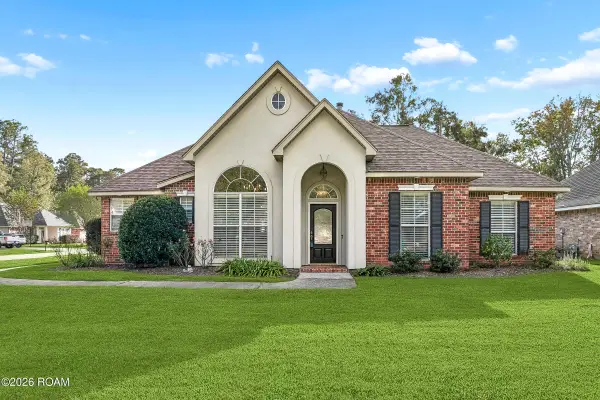 $435,000Active4 beds 3 baths2,209 sq. ft.
690 Goldflower Lane, Mandeville, LA 70448
MLS# 200MZUListed by: KELLER WILLIAMS REALTY SERVICE


Protect your home and budget from life's surprises with an Assurant Home Warranty, backed by a partner that supports you through every step of homeownership. Explore Plans.
© 2026 Better Homes and Gardens Real Estate LLC. An Anywhere Real Estate company. All rights reserved. Better Homes and Gardens® Real Estate is a registered trademark owned by Meredith Operations Corporation, licensed to Better Homes and Gardens Real Estate LLC and used with permission. Better Homes and Gardens Real Estate LLC fully supports the principles of the Fair Housing Act and the Equal Opportunity Act. Listing information is deemed reliable but is not guaranteed accurate.
Each office is independently owned and operated.
Any services or products provided by third parties are not provided by, affiliated with or related to Better Homes and Gardens Real Estate LLC, or its affiliated companies.