
526 Barbara Place, Mandeville, LA 70448
Local realty services provided by:Better Homes and Gardens Real Estate Rhodes Realty
Listed by: cindi raymond
Office: coldwell banker tec
MLS#:2575556
Source:LA_CLBOR
Price summary
- Price:$399,000
- Price per sq. ft.:$105.03
About this home
Be home before Christmas! A classic two-story Colonial where a full-length upper gallery, white picket fence, and towering oaks set the tone before you even reach the front door. Offering 2,469 square feet of living space (3,799 total under roof), 4 bedrooms up, and 2.5 baths, this home blends timeless Southern architecture with warm, livable spaces throughout.Inside, wide-plank luxury vinyl flooring flows through the entry, living, and dining areas, anchored by a classic whitewashed brick fireplace in the main living room. The eat-in kitchen offers abundant cabinetry, gas cooktop and opens to a cozy breakfast nook framed by a bay window, while a separate formal dining room provides space for entertaining. A spacious secondary living area gives everyone room to spread out.Upstairs, the primary suite offers a peaceful retreat, and generously sized secondary bedrooms provide flexibility for family, guests, or a home office. Garage has been conveniently enclosed for air conditioned storage, gameroom or extra living space.Step outside to a fully fenced backyard shaded by grand, mature oaks — a rare feature that instantly elevates the outdoor living experience, with a patio ideal for morning coffee or evening gatherings. An attached carport and gravel drive add everyday convenience.Located in the heart of Mandeville, just minutes 2 minutes from the Mandeville Lakefront and 2 minutes from the Lake Pontchartrain Causeway. Enjoy top-rated schools. PLUS two minutes from the Causeway! A quick drive down Monroe Street and you are also enjoying the Mandeville lake views and a bountiful selection of restaurants and shopping....
Contact an agent
Home facts
- Year built:1976
- Subdivision & Development:New Golden Shores
- Listing ID #:2575556
- Added:58 day(s) ago
- Updated:November 09, 2026 at 06:38 AM
Rooms and interior
- Bedrooms:4
- Total bathrooms:3
- Full bathrooms:2
- Half bathrooms:1
- Rooms Total:10
- Flooring:Carpet, Engineered Hardwood
- Dining Description:Eat-In-Kitchen
- Kitchen Description:CookTop, Dishwasher, Disposal, Double Oven, Gas Cooktop
- Living area:2,469 sq. ft.
Heating and cooling
- Cooling:Ceiling Fan(s), Central Air, Multi Units
- Heating:Central, Multiple Units
Structure and exterior
- Year built:1976
- Building area:2,469 sq. ft.
- Lot area:0.36 Acres
- Lot Features:Back Yard, Interior Lot
- Construction Materials:Brick, Wood Siding
- Exterior Features:Balcony, Patio: Concrete
- Foundation Description:Slab
Utilities
- Water:Public
- Sewer:Public Sewer
Finances and disclosures
- Price:$399,000
- Price per sq. ft.:$105.03
Features and amenities
- Appliances:Cooktop, Dishwasher, Disposal, Double Oven, Dryer, Gas Cooktop
- Laundry features:Dryer, Inside, Lower Level
- Amenities:Eat-In Kitchen, Laminate Counters, Shower/Tub Combo, Walk-In Closet(s)
Parking
- Parking description:Attached Carport, Covered, Gravel
- Carport spaces:1
New listings near 526 Barbara Place
- New
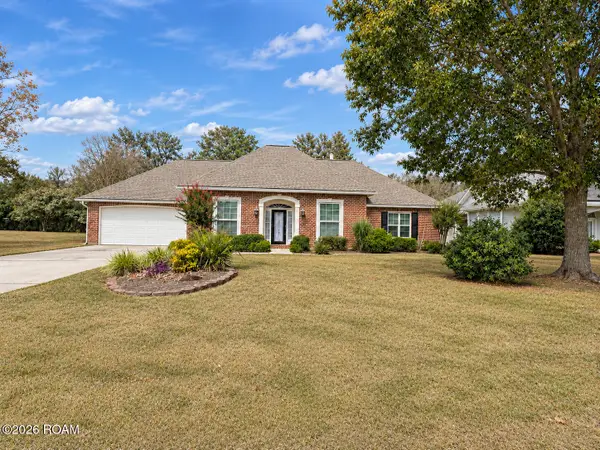 $410,000Active4 beds 3 baths2,384 sq. ft.
1730 Logan Lane, Mandeville, LA 70448
MLS# 200OZUListed by: KELLER WILLIAMS REALTY SERVICE - New
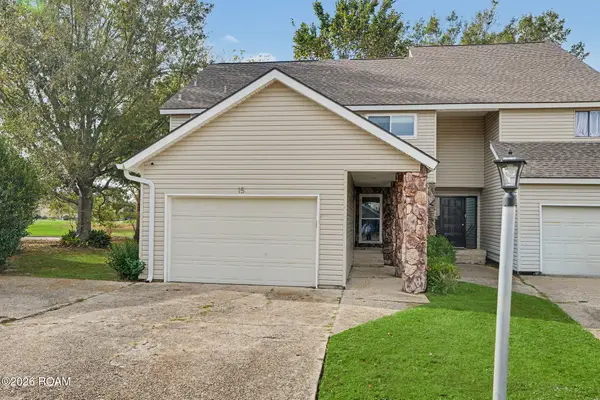 $225,000Active2 beds 3 baths1,750 sq. ft.
15 Caribbean Court, Mandeville, LA 70448
MLS# 200OWXListed by: KELLER WILLIAMS REALTY SERVICE - New
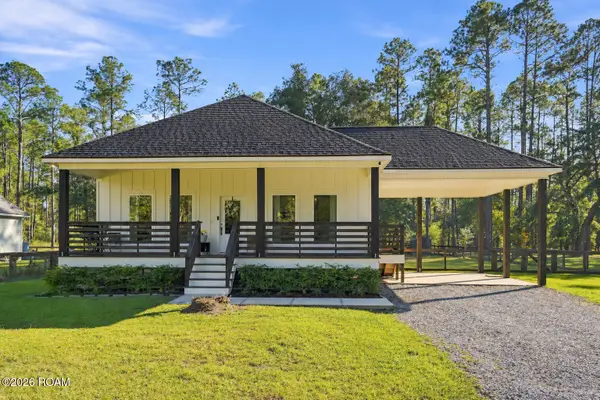 $390,000Active4 beds 3 baths1,900 sq. ft.
23060 Carter Street, Mandeville, LA 70471
MLS# 200OYUListed by: KELLER WILLIAMS REALTY SERVICE - New
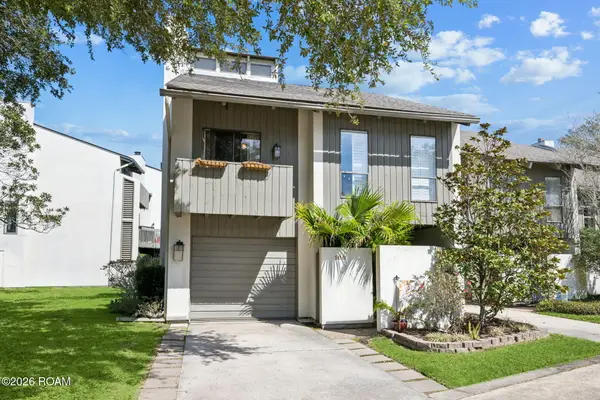 $335,000Active3 beds 2 baths2,059 sq. ft.
106 Tchefuncte Oaks Drive, Mandeville, LA 70471
MLS# 200OVHListed by: KELLER WILLIAMS REALTY SERVICE - New
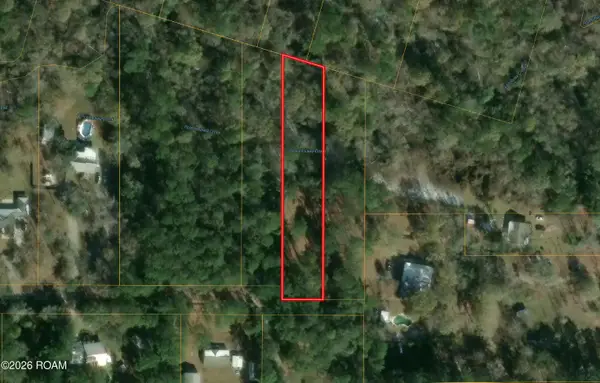 $40,000Active0.8 Acres
21127 Firetower Road, Mandeville, LA 70471
MLS# 200OPWListed by: SMITH & CORE, INC. - New
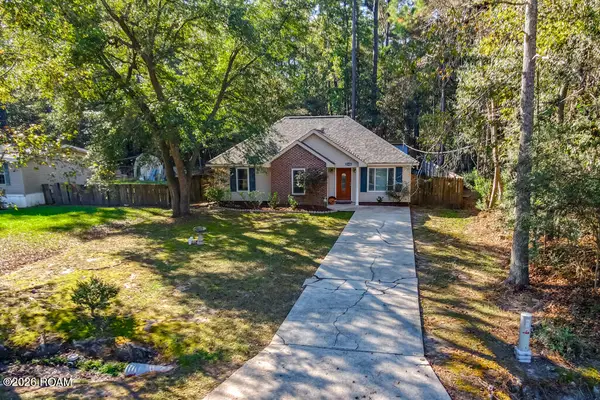 $225,000Active3 beds 2 baths1,117 sq. ft.
21426 Firetower Road, Mandeville, LA 70471
MLS# 200OPMListed by: GULF MERIDIAN REALTY - New
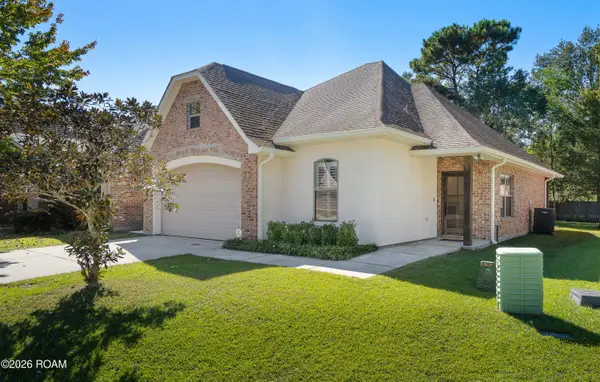 $295,000Active3 beds 2 baths1,560 sq. ft.
108 Mirabeau Place, Mandeville, LA 70448
MLS# 200HZCListed by: LANCLOS REALTY, LLC - New
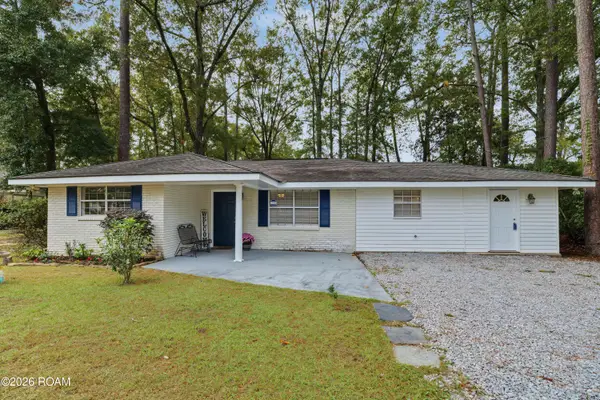 $238,990Active3 beds 2 baths1,297 sq. ft.
2040 Destin Street, Mandeville, LA 70448
MLS# 200OFMListed by: REVE, REALTORS - New
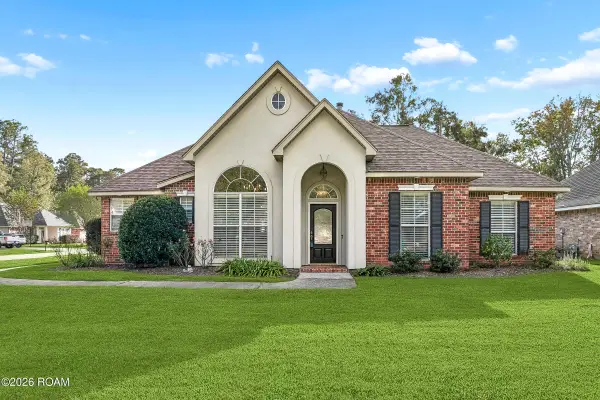 $435,000Active4 beds 3 baths2,209 sq. ft.
690 Goldflower Lane, Mandeville, LA 70448
MLS# 200MZUListed by: KELLER WILLIAMS REALTY SERVICE - New
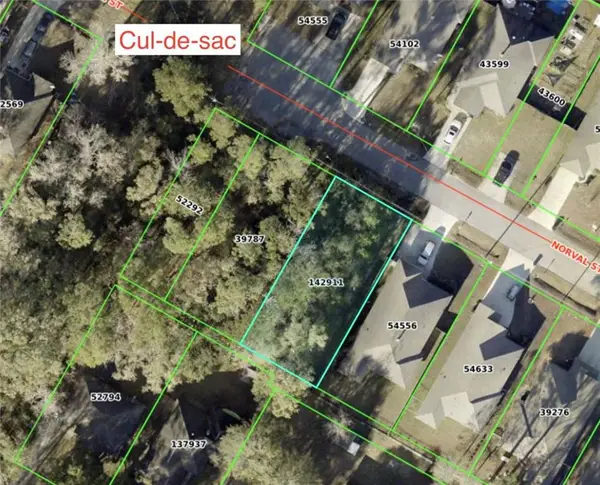 $89,500Active0.13 Acres
832 N Norval Street, Mandeville, LA 70448
MLS# 200MZBListed by: KELLER WILLIAMS REALTY NEW ORLEANS


Protect your home and budget from life's surprises with an Assurant Home Warranty, backed by a partner that supports you through every step of homeownership. Explore Plans.
© 2026 Better Homes and Gardens Real Estate LLC. An Anywhere Real Estate company. All rights reserved. Better Homes and Gardens® Real Estate is a registered trademark owned by Meredith Operations Corporation, licensed to Better Homes and Gardens Real Estate LLC and used with permission. Better Homes and Gardens Real Estate LLC fully supports the principles of the Fair Housing Act and the Equal Opportunity Act. Listing information is deemed reliable but is not guaranteed accurate.
Each office is independently owned and operated.
Any services or products provided by third parties are not provided by, affiliated with or related to Better Homes and Gardens Real Estate LLC, or its affiliated companies.