
654 Marilyn Drive, Mandeville, LA 70448
Local realty services provided by:Better Homes and Gardens Real Estate Lindsey Realty
654 Marilyn Drive,Mandeville, LA 70448
$548,000
- 4 Beds
- 5 Baths
- 4,092 sq. ft.
- Single family
- Active
Listed by: gregg tepper, jane garcia
Office: keller williams realty services
MLS#:2550367
Source:LA_GSREIN
Price summary
- Price:$548,000
- Price per sq. ft.:$131.57
About this home
Located at 654 Marilyn Dr. in Mandeville, this home offers the perfect blend of comfort and convenience. Featuring two primary bedrooms and a versatile bonus room which can be used for an office or game room, this home is designed to fit your lifestyle. Enjoy easy access to the Causeway, local restaurants, shopping and top-rated schools making daily errands and weekend outings a breeze. Property is in Flood Zone X.
It should be noted the office or game room was originally a two-car garage and could easily be changed back to this to accommodate your needs.
Contact an agent
Home facts
- Year built:1967
- Subdivision & Development:New Golden Shores
- Listing ID #:2550367
- Added:142 day(s) ago
- Updated:August 19, 2026 at 03:30 PM
Rooms and interior
- Bedrooms:4
- Total bathrooms:5
- Full bathrooms:4
- Half bathrooms:1
- Rooms Total:15
- Kitchen Description:Dishwasher, Granite Counters, Range
- Living area:4,092 sq. ft.
Heating and cooling
- Cooling:2 Units, Central Air
- Heating:Central, Heating
Structure and exterior
- Roof:Shingle
- Year built:1967
- Building area:4,092 sq. ft.
- Lot area:0.34 Acres
- Lot Features:City Lot, Rectangular Lot
- Architectural Style:Traditional
- Construction Materials:Brick
- Foundation Description:Slab
- Levels:2 Story
Utilities
- Water:Public
- Sewer:Public Sewer
Finances and disclosures
- Price:$548,000
- Price per sq. ft.:$131.57
Features and amenities
- Appliances:Dishwasher, Range
- Amenities:Attic, Ceiling Fan(s), Pull Down Attic Stairs, Stainless Steel Appliances
Parking
- Parking description:Garage, Off Street, Two Spaces
New listings near 654 Marilyn Drive
- New
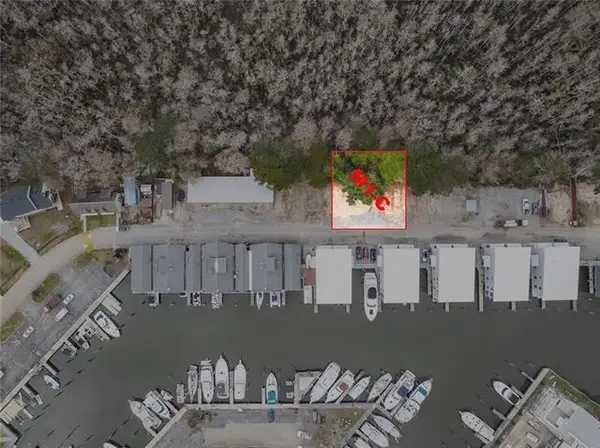 $275,000Active0 Acres
962 Marina Boulevard, Mandeville, LA 70471
MLS# 2572529Listed by: BERKSHIRE HATHAWAY HOMESERVICES PREFERRED, REALTOR - Open Wed, 12 to 2pmNew
 $599,000Active5 beds 3 baths3,281 sq. ft.
206 Branch Lane, Mandeville, LA 70448
MLS# 2573005Listed by: BERKSHIRE HATHAWAY HOMESERVICES PREFERRED, REALTOR - New
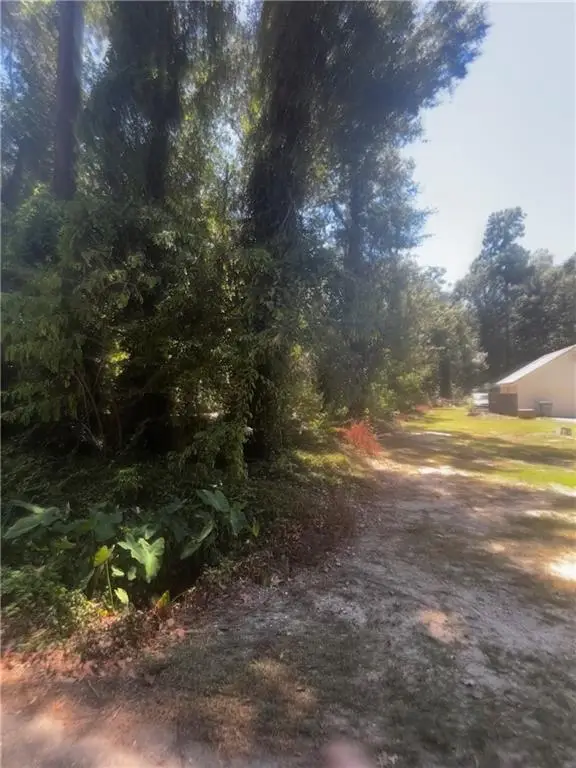 $70,000Active0.26 Acres
America Street, Mandeville, LA 70448
MLS# 2572761Listed by: BAAS REALTY - New
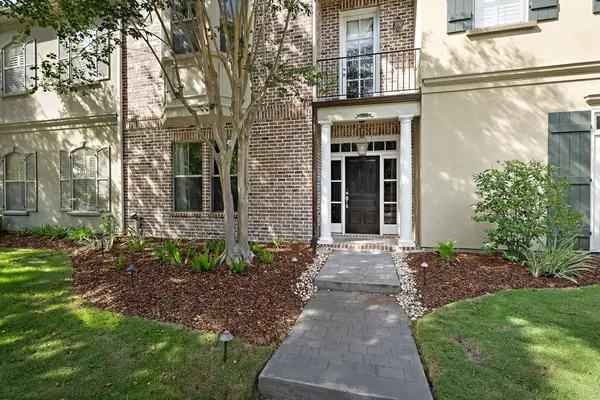 $425,000Active4 beds 4 baths3,143 sq. ft.
1205 Rue Degas, Mandeville, LA 70471
MLS# 2572253Listed by: CLAVIER REALTY GROUP LLC - New
 $275,000Active3 beds 2 baths1,451 sq. ft.
70393 Menuet Road, Mandeville, LA 70471
MLS# NO2571739Listed by: KELLER WILLIAMS REALTY SERVICES - New
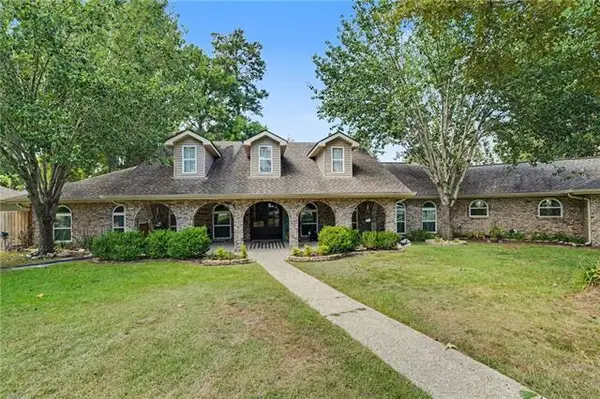 $547,000Active4 beds 4 baths3,831 sq. ft.
404 Weldon Park Drive, Mandeville, LA 70471
MLS# NO2571496Listed by: 1 PERCENT LISTS - New
 $238,000Active3 beds 2 baths1,366 sq. ft.
1335 Girod Street, Mandeville, LA 70448
MLS# NO2572476Listed by: COMPASS MANDEVILLE - New
 $315,000Active3 beds 2 baths1,532 sq. ft.
70134 Carmel Road, Mandeville, LA 70471
MLS# NO2572785Listed by: UNITED REAL ESTATE PARTNERS - New
 $775,000Active4 beds 4 baths3,693 sq. ft.
88 Longwood Drive, Mandeville, LA 70471
MLS# NO2571738Listed by: KELLER WILLIAMS REALTY SERVICES - New
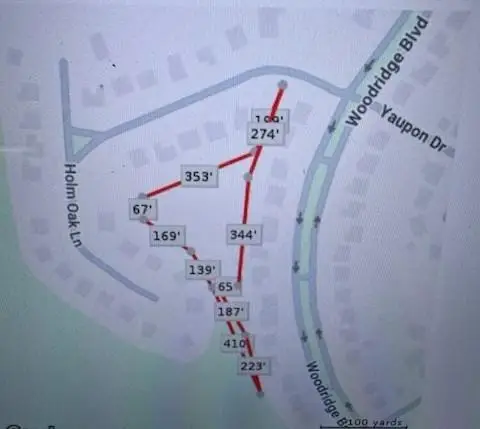 $75,000Active1.93 Acres
405 Yaupon Drive, Mandeville, LA 70471
MLS# NO2571363Listed by: EDGAR A. FABER


Protect your home and budget from life's surprises with an Assurant Home Warranty, backed by a partner that supports you through every step of homeownership. Explore Plans.
© 2026 Better Homes and Gardens Real Estate LLC. An Anywhere Real Estate company. All rights reserved. Better Homes and Gardens® Real Estate is a registered trademark owned by Meredith Operations Corporation, licensed to Better Homes and Gardens Real Estate LLC and used with permission. Better Homes and Gardens Real Estate LLC fully supports the principles of the Fair Housing Act and the Equal Opportunity Act. Listing information is deemed reliable but is not guaranteed accurate.
Each office is independently owned and operated.
Any services or products provided by third parties are not provided by, affiliated with or related to Better Homes and Gardens Real Estate LLC, or its affiliated companies.