
713 Heavens Drive #4, Mandeville, LA 70471
Local realty services provided by:Better Homes and Gardens Real Estate Rhodes Realty
713 Heavens Drive #4,Mandeville, LA 70471
$112,000
- 2 Beds
- 2 Baths
- 1,098 sq. ft.
- Condominium
- Active
Listed by: leila perez
Office: leila perez realty
MLS#:2569111
Source:LA_CLBOR
Price summary
- Price:$112,000
- Price per sq. ft.:$93.33
About this home
Discover low maintenance living in this beautifully maintained 2 bedroom, 1.5 bathroom condo in a prime Mandeville location. Combining everyday convenience with desirable community amenities, this move in ready home offers easy access to shopping, dining, recreation, and major commuter routes.
Inside, the inviting living room is centered around a charming fireplace, creating a warm and welcoming space to relax or entertain. The functional floor plan provides a comfortable flow between the living, dining, and kitchen areas, while the two spacious bedrooms offer flexibility for everyday living, guests, or a home office.
Enjoy wonderful community amenities including a sparkling swimming pool and pond, providing the perfect setting to unwind and experience the best of the Northshore lifestyle.
One of the standout features of this Mandeville condo is the exceptional value offered through the monthly condo fee. It includes water, sewer, garbage service, lawn maintenance, exterior insurance, and pool maintenance, allowing you to enjoy a truly low maintenance lifestyle with fewer monthly responsibilities.
Whether you're searching for a primary residence, a weekend getaway, or an investment opportunity, this condo offers an outstanding combination of comfort, convenience, and value. If you're looking for a 2 bedroom condo in Mandeville with a fireplace, community pool, pond access, and HOA covered exterior maintenance, this property checks all the boxes.
Schedule your private showing today and see everything this exceptional Mandeville condo has to offer....
Contact an agent
Home facts
- Year built:1984
- Subdivision & Development:Chateau Village
- Listing ID #:2569111
- Added:52 day(s) ago
- Updated:September 18, 2026 at 03:23 PM
Rooms and interior
- Bedrooms:2
- Total bathrooms:2
- Full bathrooms:1
- Half bathrooms:1
- Rooms Total:5
- Kitchen Description:Dishwasher, Ice Maker, Microwave, Oven, Range
- Living area:1,098 sq. ft.
Heating and cooling
- Cooling:1 Unit, Central Air
- Heating:Central, Heating
Structure and exterior
- Roof:Shingle
- Year built:1984
- Building area:1,098 sq. ft.
- Lot area:0.28 Acres
- Construction Materials:Vinyl Siding
- Foundation Description:Slab
- Levels:2 Story
Utilities
- Water:Public
- Sewer:Public Sewer
Finances and disclosures
- Price:$112,000
- Price per sq. ft.:$93.33
Features and amenities
- Appliances:Dishwasher, Microwave, Oven, Range
- Amenities:Ceiling Fan(s), Smoke Detector(s)
- Pool features:Community, In Ground
Parking
- Parking description:ext_fea_
New listings near 713 Heavens Drive #4
- Coming Soon
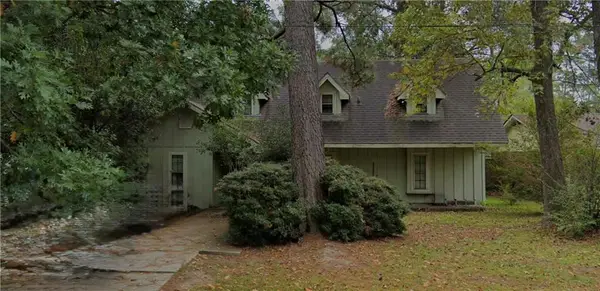 $213,178Coming Soon4 beds 3 baths2,132 sq. ft.
303 Rosewood Street, Mandeville, LA 70448
MLS# 2577121Listed by: WATERMARK REALTY, LLC - New
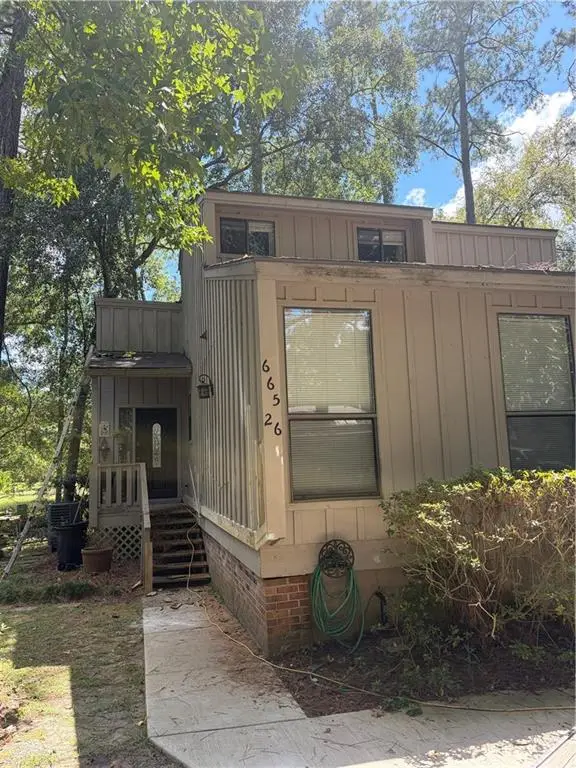 $144,000Active3 beds 3 baths1,600 sq. ft.
665 N Beau Chene Drive #26, Mandeville, LA 70471
MLS# 2577657Listed by: FLEUR DE LIS REALTY GROUP - Open Wed, 12 to 2pmNew
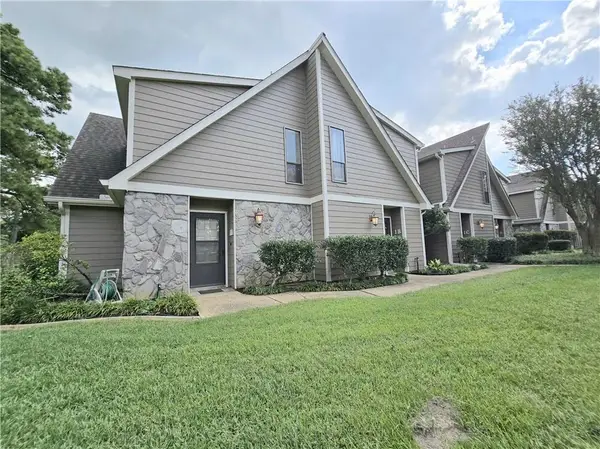 $173,000Active2 beds 2 baths1,258 sq. ft.
500 Aries Street #1B, Mandeville, LA 70471
MLS# 2576352Listed by: COMPASS COVINGTON (COMP27) - New
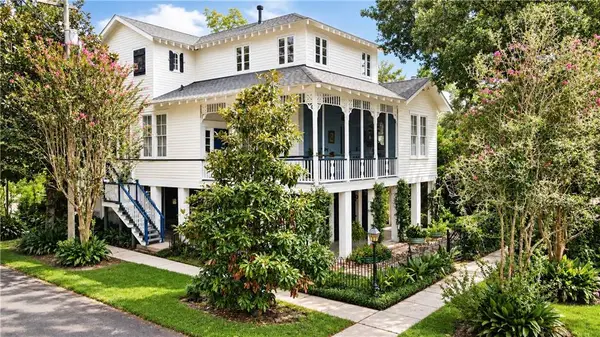 $799,000Active4 beds 4 baths2,148 sq. ft.
147 Marigny Avenue, Mandeville, LA 70448
MLS# 2576969Listed by: COMPASS MANDEVILLE - New
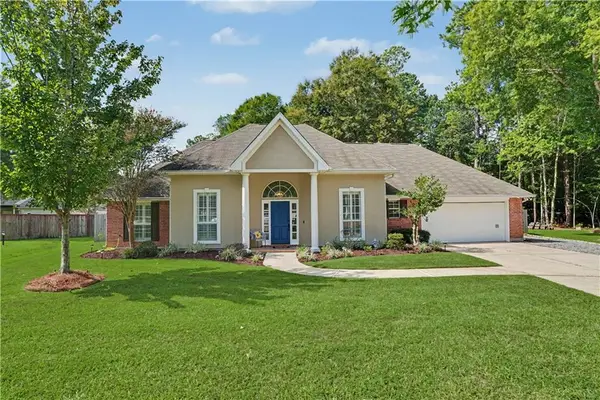 $485,000Active4 beds 3 baths2,162 sq. ft.
1025 Trail Court, Mandeville, LA 70448
MLS# 2577527Listed by: KELLER WILLIAMS REALTY SERVICES - Open Sat, 11:30am to 1:30pmNew
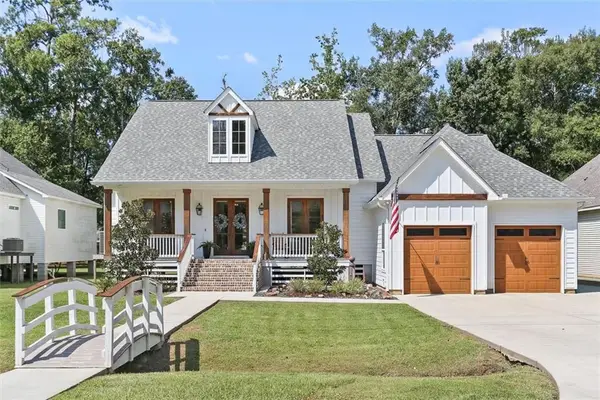 $475,000Active4 beds 3 baths2,200 sq. ft.
67147 Montaigne Street, Mandeville, LA 70471
MLS# 2577558Listed by: REMAX N.O. PROPERTIES - New
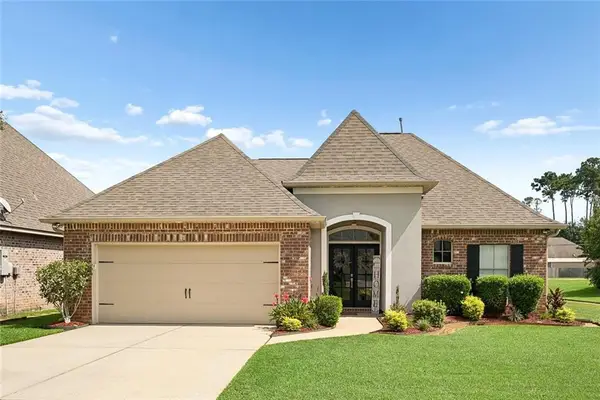 $399,000Active3 beds 2 baths2,003 sq. ft.
2365 Cours Carson Street, Mandeville, LA 70448
MLS# 2577058Listed by: CENTURY 21 INVESTMENT REALTY - New
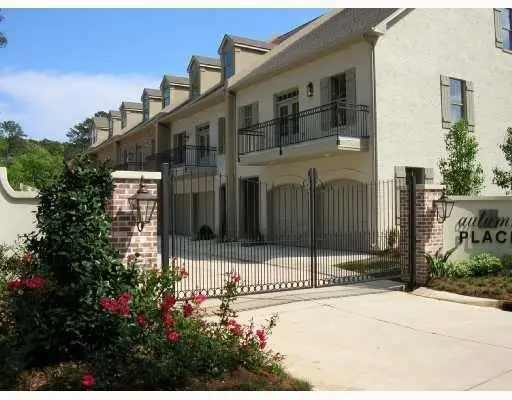 $270,000Active2 beds 2 baths1,460 sq. ft.
827 Autumn Place #202, Mandeville, LA 70471
MLS# 2577530Listed by: ABADIE REALTY LLC - New
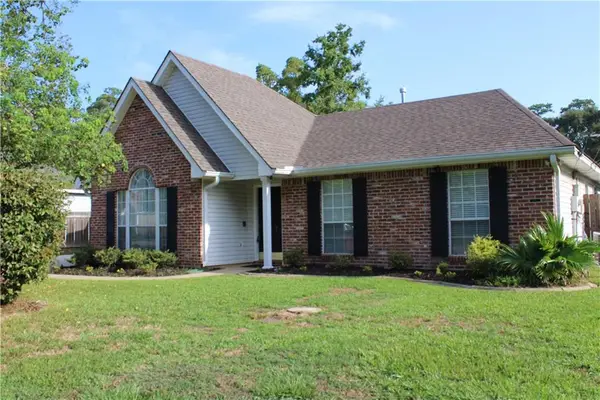 $265,000Active3 beds 2 baths1,432 sq. ft.
557 Lane Street, Mandeville, LA 70448
MLS# 2575999Listed by: SCOGGIN PROPERTIES, INC. - New
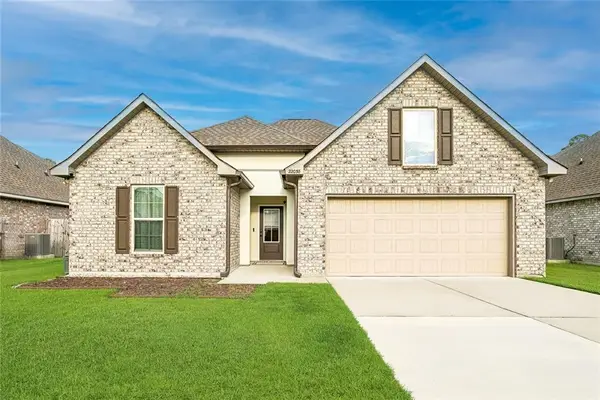 $344,900Active3 beds 2 baths1,689 sq. ft.
22038 Giselle Drive, Mandeville, LA 70471
MLS# 2577354Listed by: UNITED REAL ESTATE PARTNERS


Protect your home and budget from life's surprises with an Assurant Home Warranty, backed by a partner that supports you through every step of homeownership. Explore Plans.
© 2026 Better Homes and Gardens Real Estate LLC. An Anywhere Real Estate company. All rights reserved. Better Homes and Gardens® Real Estate is a registered trademark owned by Meredith Operations Corporation, licensed to Better Homes and Gardens Real Estate LLC and used with permission. Better Homes and Gardens Real Estate LLC fully supports the principles of the Fair Housing Act and the Equal Opportunity Act. Listing information is deemed reliable but is not guaranteed accurate.
Each office is independently owned and operated.
Any services or products provided by third parties are not provided by, affiliated with or related to Better Homes and Gardens Real Estate LLC, or its affiliated companies.