
827 Preval Street Street, Mandeville, LA 70448
Local realty services provided by:Better Homes and Gardens Real Estate Rhodes Realty
Listed by: sherrie ybarzabal
Office: keller williams realty service
MLS#:2574389
Source:LA_CLBOR
Price summary
- Price:$379,900
- Price per sq. ft.:$192.84
About this home
Beautiful new construction in the heart of Mandeville, COMPLETE & MOVE-IN READY! This 3 bedroom, 2 bath home offers approximately 1,650 sq ft with a functional split floor plan, open living spaces, and custom details throughout. Features include solid wood beams, crown molding, decorative wall trim, Vinyl wood-plank flooring throughout, and a stunning kitchen with a 9-foot quartz island, farmhouse sink, champagne gold fixtures, custom vent hood, abundant cabinetry, pantry storage, and a separate bar/cabinet niche.The private primary suite includes a custom walk-in closet with built-in shelving and a luxurious bath with dual vanities, soaking tub with marble tile surround, and separate shower. Outside, enjoy a fenced backyard, concrete patio, one-car garage, and double-width driveway for side-by-side parking.Located in preferred Flood Zone C, where flood insurance is not required by lenders. Less than 10 minutes to Trader Joe’s, Target, Whole Foods, I-12, and the Causeway, plus a quick bike ride to the Tammany Trace and Lake Pontchartrain. **Bonus opportunity: 827 and 833 Preval are both available side by side, ideal for family or friends wanting to live nearby, a multi-generational setup, or an investor looking for neighboring properties....
Contact an agent
Home facts
- Year built:2026
- Subdivision & Development:Not a Subdivision
- Listing ID #:2574389
- Added:73 day(s) ago
- Updated:November 08, 2026 at 06:12 PM
Rooms and interior
- Bedrooms:3
- Total bathrooms:2
- Full bathrooms:2
- Rooms Total:9
- Flooring:Concrete, Painted/Stained, Plank, Vinyl, Wood
- Kitchen Description:Dishwasher, Disposal, Oven, Pantry, Range, appl_Stainless Steel Appliance(s)
- Living area:1,650 sq. ft.
Heating and cooling
- Cooling:Ceiling Fan(s), Central Air
- Heating:Central
Structure and exterior
- Year built:2026
- Building area:1,650 sq. ft.
- Lot area:0.13 Acres
- Lot Features:Zero Lot Line
- Construction Materials:Brick, Vinyl Siding
- Exterior Features:Patio: Concrete, Porch
- Foundation Description:Slab
Utilities
- Water:Well
Finances and disclosures
- Price:$379,900
- Price per sq. ft.:$192.84
Features and amenities
- Appliances:Dishwasher, Disposal, Oven, Range, Stainless Steel Appliance(s)
- Laundry features:Electric Dryer Hookup, Washer Hookup
- Amenities:Pantry
Parking
- Parking description:Attached Garage, Off Street, RV Access/Parking
New listings near 827 Preval Street Street
- New
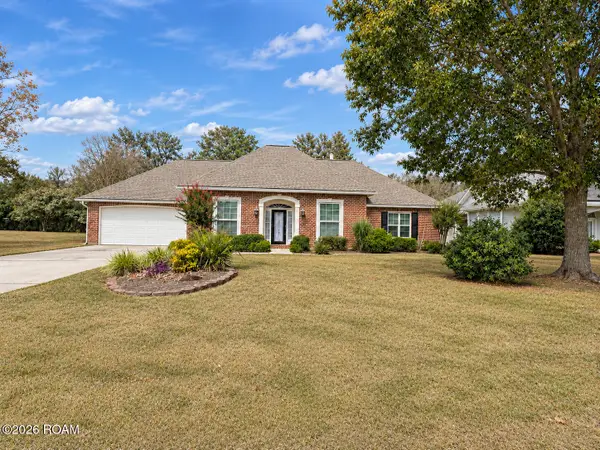 $410,000Active4 beds 3 baths2,384 sq. ft.
1730 Logan Lane, Mandeville, LA 70448
MLS# 200OZUListed by: KELLER WILLIAMS REALTY SERVICE - New
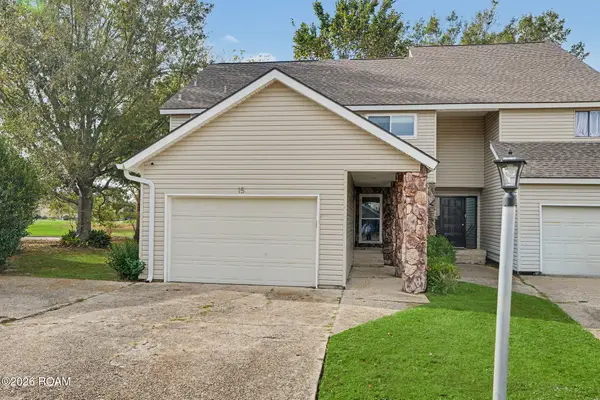 $225,000Active2 beds 3 baths1,750 sq. ft.
15 Caribbean Court, Mandeville, LA 70448
MLS# 200OWXListed by: KELLER WILLIAMS REALTY SERVICE - New
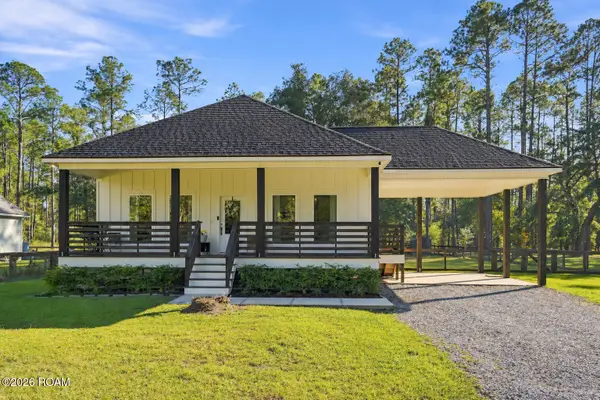 $390,000Active4 beds 3 baths1,900 sq. ft.
23060 Carter Street, Mandeville, LA 70471
MLS# 200OYUListed by: KELLER WILLIAMS REALTY SERVICE - New
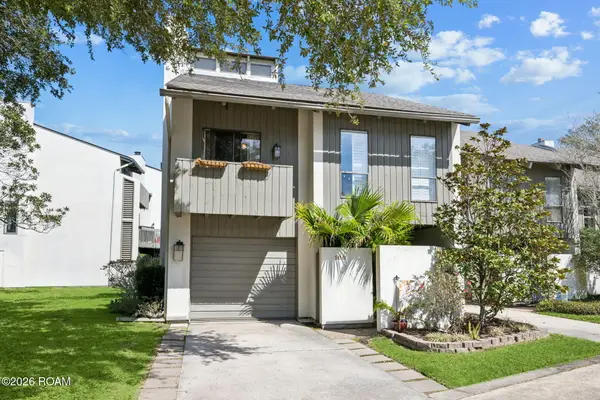 $335,000Active3 beds 2 baths2,059 sq. ft.
106 Tchefuncte Oaks Drive, Mandeville, LA 70471
MLS# 200OVHListed by: KELLER WILLIAMS REALTY SERVICE - New
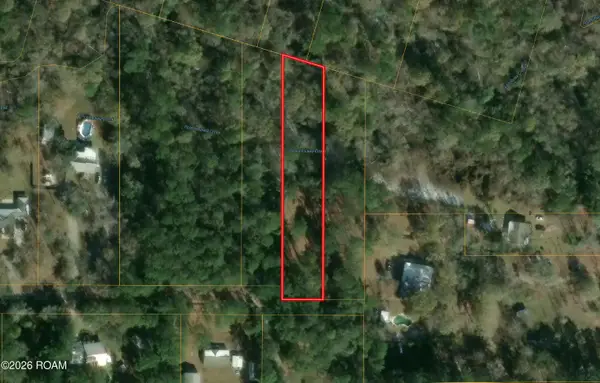 $40,000Active0.8 Acres
21127 Firetower Road, Mandeville, LA 70471
MLS# 200OPWListed by: SMITH & CORE, INC. - New
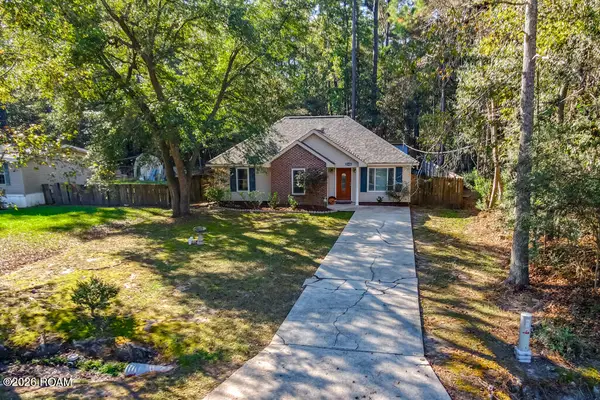 $225,000Active3 beds 2 baths1,117 sq. ft.
21426 Firetower Road, Mandeville, LA 70471
MLS# 200OPMListed by: GULF MERIDIAN REALTY - New
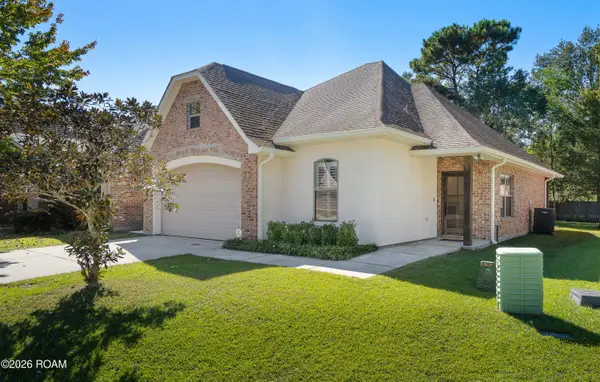 $295,000Active3 beds 2 baths1,560 sq. ft.
108 Mirabeau Place, Mandeville, LA 70448
MLS# 200HZCListed by: LANCLOS REALTY, LLC - New
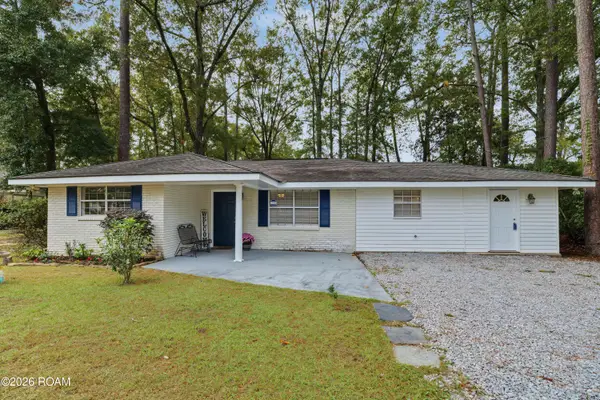 $238,990Active3 beds 2 baths1,297 sq. ft.
2040 Destin Street, Mandeville, LA 70448
MLS# 200OFMListed by: REVE, REALTORS - New
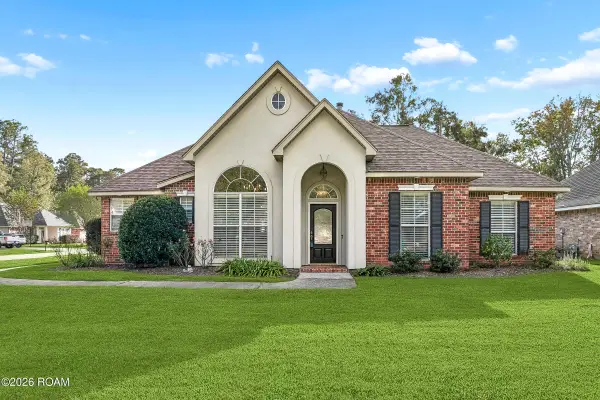 $435,000Active4 beds 3 baths2,209 sq. ft.
690 Goldflower Lane, Mandeville, LA 70448
MLS# 200MZUListed by: KELLER WILLIAMS REALTY SERVICE - New
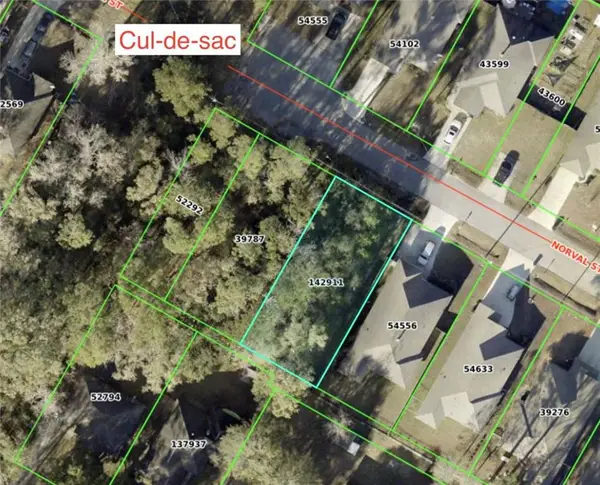 $89,500Active0.13 Acres
832 N Norval Street, Mandeville, LA 70448
MLS# 200MZBListed by: KELLER WILLIAMS REALTY NEW ORLEANS


Protect your home and budget from life's surprises with an Assurant Home Warranty, backed by a partner that supports you through every step of homeownership. Explore Plans.
© 2026 Better Homes and Gardens Real Estate LLC. An Anywhere Real Estate company. All rights reserved. Better Homes and Gardens® Real Estate is a registered trademark owned by Meredith Operations Corporation, licensed to Better Homes and Gardens Real Estate LLC and used with permission. Better Homes and Gardens Real Estate LLC fully supports the principles of the Fair Housing Act and the Equal Opportunity Act. Listing information is deemed reliable but is not guaranteed accurate.
Each office is independently owned and operated.
Any services or products provided by third parties are not provided by, affiliated with or related to Better Homes and Gardens Real Estate LLC, or its affiliated companies.