
982 Bald Cypress Drive, Mandeville, LA 70448
Local realty services provided by:Better Homes and Gardens Real Estate Rhodes Realty
982 Bald Cypress Drive,Mandeville, LA 70448
$599,000
- 4 Beds
- 3 Baths
- 2,587 sq. ft.
- Single family
- Active
Listed by: tina smith
Office: k2 realty llc.
MLS#:2577451
Source:LA_GSREIN
Price summary
- Price:$599,000
- Price per sq. ft.:$183.18
- Monthly HOA dues:$95.67
About this home
***THE WOODLANDS ~ FABULOUS OUTDOOR LIVING SPACE featuring IN-GROUND POOL AND OUTDOOR KITCHEN***
Beautifully maintained 4-bedroom, 3-bath residence in one of Mandeville's most popular gated communities! Offering exceptional curb appeal, TONS of updates, and fantastic neighborhood amenities, this home has been lovingly cared for by its current owners.
INTERIOR > Light-filled, open floor plan, featuring soaring ceilings in the main living area, designer lighting, wall of windows, updated fireplace surround, custom built-ins and a gorgeous, and a crisp white kitchen with quartz countertops
EXTERIOR > Fabulous outdoor living with a sparkling in-ground pool featuring both a heater and chiller, plus a relaxing hot tub—all conveniently controlled through the Pentair app. The beautifully appointed outdoor kitchen offers a Blaze grill and burner, refrigerator, sink, ice maker, storage drawers, generous counter space, and abundant seating—ideal for entertaining. Professionally landscaped front and rear yards include a full sprinkler system and low-maintenance turf in the backyard for effortless upkeep. As an added bonus, the home features holiday trim lighting along both the front and rear exterior, offering year round convenience.
EXTRAS > ROOF replaced (2022), HVAC ~ full replacement including condenser and duct work (2016), Brinks security alarm system with cameras, 24KW WHOLE HOME GENERATOR (2021), Tesla charging station, new fence (2022), multiple windows replaced, additional covered patio (2022) extended driveway (to allow for extra vehicles or a small watercraft), and upgraded drainage.
COMMUNITY > One of the few gated communities in Mandeville, The Woodlands offers its residents, year-round social events, two community pools, an open-air pavilion, food trucks, tennis courts, basketball court, playground, and much more!
LOCATION > Conveniently located with easy access to I-12/1088, the Causeway, Pelican Park, Mandeville Lakefront, The Trailhead, shopping, dining, farmers market and more. Award winning schools and preferred flood zone "C" are a plus!...
Contact an agent
Home facts
- Year built:2002
- Subdivision & Development:The Woodlands
- Listing ID #:2577451
- Added:23 day(s) ago
- Updated:October 29, 2026 at 01:05 AM
Rooms and interior
- Bedrooms:4
- Total bathrooms:3
- Full bathrooms:3
- Rooms Total:11
- Kitchen Description:Cooktop, Dishwasher, Disposal, Ice Maker, Microwave, Oven
- Living area:2,587 sq. ft.
Heating and cooling
- Cooling:1 Unit, Central Air
- Heating:Central, Heating
Structure and exterior
- Roof:Shingle
- Year built:2002
- Building area:2,587 sq. ft.
- Lot area:0.28 Acres
- Lot Features:Outside City Limits, Rectangular Lot
- Architectural Style:French Provincial
- Construction Materials:Brick, Stucco
- Exterior Features:Covered, Fence, Outdoor Kitchen, Oversized, Patio, Sound System
- Foundation Description:Slab
- Levels:1 Story
Utilities
- Water:Public
- Sewer:Public Sewer
Finances and disclosures
- Price:$599,000
- Price per sq. ft.:$183.18
Features and amenities
- Appliances:Cooktop, Dishwasher, Microwave, Oven, Washer
- Laundry features:Dryer, Washer
- Amenities:Carbon Monoxide Detector, Ceiling Fan(s), Closed Circuit Camera(s), Fire Sprinkler System, Gated Community, Security System, Smoke Detector(s), Window Screens
- Pool features:In Ground
Parking
- Parking description:Garage, Garage Door Opener, Two Spaces
New listings near 982 Bald Cypress Drive
- New
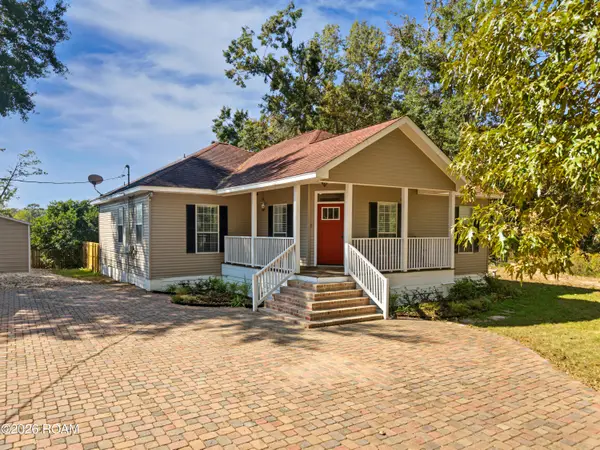 $325,000Active3 beds 2 baths1,641 sq. ft.
2320 America Street, Mandeville, LA 70448
MLS# 200IRBListed by: UNITED REAL ESTATE PARTNERS - New
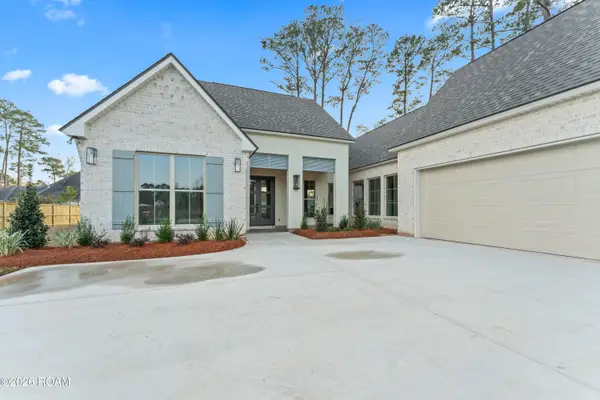 $730,000Active4 beds 3 baths2,836 sq. ft.
2109 Copper Canyon, Mandeville, LA 70448
MLS# 200IPDListed by: FALAYA - New
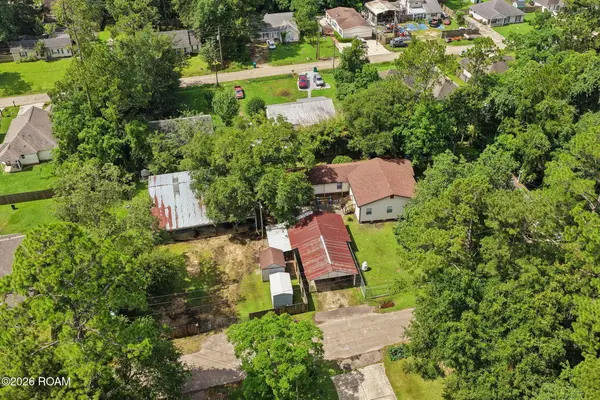 $109,900Active3 beds 2 baths1,540 sq. ft.
1608 Franklin Street, Mandeville, LA 70448
MLS# 200HYIListed by: KELLER WILLIAMS REALTY SERV. - New
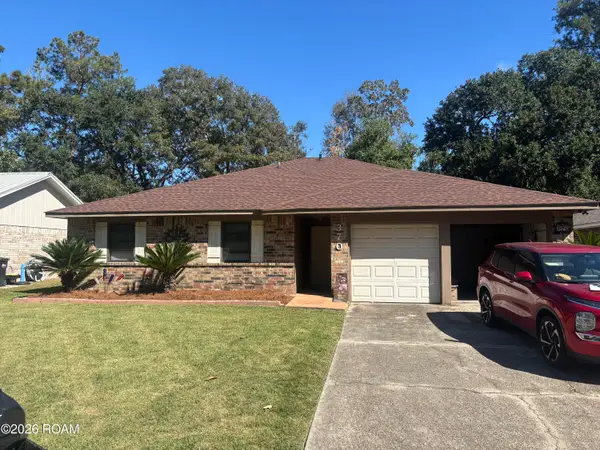 $209,900Active4 beds 2 baths1,495 sq. ft.
370 Ridgewood Drive, Mandeville, LA 70471
MLS# 200HCKListed by: MOSS REAL ESTATE SERVICES LLC - New
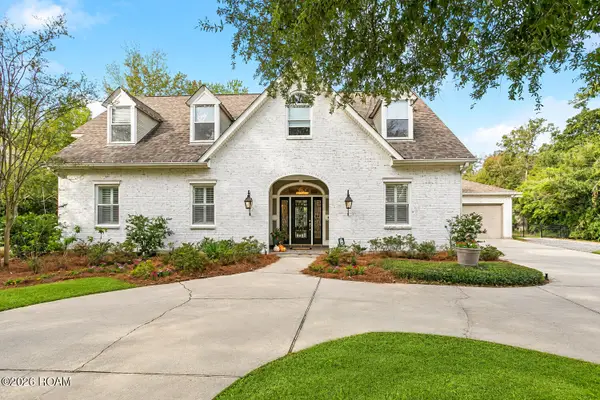 $925,000Active4 beds 4 baths3,737 sq. ft.
6 Falcon Drive, Mandeville, LA 70471
MLS# 200EWIListed by: BERKSHIRE HATHAWAY HS - MANDEVILLE - New
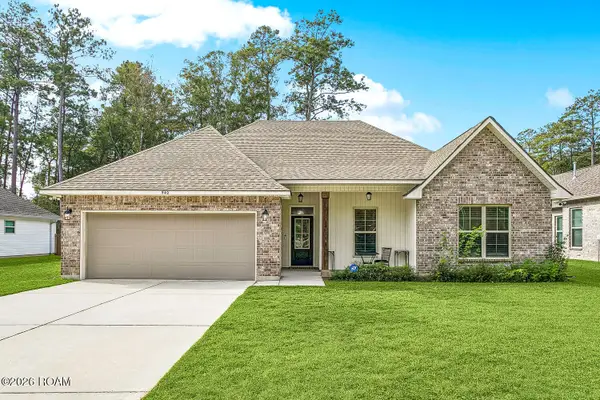 $449,000Active4 beds 2 baths2,130 sq. ft.
940 Mcnamara Street, Mandeville, LA 70448
MLS# 200ENWListed by: 1 PERCENT LISTS PREMIER - New
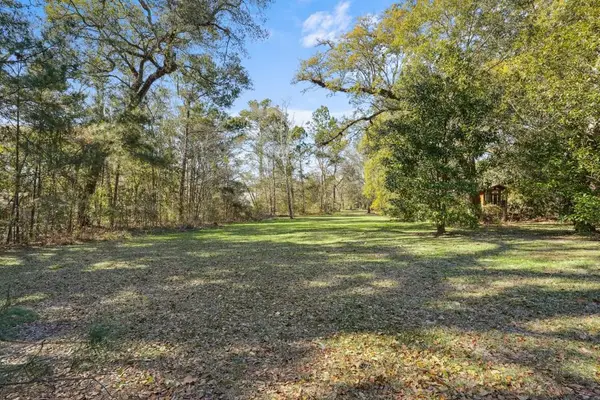 $200,000Active0.34 Acres
436 Adair Street, Mandeville, LA 70448
MLS# 200EJQListed by: REVE, REALTORS  $1,295,000Active4 beds 3 baths3,170 sq. ft.
245 Antibes Street W, , LA
MLS# 2568233Listed by: CRESCENT SOTHEBY'S INTERNATIONAL REALTY- New
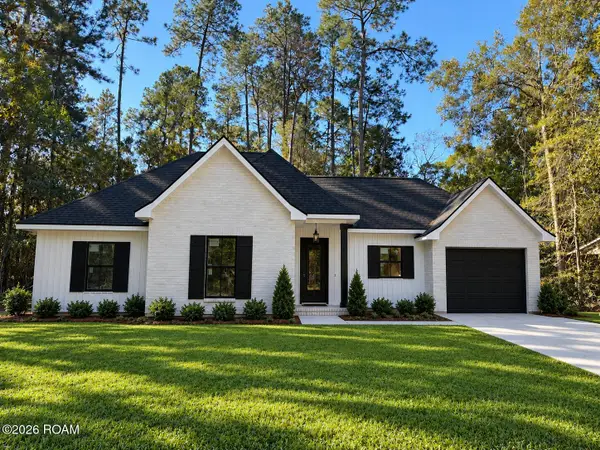 $379,500Active4 beds 2 baths1,692 sq. ft.
21288 Firetower Road, Mandeville, LA 70471
MLS# 200EFLListed by: GREGORY M. PEACE - New
 $965,000Active4 beds 3 baths2,681 sq. ft.
222 Lafitte St, Mandeville, LA 70448
MLS# 2026007156Listed by: DEL RIO REAL ESTATE, INC.


Protect your home and budget from life's surprises with an Assurant Home Warranty, backed by a partner that supports you through every step of homeownership. Explore Plans.
© 2026 Better Homes and Gardens Real Estate LLC. An Anywhere Real Estate company. All rights reserved. Better Homes and Gardens® Real Estate is a registered trademark owned by Meredith Operations Corporation, licensed to Better Homes and Gardens Real Estate LLC and used with permission. Better Homes and Gardens Real Estate LLC fully supports the principles of the Fair Housing Act and the Equal Opportunity Act. Listing information is deemed reliable but is not guaranteed accurate.
Each office is independently owned and operated.
Any services or products provided by third parties are not provided by, affiliated with or related to Better Homes and Gardens Real Estate LLC, or its affiliated companies.