
123 Bayou Creaux Dr Drive, Mansura, LA 71350
Local realty services provided by:Better Homes and Gardens Real Estate Rhodes Realty
123 Bayou Creaux Dr Drive,Mansura, LA 71350
$249,500
- 3 Beds
- 2 Baths
- 1,400 sq. ft.
- Single family
- Active
Listed by:
 Better Homes and Gardens Real Estate Rhodes Realty
Office: better homes & gardens real estate rhodes realty
MLS#:2566657
Source:LA_CLBOR
Price summary
- Price:$249,500
- Price per sq. ft.:$121.41
About this home
BUY OR LEASE
Three-Bedroom Home in Cocoa Villa Estates!
Welcome to 123 Bayou Creaux Drive in Mansura, where country living meets modern comfort! This inviting three-bedroom, two-bath home features an open-concept floor plan designed for comfortable everyday living and entertaining. The kitchen showcases custom-built cabinets, granite countertops, and stainless steel appliances, while the home offers no carpet for easy maintenance. Located in Cocoa Villa Estates, this property offers the peaceful feel of country living with access to Paragon Casino Resort, Walmart, restaurants, grocery stores, and other local amenities. Come take a look and discover all this home has to offer!
Owner is willing to lease the property for $2000/month!
Don’t miss your opportunity to own this quality-built home in one of the area’s newest developments. Schedule your showing today!
Contact an agent
Home facts
- Year built:2025
- Subdivision & Development:COCOVILLE
- Listing ID #:2566657
- Added:93 day(s) ago
- Updated:October 10, 2026 at 03:32 PM
Rooms and interior
- Bedrooms:3
- Total bathrooms:2
- Full bathrooms:2
- Rooms Total:8
- Kitchen Description:Dishwasher, Granite Counters, Microwave, Oven, Pantry, Range, Refrigerator
- Living area:1,400 sq. ft.
Heating and cooling
- Cooling:1 Unit, Central Air
- Heating:Central, Heating
Structure and exterior
- Roof:Shingle
- Year built:2025
- Building area:1,400 sq. ft.
- Lot area:1 Acres
- Construction Materials:Brick Veneer, HardiPlank Type
- Exterior Features:Concrete, Covered, Porch
- Foundation Description:Slab
- Levels:1 Story
Utilities
- Water:Public
- Sewer:Septic Tank
Finances and disclosures
- Price:$249,500
- Price per sq. ft.:$121.41
Features and amenities
- Appliances:Dishwasher, ENERGY STAR Qualified Appliances, Microwave, Oven, Range, Refrigerator
- Amenities:Carbon Monoxide Detector, Ceiling Fan(s), Pantry
Parking
- Parking description:Attached, Carport, Two Spaces
New listings near 123 Bayou Creaux Dr Drive
- New
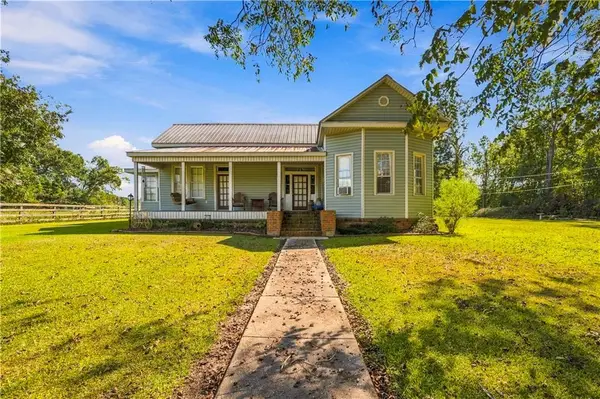 $185,000Active3 beds 2 baths2,280 sq. ft.
6428 Baton Rouge Avenue, Mansura, LA 71350
MLS# 2580829Listed by: CALL THE KELONES REALTY - New
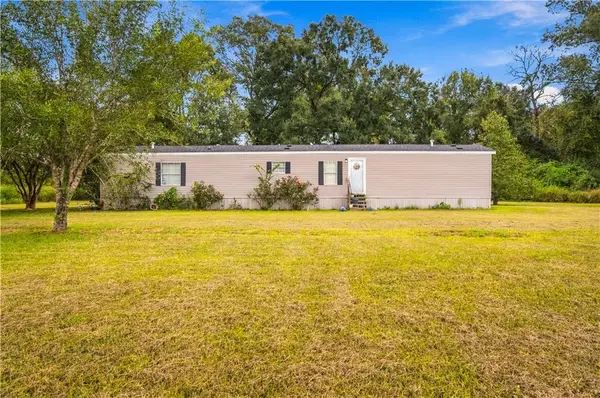 $149,900Active3 beds 2 baths1,216 sq. ft.
133 Kimball Lane, Mansura, LA 71350
MLS# 2580347Listed by: CALL THE KELONES REALTY - New
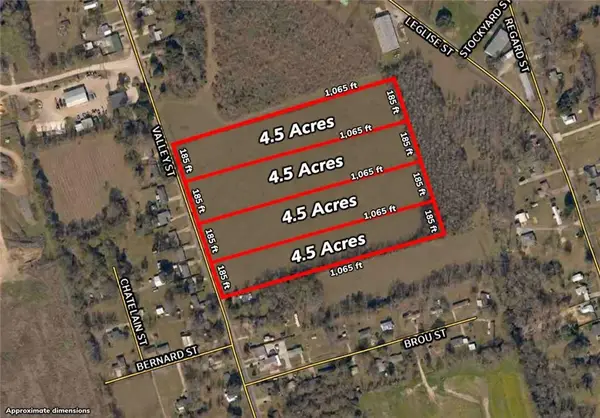 $45,000Active26 Acres
Valley Street, Mansura, LA 71350
MLS# 2579389Listed by: ALL ACCESS REALTY, LLC 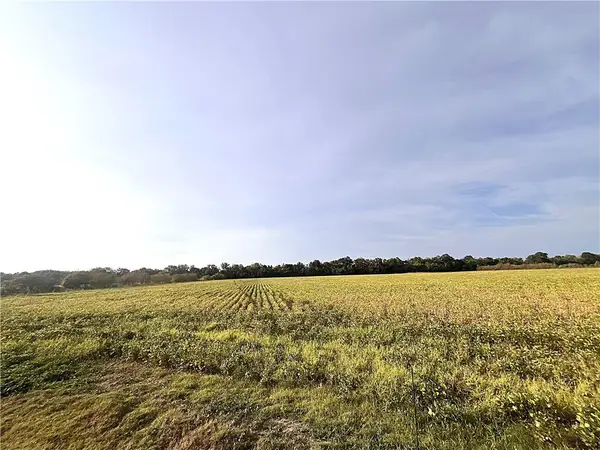 $175,000Active39.11 Acres
Large Road, Mansura, LA 71350
MLS# 2578722Listed by: ALL ACCESS REALTY, LLC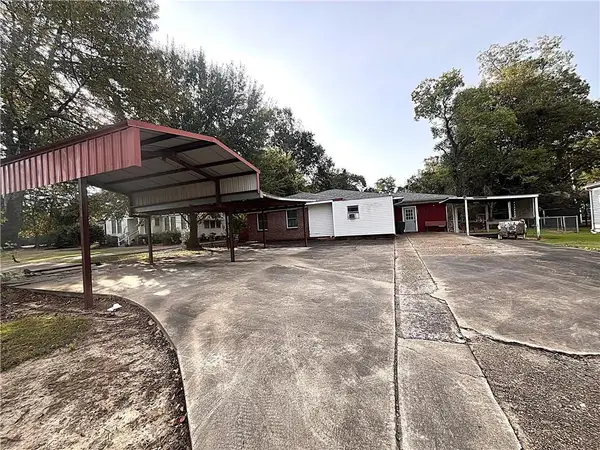 $90,000Active3 beds 3 baths2,170 sq. ft.
6728 Baton Rouge Avenue, Mansura, LA 71350
MLS# 2578562Listed by: ALL ACCESS REALTY, LLC $45,000Active7.5 Acres
107 Highway, Mansura, LA 71350
MLS# 2578238Listed by: EXP REALTY, LLC $140,000Active14 Acres
Highway 1187 Highway, Mansura, LA 71350
MLS# 2578353Listed by: EXP REALTY, LLC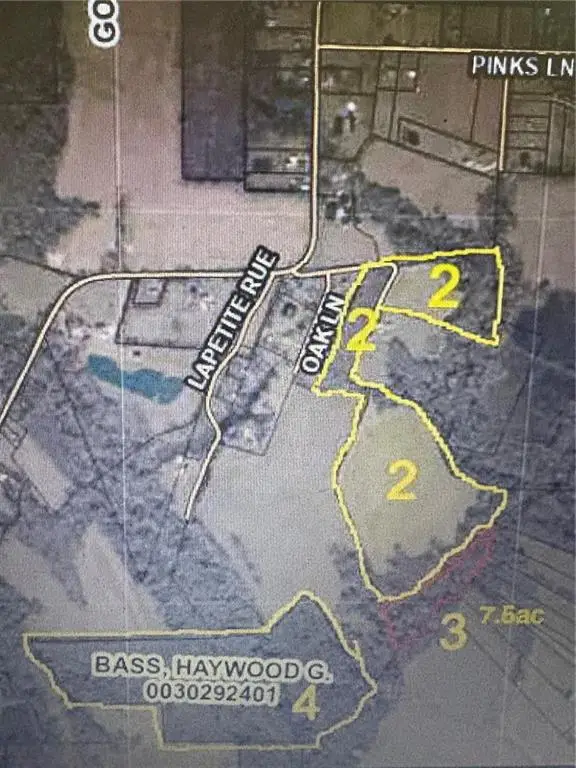 $270,700Active54.14 Acres
Oak Lane, Mansura, LA 71350
MLS# 2578344Listed by: EXP REALTY, LLC $286,450Active57.29 Acres
1187 Highway, Mansura, LA 71350
MLS# 2578347Listed by: EXP REALTY, LLC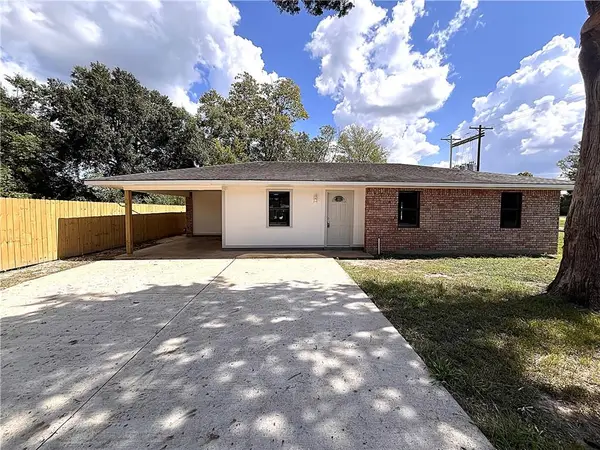 $147,500Active3 beds 2 baths1,630 sq. ft.
2059 Saint Jean Street, Mansura, LA 71350
MLS# 2577346Listed by: ALL ACCESS REALTY, LLC


Protect your home and budget from life's surprises with an Assurant Home Warranty, backed by a partner that supports you through every step of homeownership. Explore Plans.
© 2026 Better Homes and Gardens Real Estate LLC. An Anywhere Real Estate company. All rights reserved. Better Homes and Gardens® Real Estate is a registered trademark owned by Meredith Operations Corporation, licensed to Better Homes and Gardens Real Estate LLC and used with permission. Better Homes and Gardens Real Estate LLC fully supports the principles of the Fair Housing Act and the Equal Opportunity Act. Listing information is deemed reliable but is not guaranteed accurate.
Each office is independently owned and operated.
Any services or products provided by third parties are not provided by, affiliated with or related to Better Homes and Gardens Real Estate LLC, or its affiliated companies.