
1149 Oak Ridge Road, Many, LA 71449
Local realty services provided by:Better Homes and Gardens Real Estate Rhodes Realty
1149 Oak Ridge Road,Many, LA 71449
$919,000
- 6 Beds
- 7 Baths
- 2,811 sq. ft.
- Single family
- Active
Listed by: debbie d greene
Office: compass
MLS#:2600009423
Source:LA_RAAMLS
Price summary
- Price:$919,000
- Price per sq. ft.:$260.69
About this home
Welcome to 1149 Oak Ridge Road, an incredible waterfront retreat situated on 1.78 acres along the main lake on the Louisiana side of Toledo Bend Lake. With 6 bedrooms, 6.5 bathrooms, a separate two-level guest house, additional bunkhouse, and impressive boathouse, this property offers exceptional space for entertaining. Designed for lake living, the property is being sold furnished and includes furniture, kitchenware, cookware, dishes, silverware, and more making it ready to enjoy from day one. Outdoor living is just as impressive, with composite outdoor furniture between the back porch and boathouse, a SunBrite outdoor TV, two Big Green Eggs, and a sprinkler system covering approximately 75% of the yard and drawing directly from the lake.A 22KW Generac generator provides backup power to approximately 85% of the main house and all of both guest houses. High-speed internet is available through Craven Enterprise, and Spider Be Gone systems are located at both the main house and boathouse. The boathouse is equipped with water, electricity, an ice box, and three lifts, including an HPU 300 hydraulic Lunmar ShoreStation boat lift, jet ski lift, and pedal boat lift, with the pedal boat included. A 25-foot concrete boat launch provides added convenience for enjoying everything the lake has to offer. Located directly on the main lake, this property combines an exceptional waterfront setting with the space and amenities to create the ultimate lake retreat. The home is 2811 SqFt, Guest quarters 714 SqFt, another bunkhouse with full bathroom, and 1555 SqFt of covered porches. The home is Priced under appraisal this Lake house would make a great investment property, home on the lake, or just your second home getaway. Schedule a tour today and start your Lake life living....
Contact an agent
Home facts
- Year built:1999
- Subdivision & Development:None
- Listing ID #:2600009423
- Added:3 day(s) ago
- Updated:October 10, 2026 at 04:58 AM
Rooms and interior
- Bedrooms:6
- Total bathrooms:7
- Full bathrooms:6
- Half bathrooms:1
- Flooring:Brick, Laminate, Tile, Vinyl Plank
- Bathrooms Description:Double Vanity, Multi-Head Shower, Separate Shower, Standalone Tub
- Kitchen Description:Cultured Marble Counters, Dishwasher, Disposal, Electric Stove Con, Formica Counters, Kitchen Island, Microwave, Refrigerator, Walk-in Pantry
- Living area:2,811 sq. ft.
Heating and cooling
- Cooling:Central Air, Multi Units, Window Unit(s)
- Heating:Central Heat, Electric
- Central air:Yes
Structure and exterior
- Roof:Metal
- Year built:1999
- Building area:2,811 sq. ft.
- Lot area:1.78 Acres
- Lot Features:Landscaped, Sloped, Waterfront
- Construction Materials:Brick, Brick Veneer, Log, Wood Siding
- Exterior Features:Boat House, Covered Patio, Deck, Porch, Sloped, Storage
- Foundation Description:Slab
- Levels:2 Story
Schools
- High school:Call School Board
- Middle school:Call School Board
- Elementary school:Call School Board
Utilities
- Sewer:Septic Tank
Finances and disclosures
- Price:$919,000
- Price per sq. ft.:$260.69
Features and amenities
- Appliances:Dishwasher, Electric Stove Con, Generator, Microwave, Refrigerator, Washer
- Laundry features:Dryer, Electric Dryer Hookup, Washer, Washer Hookup
- Amenities:Aluminum Frames, Crown Molding, Guest Suite, High Ceilings, Propane, Separate Shower, Walk-In Closet(s), Walk-in Pantry
Parking
- Total parking spaces:2
- Parking description:Attached, Carport
- Carport spaces:2
New listings near 1149 Oak Ridge Road
 $24,900Active3 beds 1 baths1,672 sq. ft.
825 Highland Avenue, Many, LA 71449
MLS# 21397019Listed by: VYLLA HOME $47,900Active0.86 Acres
Jewel Dr. Lot 2, Many, LA 71449
MLS# 26-5490Listed by: EXIT REAL ESTATE CONSULTANTS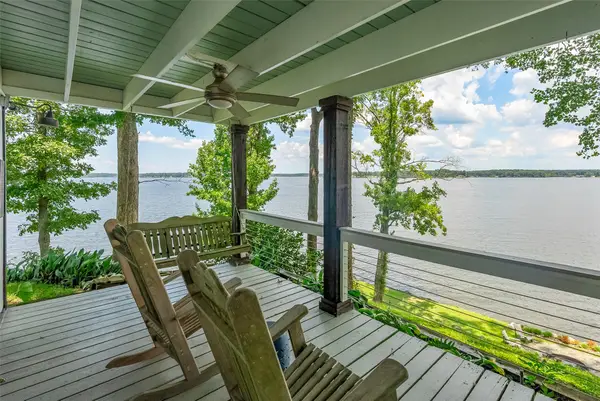 $850,000Active4 beds 4 baths2,200 sq. ft.
128 Knott Drive, Many, LA 71449
MLS# 21382981Listed by: RE/MAX REAL ESTATE SERVICES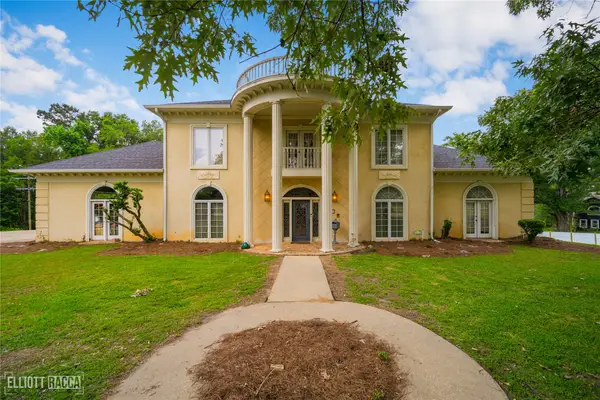 $585,000Active4 beds 5 baths4,529 sq. ft.
1005 Orange, Many, LA 71449
MLS# 21376716Listed by: RE/MAX REAL ESTATE PROFESSIONA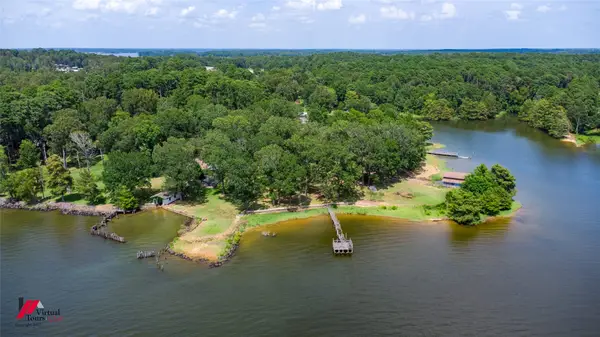 $625,000Active3 beds 2 baths1,824 sq. ft.
380 Terra Circle, Many, LA 71449
MLS# 21343565Listed by: DURDEN PROPERTY GROUP LLC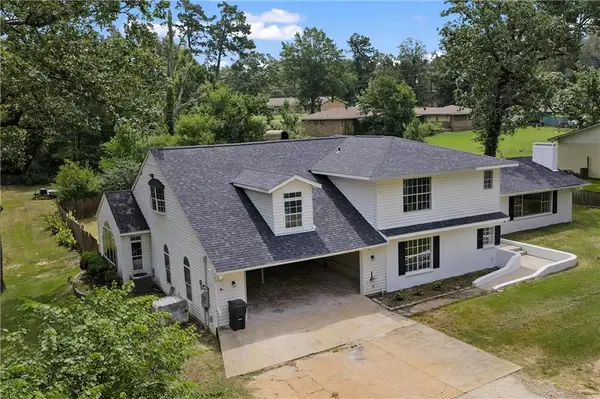 Listed by BHGRE$289,000Active4 beds 3 baths2,960 sq. ft.
260 Cobb Drive, Many, LA 71449
MLS# 2568613Listed by: BETTER HOMES & GARDENS REAL ESTATE RHODES REALTY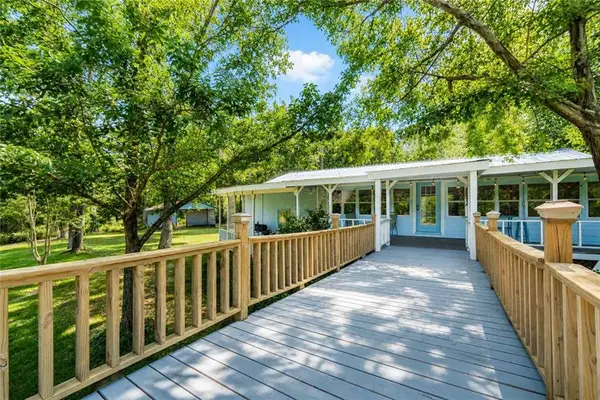 $265,000Active5 beds 2 baths2,356 sq. ft.
642 Loggers Trail, Many, LA 71449
MLS# 2561876Listed by: GET THE KEY REALTY $2,500,000Active17.62 Acres
210 Fisher Road, Many, LA 71449
MLS# 2561218Listed by: AHRENS REALTY COMPANY, LLC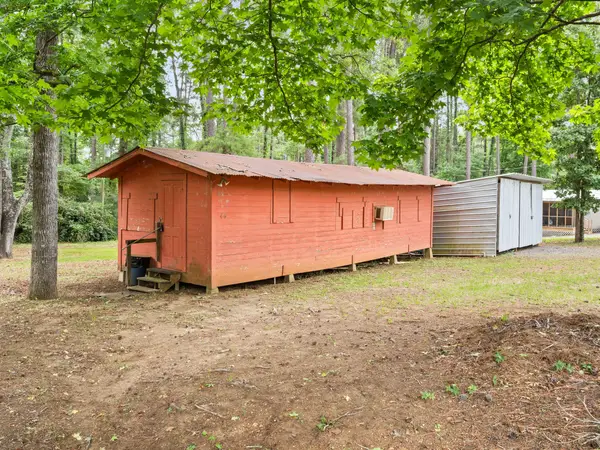 $65,000Active1 beds 1 baths624 sq. ft.
66 Gang Plank, Many, LA 71449
MLS# 26-5351Listed by: EXIT REAL ESTATE CONSULTANTS


Protect your home and budget from life's surprises with an Assurant Home Warranty, backed by a partner that supports you through every step of homeownership. Explore Plans.
© 2026 Better Homes and Gardens Real Estate LLC. An Anywhere Real Estate company. All rights reserved. Better Homes and Gardens® Real Estate is a registered trademark owned by Meredith Operations Corporation, licensed to Better Homes and Gardens Real Estate LLC and used with permission. Better Homes and Gardens Real Estate LLC fully supports the principles of the Fair Housing Act and the Equal Opportunity Act. Listing information is deemed reliable but is not guaranteed accurate.
Each office is independently owned and operated.
Any services or products provided by third parties are not provided by, affiliated with or related to Better Homes and Gardens Real Estate LLC, or its affiliated companies.