
1177 Valverda Rd, Maringouin, LA 70757
Local realty services provided by:Better Homes and Gardens Real Estate Tiger Town
1177 Valverda Rd,Maringouin, LA 70757
$219,000
- 3 Beds
- 3 Baths
- 1,640 sq. ft.
- Single family
- Pending
Listed by: jannetlitza sandoval
Office: keller williams realty-first choice
MLS#:2026014515
Source:LA_GBRMLS
Price summary
- Price:$219,000
- Price per sq. ft.:$70.55
About this home
Nestled beneath beautiful mature oak trees, this beautifully maintained home offers the perfect blend of comfort and functionality. The spacious primary suite features soaring ceilings, a skylight, a relaxing Jacuzzi tub, and a separate shower, creating the perfect private retreat. A new roof was installed in 2023, and the home has been thoughtfully updated throughout. Step outside to enjoy the above-ground pool, an updated privacy fence, and a versatile detached bonus studio—perfect for a home office, guest space, man cave, workout room, or hobby area. The refrigerator, stove, dishwasher, and barstools will remain with the home, making it even more move-in ready. Conveniently located just minutes from Valverda Elementary School and approximately 25–30 minutes from New Roads, this property offers the perfect balance of peaceful country living and everyday convenience.
Contact an agent
Home facts
- Year built:1981
- Subdivision & Development:Rural Tract (no Subd)
- Listing ID #:2026014515
- Added:5 day(s) ago
- Updated:August 11, 2026 at 05:49 PM
Rooms and interior
- Bedrooms:3
- Total bathrooms:3
- Full bathrooms:3
- Bedroom Description:2 Closets or More, Ceiling 9ft Plus, Ceiling Fan(s), En Suite Bath
- Living area:1,640 sq. ft.
Heating and cooling
- Heating:Central, Space Heater
- Central air:Yes
Structure and exterior
- Year built:1981
- Building area:1,640 sq. ft.
- Lot area:0.67 Acres
- Architectural Style:Traditional
- Foundation Description:Slab
- Levels:1 Story
Utilities
- Water:Public
Finances and disclosures
- Price:$219,000
- Price per sq. ft.:$70.55
Features and amenities
- Pool features:Above Ground Pool
Parking
- Parking description:4+ Cars Park, Detached, Garage Faces Rear
- Garage:Yes
New listings near 1177 Valverda Rd
 $165,000Active1 beds 1 baths1,800 sq. ft.
77340 Landry Dr, Maringouin, LA 70757
MLS# BR2026012856Listed by: REALTY PLUS LLC $340,000Active4 beds 3 baths2,789 sq. ft.
8784 Talbot, Maringouin, LA 70757
MLS# BR2026012989Listed by: HOLLIER REAL ESTATE $210,000Active4 beds 3 baths2,544 sq. ft.
1602 Valverda Rd, Maringouin, LA 70757
MLS# BR2026010405Listed by: SERVICE 1ST REAL ESTATE $99,000Active8.94 Acres
4C6 La Hwy 411, Maringouin, LA 70757
MLS# BR2026004489Listed by: KEN MAJOR REALTY $95,000Pending4 beds 2 baths2,142 sq. ft.
9433 Prestenback Rd, Maringouin, LA 70757
MLS# BR2025013912Listed by: LOUISIANA PROPERTY SHOP LLC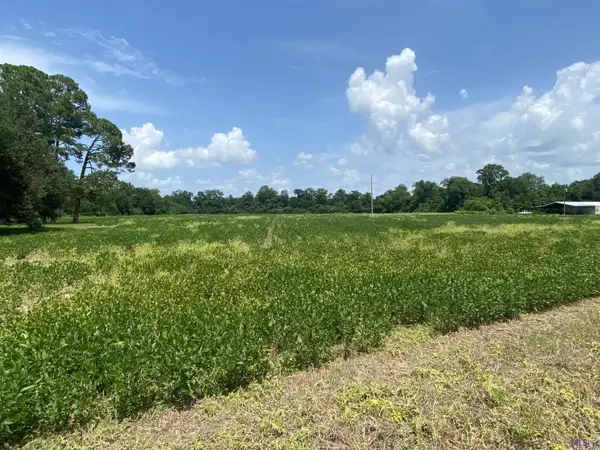 $299,000Active25.8 Acres
25.8 acres Maringouin Rd, Maringouin, LA 70757
MLS# BR2025013009Listed by: HOLLIER REAL ESTATE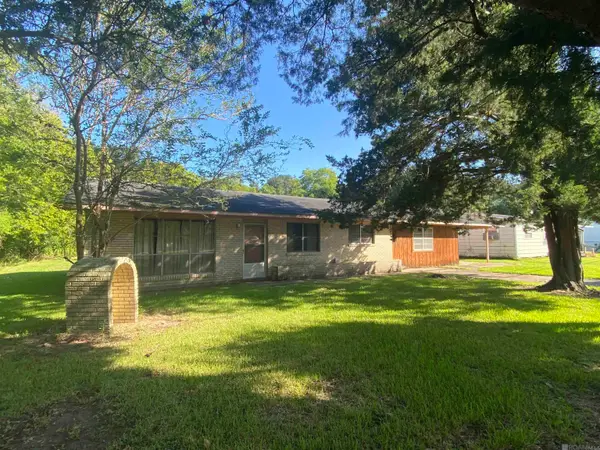 $105,000Active3 beds 1 baths1,432 sq. ft.
77990 Wheelock Ln, Maringouin, LA 70757
MLS# 2025015204Listed by: HOLLIER REAL ESTATE $72,400Pending3 beds 2 baths1,440 sq. ft.
10255 Railroad Dr, Maringouin, LA 70757
MLS# BR2024020548Listed by: KELLER WILLIAMS REALTY-FIRST CHOICE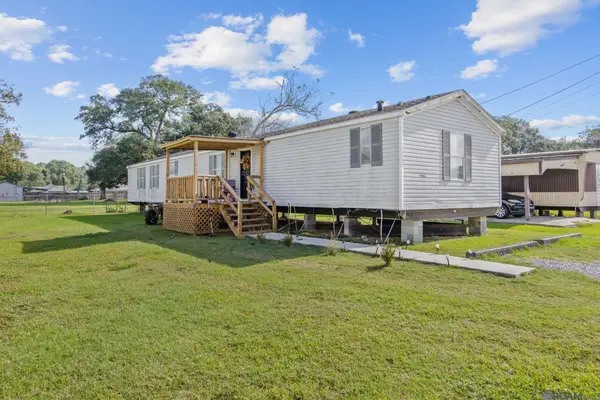 $72,400Active3 beds 2 baths1,440 sq. ft.
10255 Railroad Dr, Maringouin, LA 70757
MLS# 2024020548Listed by: KELLER WILLIAMS REALTY-FIRST CHOICE


Protect your home and budget from life's surprises with an Assurant Home Warranty, backed by a partner that supports you through every step of homeownership. Explore Plans.
© 2026 Better Homes and Gardens Real Estate LLC. An Anywhere Real Estate company. All rights reserved. Better Homes and Gardens® Real Estate is a registered trademark owned by Meredith Operations Corporation, licensed to Better Homes and Gardens Real Estate LLC and used with permission. Better Homes and Gardens Real Estate LLC fully supports the principles of the Fair Housing Act and the Equal Opportunity Act. Listing information is deemed reliable but is not guaranteed accurate.
Each office is independently owned and operated.
Any services or products provided by third parties are not provided by, affiliated with or related to Better Homes and Gardens Real Estate LLC, or its affiliated companies.