
658 Foster Drive, Marksville, LA 71351
Local realty services provided by:Better Homes and Gardens Real Estate Rhodes Realty
Listed by: jarryd raynes
Office: the wilder group
MLS#:200OSG
Source:LA_CLBOR
Price summary
- Price:$200,000
- Price per sq. ft.:$129.95
About this home
WECOME TO THIS CHARMING 2-BEDROOM, 2 -BATHROOM, BRICK HOME SITUATED ON A SPACIOUS 0.43 ACRE LOT IN A DESIREABLE NEIGHBORHOOD. THIS PROPERTY OFFERS A WONDERFUL COMBINATION OF COMFORT, CONVENIENCE AND OUTDOOR SPACE. THE GENEROUS LOT PROVIDES PLENTY OF ROOM FOR OUTDOOR ACTIVITIES, ENTERTAINING, OR SIMPLY ENJOYING THE PEACEFUL SURROUNDINGS. WHETHER YOU'RE A FIRST TIME HOME BUYER OR LOOKING TO DOWNSIZE, THIS HOME OFFERS GREAT POTENTIAL. DON'T MISS YOUR CHANCE TO MAKE THIS PROPERTY YOUR OWN. SCHEDULE YOUR PRIVATE SHOWING TODAY!
Contact an agent
Home facts
- Year built:1999
- Subdivision & Development:Shenandoah Estates
- Listing ID #:200OSG
- Added:2 day(s) ago
- Updated:November 09, 2026 at 03:48 PM
Rooms and interior
- Bedrooms:2
- Total bathrooms:2
- Full bathrooms:2
- Rooms Total:4
- Flooring:Carpet, Linoleum, Wood
- Kitchen Description:CookTop, Dishwasher, Electric Cooktop, Electric Oven, Ice Maker, Microwave, Pantry, Range
- Living area:1,539 sq. ft.
Heating and cooling
- Cooling:Ceiling Fan(s), Central Air
- Heating:Central, Electric
Structure and exterior
- Year built:1999
- Building area:1,539 sq. ft.
- Lot area:0.43 Acres
- Lot Features:Back Yard
- Construction Materials:Brick
- Exterior Features:Lighting
- Foundation Description:Slab
Utilities
- Water:Public
- Sewer:Public Sewer
Finances and disclosures
- Price:$200,000
- Price per sq. ft.:$129.95
Features and amenities
- Appliances:Cooktop, Dishwasher, Electric Cooktop, Ice Maker, Microwave, Range, Self Cleaning Oven
- Amenities:Kitchen Island, Pantry, Shower/Tub Combo, Walk-In Closet(s)
Parking
- Parking description:Attached Carport, Concrete, Driveway
- Garage spaces:2
- Carport spaces:2
New listings near 658 Foster Drive
- New
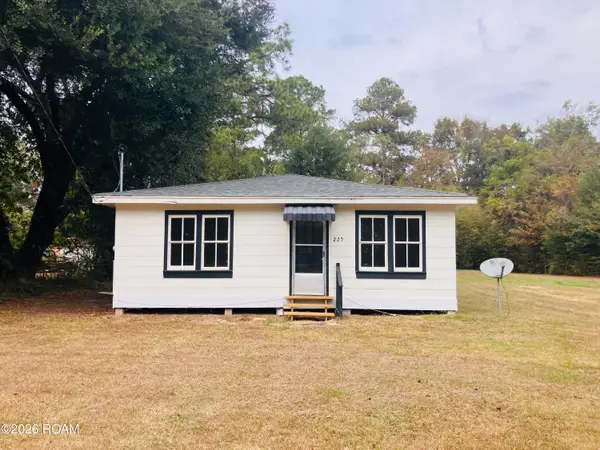 $59,900Active2 beds 1 baths896 sq. ft.
225 Lemoine Street, Marksville, LA 71351
MLS# 200JRJListed by: CALL THE KELONES REALTY - New
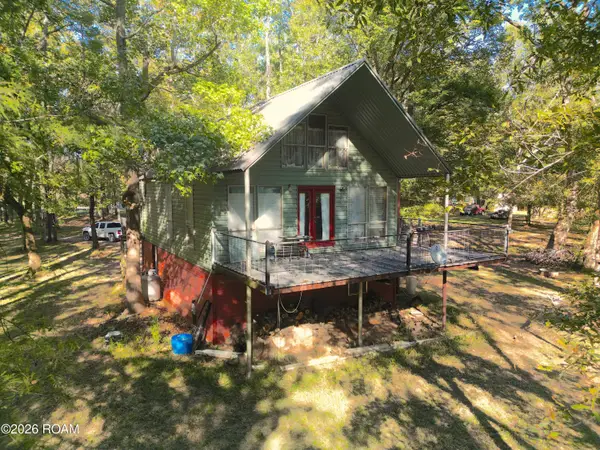 $150,000Active1 beds 1 baths991 sq. ft.
4888 Lake Long Road, Marksville, LA 71351
MLS# 200HYKListed by: LEO GROUP REALTY 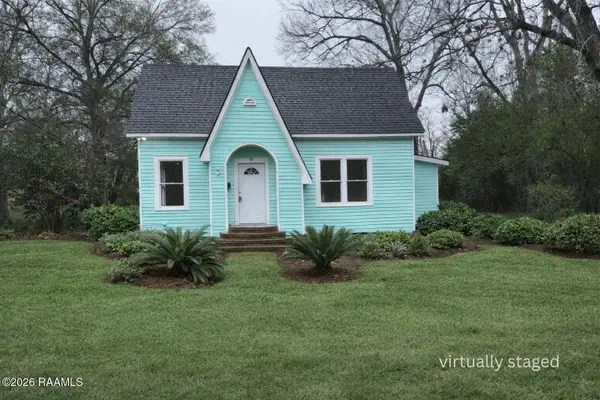 $115,000Active2 beds 1 baths1,355 sq. ft.
140 Laurel Street, Marksville, LA 71351
MLS# 2600000265Listed by: PRIME REAL ESTATE & MGMT SOLUT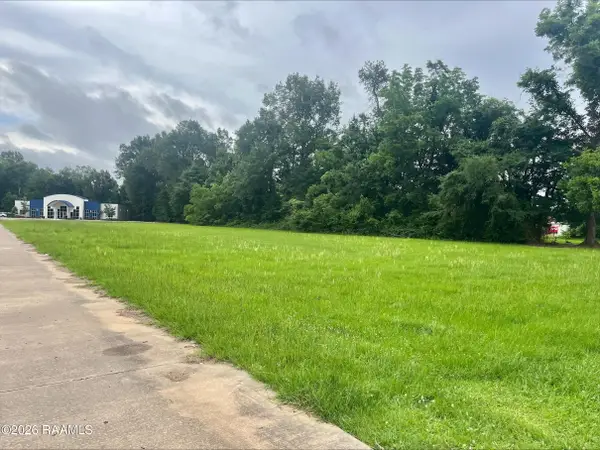 $80,000Active0.92 Acres
Tbd Dr Childress Drive, Marksville, LA 71351
MLS# 2600005173Listed by: EXP REALTY, LLC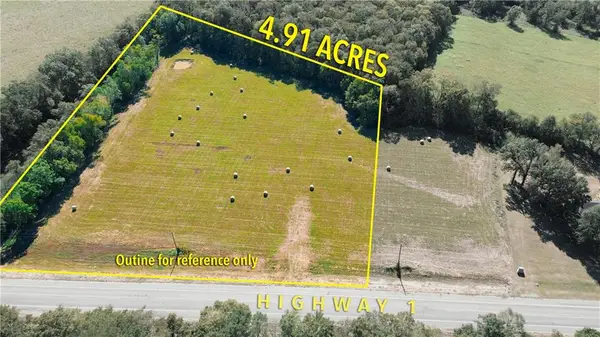 $55,000Active4.91 Acres
0 Highway 1, Marksville, LA 71351
MLS# 2582464Listed by: CALL THE KELONES REALTY $45,000Active2 Acres
0 Highway 1, Marksville, LA 71351
MLS# 2582384Listed by: CALL THE KELONES REALTY $75,000Active6.74 Acres
0 Hwy 107, Marksville, LA 71351
MLS# 2582209Listed by: CALL THE KELONES REALTY $84,500Active2 beds 1 baths980 sq. ft.
500 Cottage Street, Marksville, LA 71351
MLS# 2580857Listed by: ROCH MICHAEL, INC. $274,900Active2 beds 2 baths1,340 sq. ft.
110 Russells Landing, Marksville, LA 71351
MLS# 2580787Listed by: LEO GROUP REALTY


Protect your home and budget from life's surprises with an Assurant Home Warranty, backed by a partner that supports you through every step of homeownership. Explore Plans.
© 2026 Better Homes and Gardens Real Estate LLC. An Anywhere Real Estate company. All rights reserved. Better Homes and Gardens® Real Estate is a registered trademark owned by Meredith Operations Corporation, licensed to Better Homes and Gardens Real Estate LLC and used with permission. Better Homes and Gardens Real Estate LLC fully supports the principles of the Fair Housing Act and the Equal Opportunity Act. Listing information is deemed reliable but is not guaranteed accurate.
Each office is independently owned and operated.
Any services or products provided by third parties are not provided by, affiliated with or related to Better Homes and Gardens Real Estate LLC, or its affiliated companies.