
1040 Carencro Circle, Marrero, LA 70072
Local realty services provided by:Better Homes and Gardens Real Estate Rhodes Realty
1040 Carencro Circle,Marrero, LA 70072
$465,000Last list price
- 4 Beds
- 3 Baths
- - sq. ft.
- Single family
- Sold
Listed by: mike fernandez
Office: arpent realty and property man
MLS#:NO2568572
Source:LA_RAAMLS
Sorry, we are unable to map this address
Price summary
- Price:$465,000
About this home
Just a few years young, this beautifully maintained 2021 home sits on a huge oversized lot at the end of a quiet cul-de-sac in the highly desirable Acadiana Trace neighborhood. Offering 4 bedrooms, 3 full baths, and a dedicated office, this home features a spacious open floor plan with custom built-ins in both the living room and office, coffered ceilings, a cozy gas fireplace, and custom closet systems in the bedrooms. The backyard was designed for entertaining with an oversized screened patio, outdoor TV area, a huge backyard, custom exterior lighting, and an 18' x 12' Tuff Shed with loft storage, electricity, and workbenches. A full-yard irrigation system helps keep the landscaping looking its best, while elegant gas lanterns add timeless curb appeal. If you're looking for a move-in ready home that combines modern construction, thoughtful upgrades, and one of the best lots in Acadiana Trace, this one is a must-see.
Contact an agent
Home facts
- Year built:2021
- Subdivision & Development:Acadiana
- Listing ID #:NO2568572
- Added:49 day(s) ago
- Updated:September 22, 2026 at 10:54 PM
Rooms and interior
- Bedrooms:4
- Total bathrooms:3
- Full bathrooms:3
- Bathrooms Description:Bedroom 1, Bedroom 3
- Kitchen Description:Disposal, Kitchen, Microwave
Heating and cooling
- Cooling:Central Air
- Heating:Central Heat
- Central air:Yes
Structure and exterior
- Roof:Composition
- Year built:2021
- Lot Features:Cul-De-Sac
- Construction Materials:Brick, Stucco
- Exterior Features:Covered Patio
- Foundation Description:Slab
- Levels:1 Story
Finances and disclosures
- Price:$465,000
Features and amenities
- Appliances:Microwave
Parking
- Parking description:Attached, Garage
- Garage:Yes
New listings near 1040 Carencro Circle
- New
 $349,900Active4 beds 2 baths2,380 sq. ft.
5000 Willowtree Road, Marrero, LA 70072
MLS# 2577692Listed by: WAYMAKER REALTY, LLC - New
 $420,000Active4 beds 3 baths2,776 sq. ft.
2708 Acadiana Trace, Marrero, LA 70072
MLS# 2577607Listed by: HOMESMART REALTY SOUTH - New
 $227,000Active2 beds 2 baths1,191 sq. ft.
2740 Village Court, Marrero, LA 70072
MLS# 2578270Listed by: NOLA LIVING REALTY 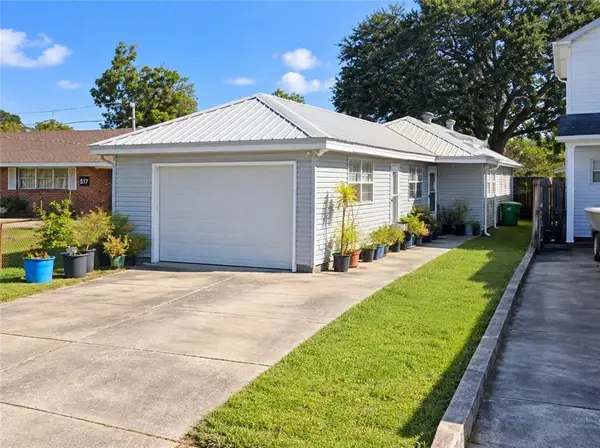 $145,000Pending2 beds 1 baths865 sq. ft.
521 Ave F, Marrero, LA 70072
MLS# 2575558Listed by: C-21 RICHARD BERRY & ASSOC,INC- New
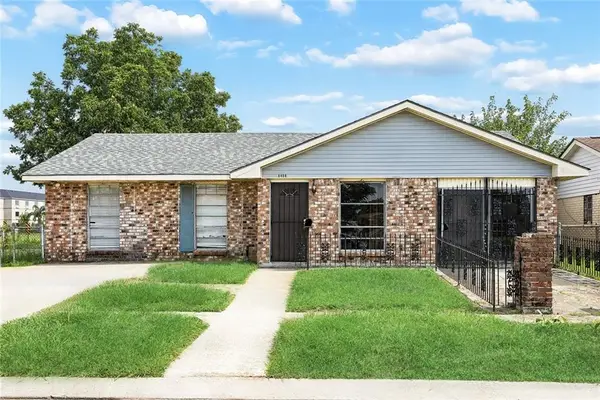 $158,000Active5 beds 3 baths3,030 sq. ft.
6408 Howard Avenue, Marrero, LA 70072
MLS# 2577904Listed by: ENGEL & VLKERS NEW ORLEANS 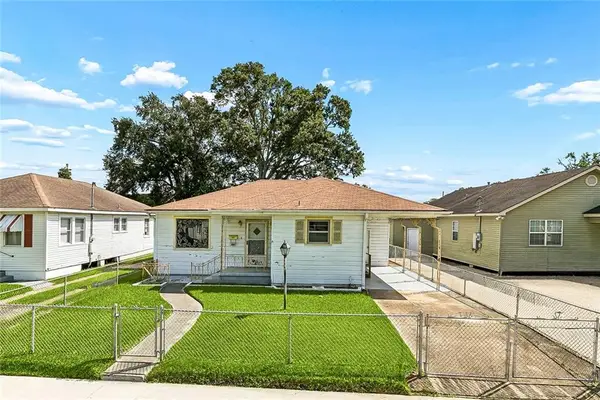 $99,900Pending3 beds 2 baths1,585 sq. ft.
605 Gaudet Drive, Marrero, LA 70072
MLS# 2577808Listed by: GOOD ROOTS REALTY, LLC- Open Sun, 11am to 1pmNew
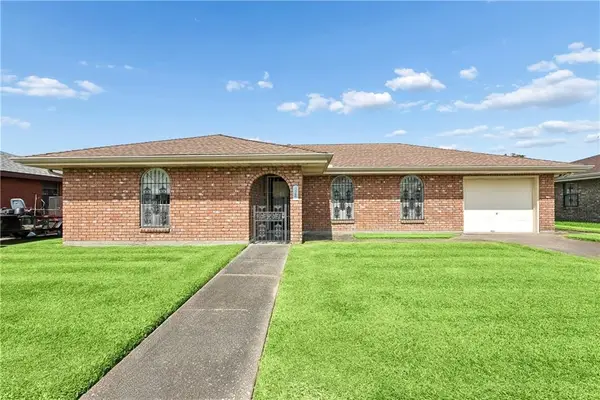 $230,000Active3 beds 2 baths1,800 sq. ft.
1104 Candelight Drive, Marrero, LA 70072
MLS# 2570690Listed by: GL REALTY GROUP, LLC - New
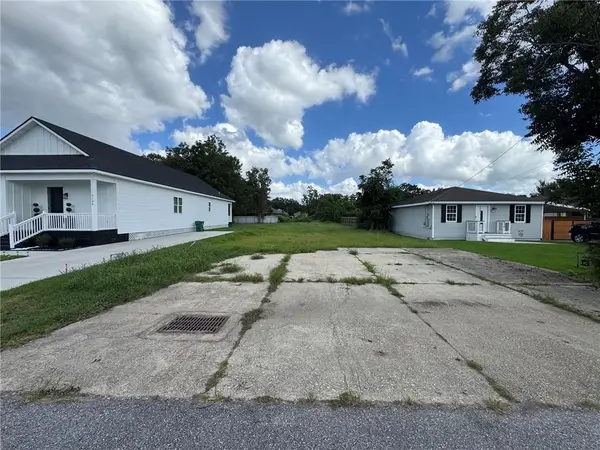 $55,000Active0 Acres
5140 Richland Drive, Marrero, LA 70072
MLS# 2577637Listed by: HOMESMART REALTY SOUTH - New
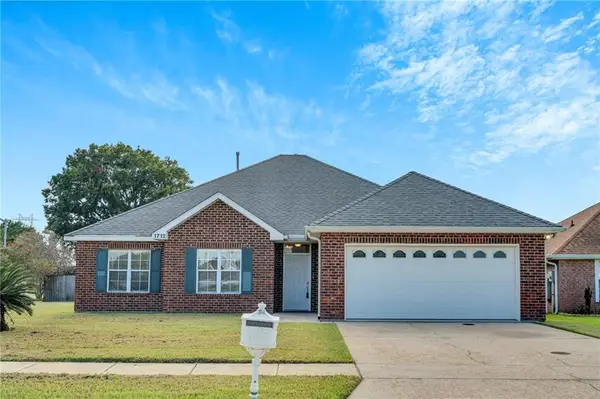 $279,000Active3 beds 2 baths1,803 sq. ft.
1712 Caitlin Court, Marrero, LA 70072
MLS# 2575522Listed by: COMPASS KENNER - New
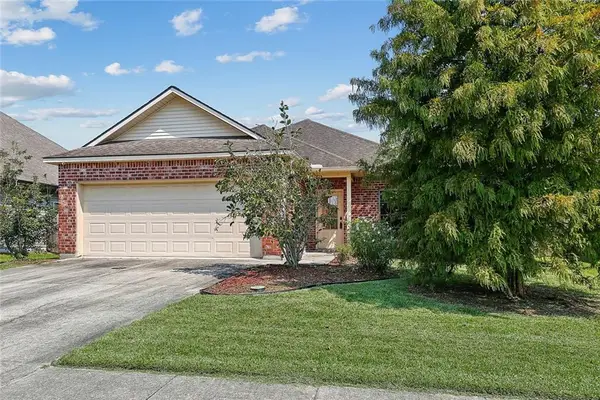 $274,900Active3 beds 2 baths1,598 sq. ft.
4422 Bay View Drive, Marrero, LA 70072
MLS# 2575161Listed by: NOLA'S ESSENTIAL PROPERTY, L.L.C.


Protect your home and budget from life's surprises with an Assurant Home Warranty, backed by a partner that supports you through every step of homeownership. Explore Plans.
© 2026 Better Homes and Gardens Real Estate LLC. An Anywhere Real Estate company. All rights reserved. Better Homes and Gardens® Real Estate is a registered trademark owned by Meredith Operations Corporation, licensed to Better Homes and Gardens Real Estate LLC and used with permission. Better Homes and Gardens Real Estate LLC fully supports the principles of the Fair Housing Act and the Equal Opportunity Act. Listing information is deemed reliable but is not guaranteed accurate.
Each office is independently owned and operated.
Any services or products provided by third parties are not provided by, affiliated with or related to Better Homes and Gardens Real Estate LLC, or its affiliated companies.