
2401 Taffy Drive, Marrero, LA 70072
Local realty services provided by:Better Homes and Gardens Real Estate Rhodes Realty
2401 Taffy Drive,Marrero, LA 70072
$233,500Last list price
- 4 Beds
- 2 Baths
- - sq. ft.
- Single family
- Sold
Listed by: jennifer blanchard
Office: keller williams realty 455-0100
MLS#:2569642
Source:LA_CLBOR
Sorry, we are unable to map this address
Price summary
- Price:$233,500
About this home
Park directly behind this renovated cutie with no rear neighbors! This move-in-ready home features an inviting open-concept floor plan, perfect for everyday living and entertaining. The updated kitchen and bathrooms offer beautiful cabinetry and quartz countertops, while the spacious kitchen also includes a large walk-in pantry for added storage. Enjoy the durability and modern look of luxury vinyl plank flooring throughout—there's no carpet! The primary suite features its own private ensuite bathroom, creating a comfortable retreat. Step outside to the fully fenced backyard with a gate providing direct access to the park and green space, giving you the feel of an extended backyard without the maintenance. Located in an X Flood Zone, this home truly has nothing left to do but move in and enjoy!
Contact an agent
Home facts
- Year built:1978
- Listing ID #:2569642
- Added:49 day(s) ago
- Updated:September 18, 2026 at 06:15 AM
Rooms and interior
- Bedrooms:4
- Total bathrooms:2
- Full bathrooms:2
- Rooms Total:7
- Kitchen Description:Pantry
Heating and cooling
- Cooling:Central Air
- Heating:Central, Heating
Structure and exterior
- Roof:Asphalt, Shingle
- Year built:1978
- Lot Features:Corner Lot
- Architectural Style:Ranch
- Construction Materials:Brick, Vinyl Siding
- Exterior Features:Fence
- Foundation Description:Slab
- Levels:1 Story
Utilities
- Water:Public
- Sewer:Public Sewer
Finances and disclosures
- Price:$233,500
Features and amenities
- Amenities:Ceiling Fan(s), Pantry
Parking
- Parking description:Driveway, Three or more Spaces
New listings near 2401 Taffy Drive
- New
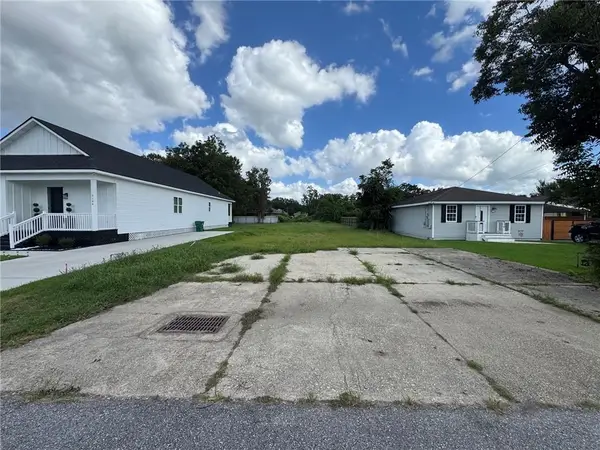 $55,000Active0 Acres
5140 Richland Drive, Marrero, LA 70072
MLS# 2577637Listed by: HOMESMART REALTY SOUTH - New
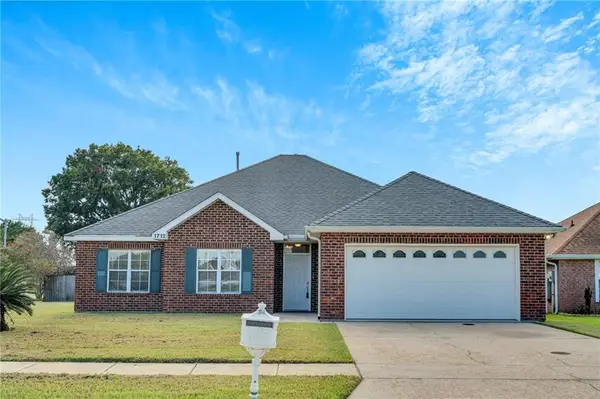 $279,000Active3 beds 2 baths1,803 sq. ft.
1712 Caitlin Court, Marrero, LA 70072
MLS# 2575522Listed by: COMPASS KENNER - New
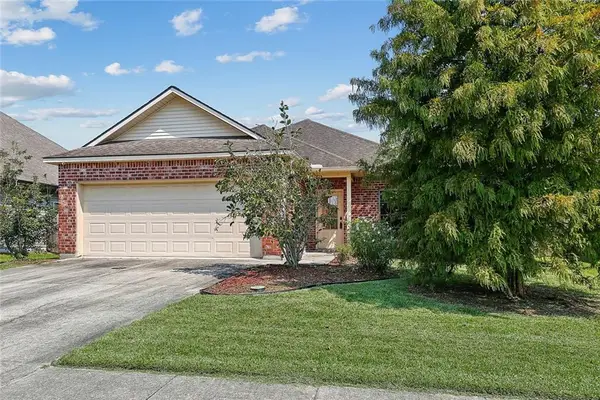 $274,900Active3 beds 2 baths1,598 sq. ft.
4422 Bay View Drive, Marrero, LA 70072
MLS# 2575161Listed by: NOLA'S ESSENTIAL PROPERTY, L.L.C. - New
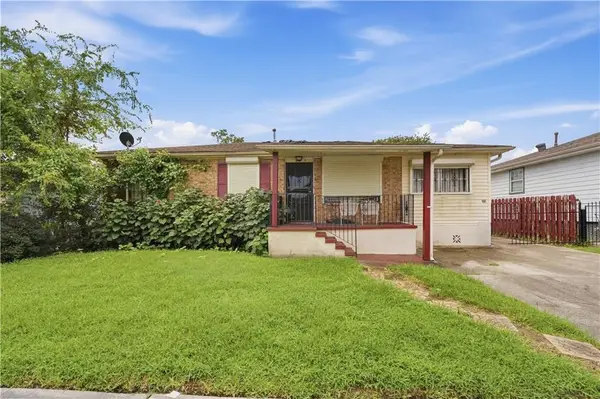 $110,000Active3 beds 1 baths1,108 sq. ft.
2089 Lincolnshire Drive, Marrero, LA 70072
MLS# 2576917Listed by: KELLER WILLIAMS REALTY NEW ORLEANS - New
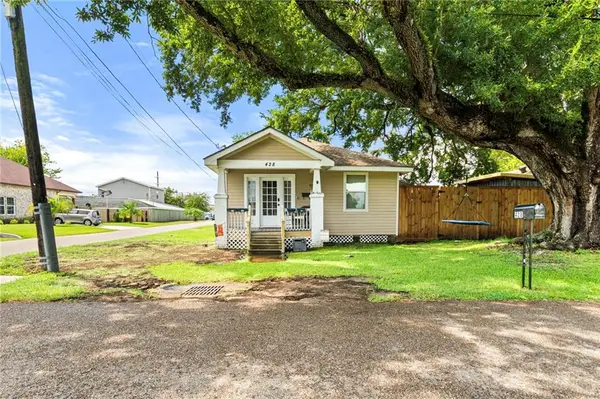 $239,900Active3 beds 2 baths1,430 sq. ft.
428 Avenue G, Marrero, LA 70072
MLS# 2577286Listed by: NEWFIELD REALTY GROUP INC. - New
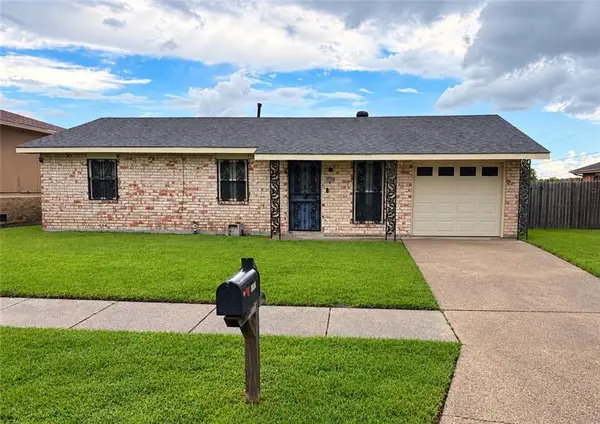 $185,000Active2 beds 2 baths980 sq. ft.
5804 Saint John Avenue, Marrero, LA 70072
MLS# 2577111Listed by: C-21 RICHARD BERRY & ASSOC,INC - New
 $159,900Active3 beds 2 baths1,250 sq. ft.
2553 Ramsey Drive, Marrero, LA 70072
MLS# 2577125Listed by: SELL SAINT TAMMANY HOMES, LLC DBA HEAUXM PROS - New
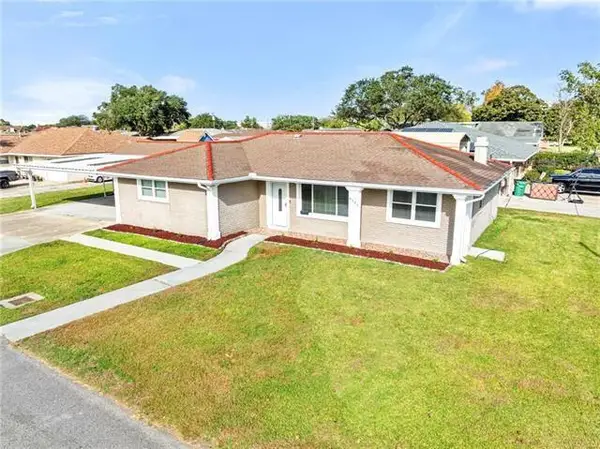 $239,000Active4 beds 2 baths2,100 sq. ft.
4501 Fifteenth Street, Marrero, LA 70072
MLS# 2577018Listed by: NOLA LIVING REALTY 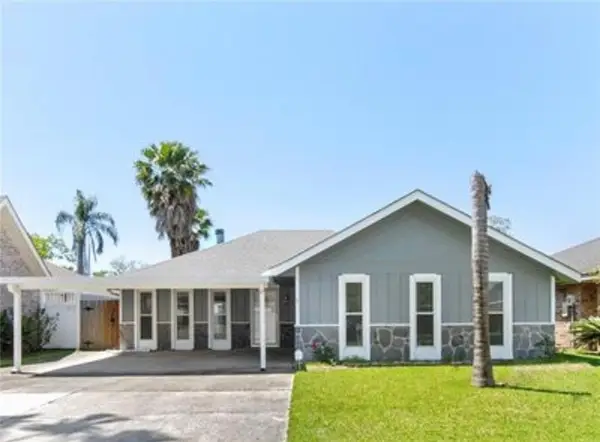 $160,000Pending3 beds 2 baths1,744 sq. ft.
1978 Giaise Street, Marrero, LA 70072
MLS# 2577093Listed by: PELICAN REALTY OF LOUISIANA, LLC- New
 $249,900Active5 beds 3 baths1,991 sq. ft.
4100 13th Street, Marrero, LA 70072
MLS# 2577081Listed by: GENERATIONS REALTY GROUP, LLC


Protect your home and budget from life's surprises with an Assurant Home Warranty, backed by a partner that supports you through every step of homeownership. Explore Plans.
© 2026 Better Homes and Gardens Real Estate LLC. An Anywhere Real Estate company. All rights reserved. Better Homes and Gardens® Real Estate is a registered trademark owned by Meredith Operations Corporation, licensed to Better Homes and Gardens Real Estate LLC and used with permission. Better Homes and Gardens Real Estate LLC fully supports the principles of the Fair Housing Act and the Equal Opportunity Act. Listing information is deemed reliable but is not guaranteed accurate.
Each office is independently owned and operated.
Any services or products provided by third parties are not provided by, affiliated with or related to Better Homes and Gardens Real Estate LLC, or its affiliated companies.