
2508 Elm Lawn Drive, Marrero, LA 70072
Local realty services provided by:Better Homes and Gardens Real Estate Rhodes Realty
2508 Elm Lawn Drive,Marrero, LA 70072
$359,900
- 3 Beds
- 2 Baths
- 1,872 sq. ft.
- Single family
- Active
Listed by: christy cantrelle
Office: heart realty 504-628-8827
MLS#:2581071
Source:LA_GSREIN
Price summary
- Price:$359,900
- Price per sq. ft.:$131.73
About this home
Your Backyard Oasis Awaits in Marrero, LA!
Fall in love with this 3-bedroom, 2-bath home located on a cul-de-sac. X flood Zone! Featuring a stunning vaulted ceiling over 20 feet high, an open floor plan, wood floors, granite countertops, and a cozy wood-burning fireplace. Enjoy the built-in pool and covered patio, great for relaxing or entertaining! Additional features include tile floors in wet areas, an attached garage, covered carport, newer roof, and newer HVAC. This home is full of charm and possibilities! Measurements are approx not guaranteed sold as is with waiver of redhibition.
Contact an agent
Home facts
- Year built:1979
- Listing ID #:2581071
- Added:1 day(s) ago
- Updated:October 10, 2026 at 03:32 PM
Rooms and interior
- Bedrooms:3
- Total bathrooms:2
- Full bathrooms:2
- Rooms Total:8
- Kitchen Description:Granite Counters
- Living area:1,872 sq. ft.
Heating and cooling
- Cooling:1 Unit, Central Air
- Heating:Central, Heating
Structure and exterior
- Roof:Shingle
- Year built:1979
- Building area:1,872 sq. ft.
- Lot Features:City Lot, Cul-De-Sac, Irregular Lot
- Architectural Style:Contemporary
- Construction Materials:Brick
- Exterior Features:Concrete, Covered, Fence
- Foundation Description:Slab
- Levels:1 Story
Schools
- High school:EHRET
Utilities
- Water:Public
- Sewer:Public Sewer
Finances and disclosures
- Price:$359,900
- Price per sq. ft.:$131.73
Features and amenities
- Laundry features:Washer Hookup
- Amenities:Attic, Carbon Monoxide Detector, Pull Down Attic Stairs, Vaulted Ceiling(S), Window Screens
- Pool features:In Ground
Parking
- Parking description:Carport, Covered, Garage, Two Spaces
New listings near 2508 Elm Lawn Drive
- New
 $285,000Active6 beds 4 baths2,000 sq. ft.
2032-34 James Drive, Marrero, LA 70072
MLS# 2580903Listed by: CENTURY 21 J. CARTER & COMPANY - New
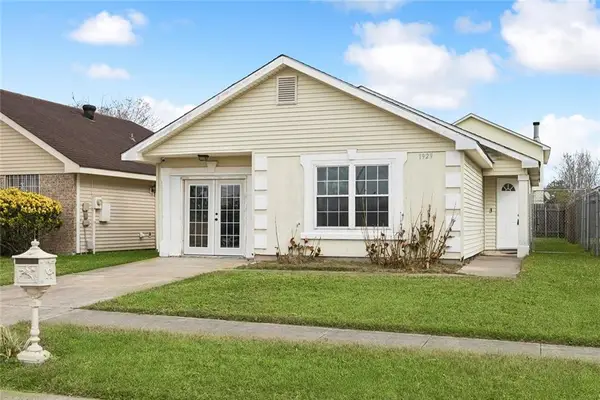 $160,000Active3 beds 2 baths1,215 sq. ft.
1929 Gladstone Drive, Marrero, LA 70072
MLS# 2580445Listed by: ENGEL & VLKERS NEW ORLEANS - New
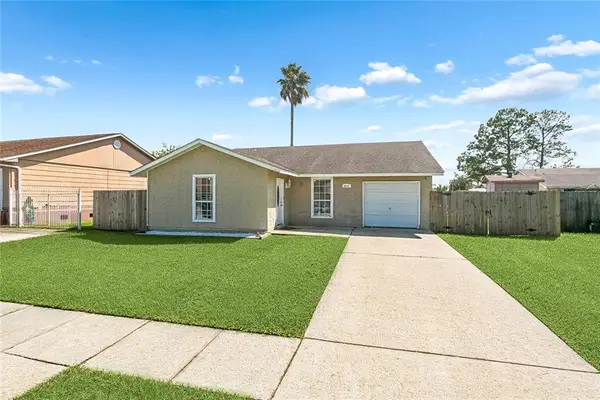 $235,000Active4 beds 2 baths1,555 sq. ft.
2613 Wyoming Drive, Marrero, LA 70072
MLS# 2580349Listed by: WEICHERT, REALTORS- LOESCHER PROPERTIES - New
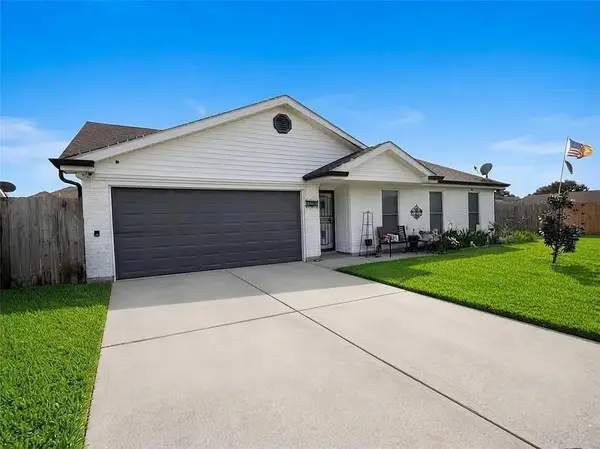 $275,000Active3 beds 2 baths1,550 sq. ft.
2737 Pin Oak Drive, Marrero, LA 70072
MLS# 2580861Listed by: NOLA LIVING REALTY - New
 $219,900Active3 beds 2 baths1,379 sq. ft.
5148 Dueling Oaks Avenue, Marrero, LA 70072
MLS# 2580677Listed by: KELLER WILLIAMS REALTY NEW ORLEANS - New
 $270,000Active3 beds 2 baths1,800 sq. ft.
13 Blueberry Court, Marrero, LA 70072
MLS# 2580647Listed by: C-21 RICHARD BERRY & ASSOC,INC - New
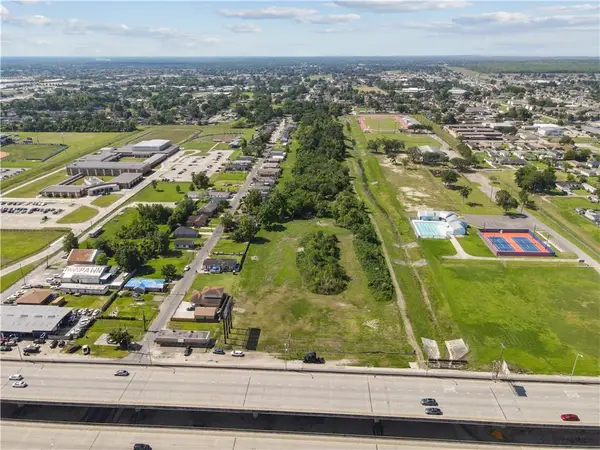 $900,000Active13.8 Acres
5731 Westbank Expressway, Marrero, LA 70072
MLS# 2580715Listed by: COMPASS WESTBANK - New
 $215,000Active3 beds 2 baths1,350 sq. ft.
5083 Rochester Drive, Marrero, LA 70072
MLS# 2580572Listed by: NOLA LIVING REALTY - New
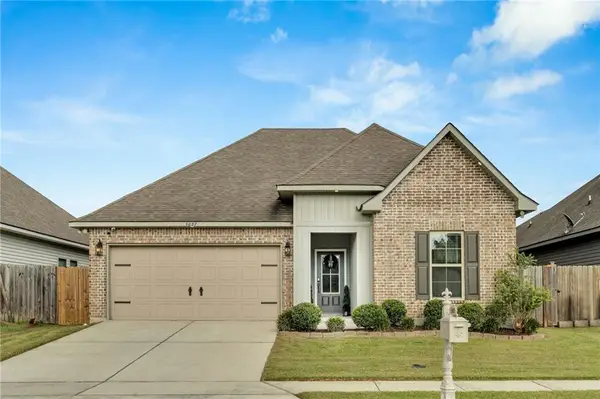 $319,500Active3 beds 2 baths1,782 sq. ft.
5037 Park Shore Drive, Marrero, LA 70072
MLS# 2580319Listed by: COMPASS WESTBANK


Protect your home and budget from life's surprises with an Assurant Home Warranty, backed by a partner that supports you through every step of homeownership. Explore Plans.
© 2026 Better Homes and Gardens Real Estate LLC. An Anywhere Real Estate company. All rights reserved. Better Homes and Gardens® Real Estate is a registered trademark owned by Meredith Operations Corporation, licensed to Better Homes and Gardens Real Estate LLC and used with permission. Better Homes and Gardens Real Estate LLC fully supports the principles of the Fair Housing Act and the Equal Opportunity Act. Listing information is deemed reliable but is not guaranteed accurate.
Each office is independently owned and operated.
Any services or products provided by third parties are not provided by, affiliated with or related to Better Homes and Gardens Real Estate LLC, or its affiliated companies.