
2512 Crestridge Circle, Marrero, LA 70072
Local realty services provided by:Better Homes and Gardens Real Estate Rhodes Realty
2512 Crestridge Circle,Marrero, LA 70072
$360,000Last list price
- 4 Beds
- 2 Baths
- - sq. ft.
- Single family
- Sold
Listed by: jeanell larry
Office: n'awlins realty boutique, llc.
MLS#:NO2562989
Source:LA_RAAMLS
Sorry, we are unable to map this address
Price summary
- Price:$360,000
- Monthly HOA dues:$3.33
About this home
Beautifully maintained and thoughtfully updated, this spacious 4-bedroom, 2-bath home features soaring vaulted ceilings, a stunning primary suite, a spacious kitchen with granite countertops and a breakfast area, plus an incredible covered outdoor living space, all nestled on a quiet cul-de-sac in the desirable Whispering Oaks subdivision. Step inside to a thoughtfully designed floor plan featuring a spacious family room with soaring vaulted ceilings, a cozy gas fireplace, a formal dining room, and abundant natural light throughout. The spacious kitchen offers granite countertops, stainless steel appliances, abundant cabinetry, generous counter space, and a bright breakfast area overlooking the backyard, making it the perfect place for everyday living and entertaining. The private primary suite is a true retreat, featuring beautiful wood flooring, an elegant tray ceiling, and a spacious walk-in closet, along with a beautifully updated spa-inspired ensuite bath complete with double vanities, a freestanding soaking tub, and a separate oversized walk-in shower. Three additional bedrooms, including one currently serving as a home office, provide flexibility for family, guests, hobbies, or remote work. Additional highlights include updated flooring throughout most of the home, a beautifully updated guest bathroom, a newer HVAC system, and an attached two-car garage currently being used as a versatile flex space that can easily be converted back to a garage if desired. Step outside to the impressive 14' x 28' covered patio, an ideal extension of the home's living space, overlooking the oversized backyard. It's the perfect setting for entertaining, weekend barbecues, or simply relaxing after a long day. Located in Flood Zone X with a low annual HOA ($40 a/year), this move-in-ready home offers the perfect blend of comfort, style, and functionality. Schedule your private showing today before it's gone and experience everything this exceptional home has to offer! Note: Attached floor plan reflects original builder dimensions; patio has since been extended and covered to 14' x 28'....
Contact an agent
Home facts
- Year built:1999
- Listing ID #:NO2562989
- Added:59 day(s) ago
- Updated:September 13, 2026 at 07:57 PM
Rooms and interior
- Bedrooms:4
- Total bathrooms:2
- Full bathrooms:2
- Bathrooms Description:Bedroom 1, Bedroom 3
- Kitchen Description:Dishwasher, Disposal, Granite Counters, Kitchen, Refrigerator
Heating and cooling
- Cooling:Central Air
- Heating:Central Heat
- Central air:Yes
Structure and exterior
- Roof:Composition
- Year built:1999
- Architectural Style:Ranch
- Construction Materials:Brick, Stucco
- Exterior Features:Covered Patio, Workshop
- Foundation Description:Slab
- Levels:1 Story
Finances and disclosures
- Price:$360,000
Features and amenities
- Appliances:Dishwasher, Refrigerator, Washer
- Laundry features:Dryer, Washer
Parking
- Parking description:Attached, Garage
- Garage:Yes
New listings near 2512 Crestridge Circle
- New
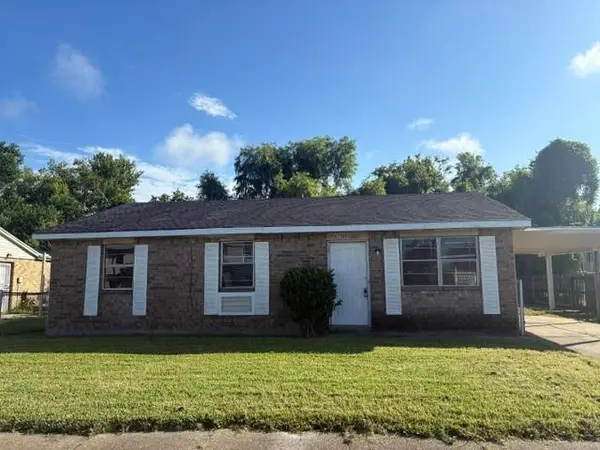 $95,000Active3 beds 2 baths1,098 sq. ft.
6704 Carver Drive, Marrero, LA 70072
MLS# 2576484Listed by: ESSENTIAL REALTY, LLC - New
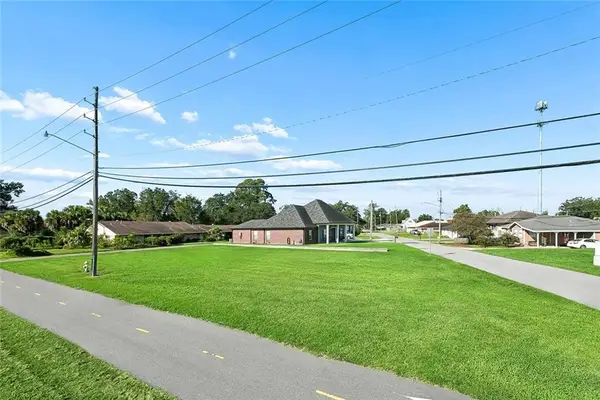 $125,000Active0 Acres
2550 Leo Kerner/lafitte Parkway, Marrero, LA 70072
MLS# 2575573Listed by: WAYMAKER REALTY, LLC - New
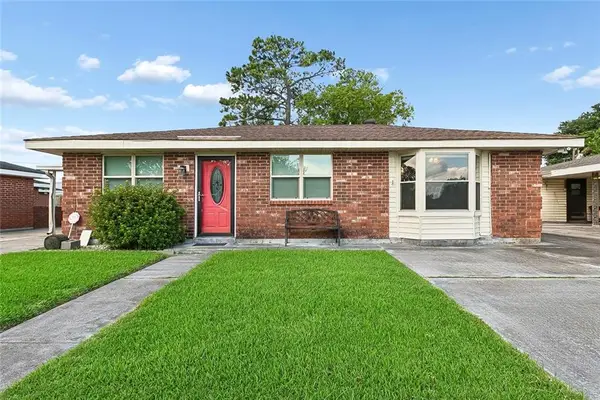 $130,000Active3 beds 2 baths1,316 sq. ft.
3444 Caminada Drive, Marrero, LA 70072
MLS# 2576543Listed by: MIRAMBELL REALTY - New
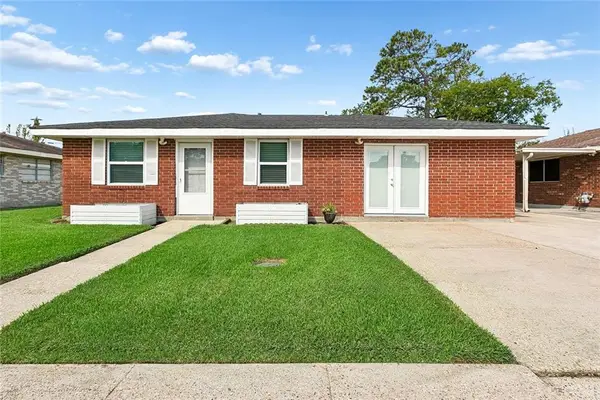 $250,000Active3 beds 3 baths1,608 sq. ft.
3448 Caminada Drive, Marrero, LA 70072
MLS# 2576843Listed by: MIRAMBELL REALTY - New
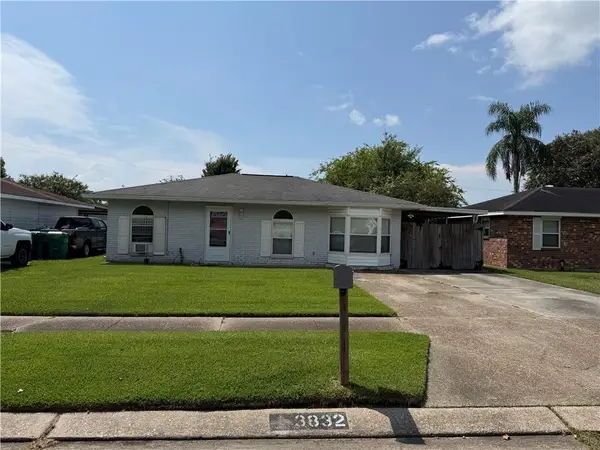 $165,000Active3 beds 2 baths1,244 sq. ft.
3832 Jamie Lynn Drive, Marrero, LA 70072
MLS# 2576607Listed by: DIVINE REALTY CONSULTANTS - New
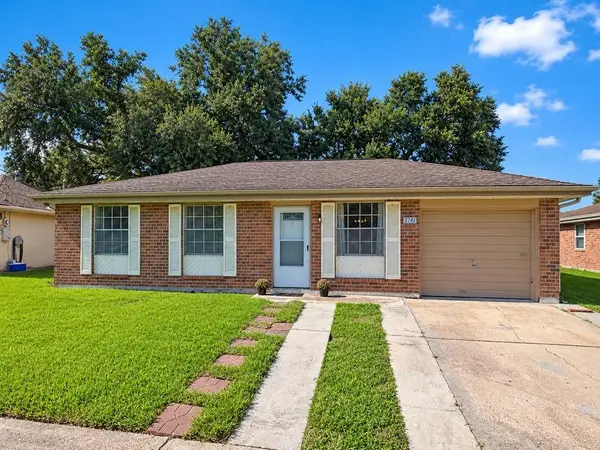 $189,900Active3 beds 2 baths1,049 sq. ft.
2741 Cardinal Drive, Marrero, LA 70072
MLS# 2576762Listed by: 1 PERCENT LISTS  $48,248Active0 Acres
1007 Gaudet Drive, Marrero, LA 70072
MLS# 2539331Listed by: SATSUMA REAL ESTATE LLC- New
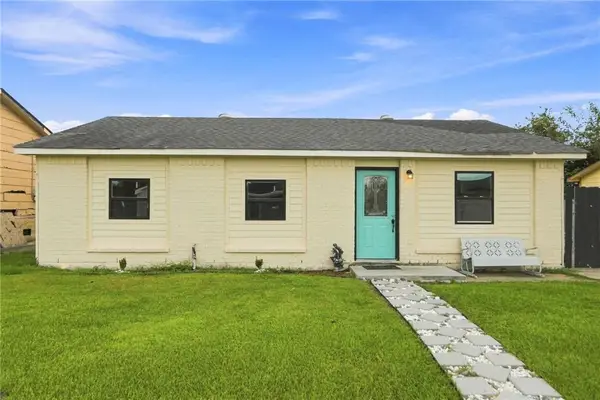 $125,000Active3 beds 1 baths1,150 sq. ft.
2072 Maharry Drive, Marrero, LA 70072
MLS# 2575214Listed by: REVE, REALTORS - New
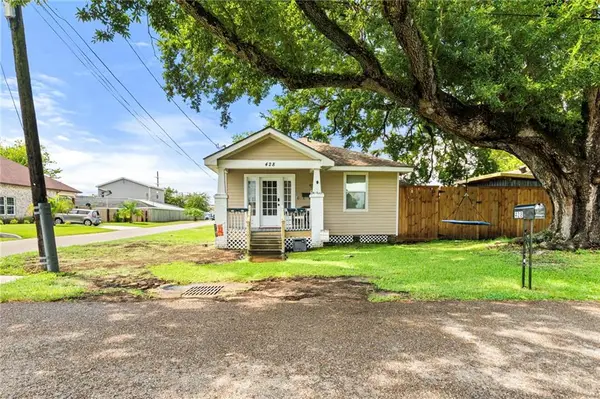 $239,900Active3 beds 2 baths1,430 sq. ft.
425 Avenue G, Marrero, LA 70072
MLS# 2576299Listed by: NEWFIELD REALTY GROUP INC. - New
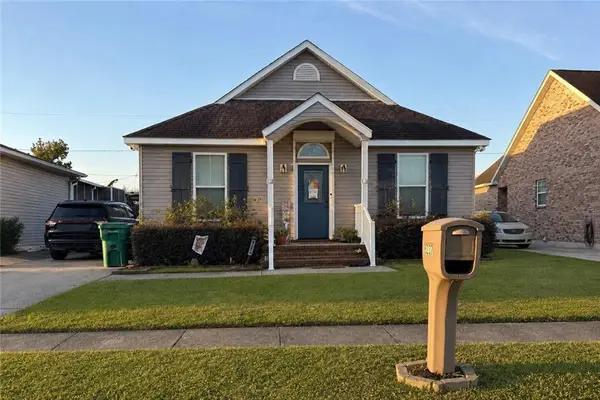 $272,500Active3 beds 2 baths1,528 sq. ft.
5237 Warwick Drive, Marrero, LA 70072
MLS# 2576384Listed by: AMANDA MILLER REALTY, LLC


Protect your home and budget from life's surprises with an Assurant Home Warranty, backed by a partner that supports you through every step of homeownership. Explore Plans.
© 2026 Better Homes and Gardens Real Estate LLC. An Anywhere Real Estate company. All rights reserved. Better Homes and Gardens® Real Estate is a registered trademark owned by Meredith Operations Corporation, licensed to Better Homes and Gardens Real Estate LLC and used with permission. Better Homes and Gardens Real Estate LLC fully supports the principles of the Fair Housing Act and the Equal Opportunity Act. Listing information is deemed reliable but is not guaranteed accurate.
Each office is independently owned and operated.
Any services or products provided by third parties are not provided by, affiliated with or related to Better Homes and Gardens Real Estate LLC, or its affiliated companies.