
2595 Mill Grove Lane, Marrero, LA 70072
Local realty services provided by:Better Homes and Gardens Real Estate Rhodes Realty
2595 Mill Grove Lane,Marrero, LA 70072
$320,000
- 4 Beds
- 2 Baths
- 2,232 sq. ft.
- Single family
- Active
Listed by: schlanda deshazier
Office: keller williams realty new orleans
MLS#:2572050
Source:LA_GSREIN
Price summary
- Price:$320,000
- Price per sq. ft.:$114.16
About this home
MOVE IN READY! Beautiful UPDATED open concept home with space to host all of your family events. Large kitchen with quartz countertops and plenty of prep space. 4 spacious bedrooms, primary has separate vanities with separate shower and tub. Ceiling fans, fenced (3/4) in backyard with a shed and more...and in a quiet neighborhood. Come see it!
Contact an agent
Home facts
- Year built:2003
- Listing ID #:2572050
- Added:45 day(s) ago
- Updated:September 26, 2026 at 08:11 PM
Rooms and interior
- Bedrooms:4
- Total bathrooms:2
- Full bathrooms:2
- Rooms Total:7
- Kitchen Description:Granite Counters
- Living area:2,232 sq. ft.
Heating and cooling
- Cooling:1 Unit, Central Air
- Heating:Central, Heating
Structure and exterior
- Roof:Shingle
- Year built:2003
- Building area:2,232 sq. ft.
- Lot area:0.16 Acres
- Lot Features:Outside City Limits, Rectangular Lot
- Architectural Style:Ranch
- Construction Materials:Brick
- Exterior Features:Fence
- Foundation Description:Slab
- Levels:1 Story
Utilities
- Water:Public
- Sewer:Public Sewer
Finances and disclosures
- Price:$320,000
- Price per sq. ft.:$114.16
Features and amenities
- Laundry features:Washer Hookup
- Amenities:Ceiling Fan(s)
Parking
- Parking description:Attached, Garage, Two Spaces
New listings near 2595 Mill Grove Lane
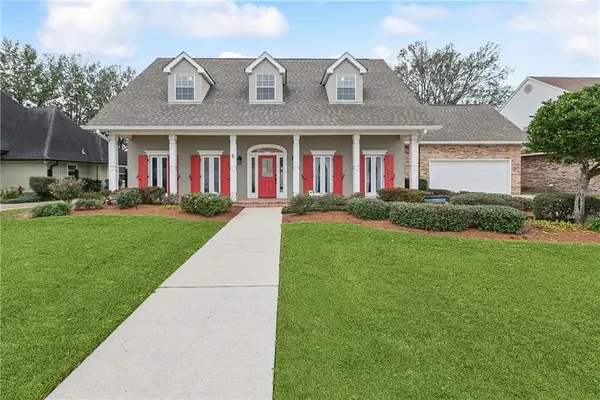 $515,000Active4 beds 3 baths3,431 sq. ft.
6 Briarfield Drive, Marrero, LA 70072
MLS# 2534836Listed by: KELLER WILLIAMS REALTY 455-0100- Open Sun, 1am to 3pmNew
 $899,000Active3 beds 4 baths3,085 sq. ft.
2544 Fawnwood Road, Marrero, LA 70072
MLS# 2578616Listed by: NEWFIELD REALTY GROUP INC. - New
 $289,000Active3 beds 2 baths1,577 sq. ft.
4705 Grand Terre Drive, Marrero, LA 70072
MLS# 2578615Listed by: NEWFIELD REALTY GROUP INC. - New
 $365,000Active4 beds 2 baths1,732 sq. ft.
4408 Park Shore Drive, Marrero, LA 70072
MLS# 2578541Listed by: HORIZON REALTY, INC. - New
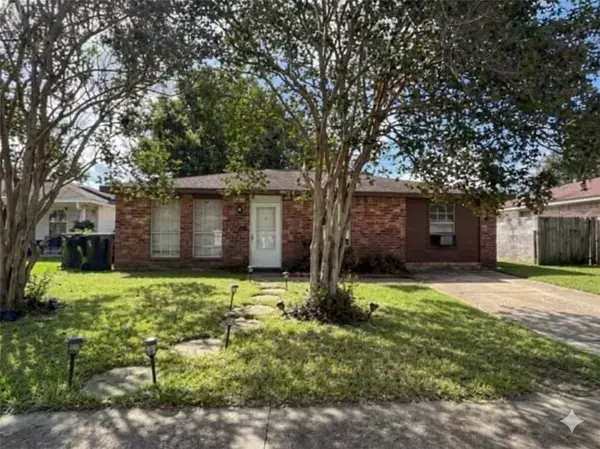 $125,000Active4 beds 2 baths1,215 sq. ft.
2629 Oklahoma Drive, Marrero, LA 70072
MLS# 2578261Listed by: PROPERTIES UNLIMITED REALTY LLC - New
 $349,900Active4 beds 2 baths2,380 sq. ft.
5000 Willowtree Road, Marrero, LA 70072
MLS# 2577692Listed by: WAYMAKER REALTY, LLC - New
 $292,500Active4 beds 2 baths1,883 sq. ft.
4708 Red Oak Drive, Marrero, LA 70072
MLS# 2578074Listed by: COMPASS DESTREHAN - New
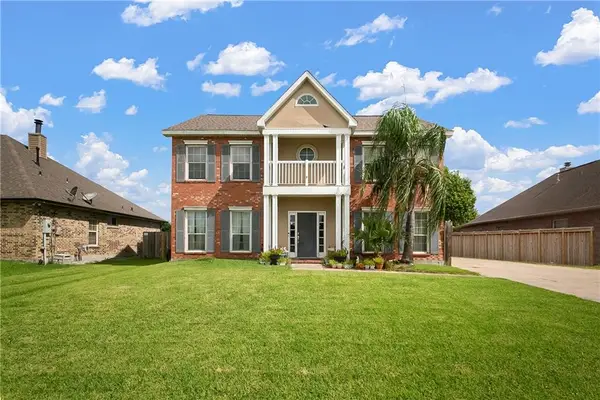 $420,000Active4 beds 3 baths2,776 sq. ft.
2708 Acadiana Trace, Marrero, LA 70072
MLS# 2577607Listed by: HOMESMART REALTY SOUTH - New
 $227,000Active2 beds 2 baths1,191 sq. ft.
2740 Village Court, Marrero, LA 70072
MLS# 2578270Listed by: NOLA LIVING REALTY 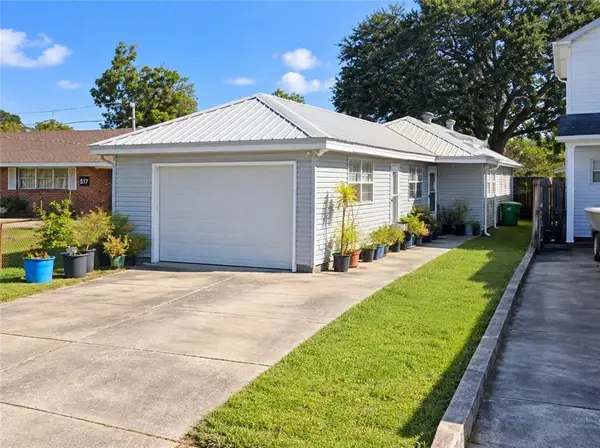 $145,000Pending2 beds 1 baths865 sq. ft.
521 Ave F, Marrero, LA 70072
MLS# 2575558Listed by: C-21 RICHARD BERRY & ASSOC,INC


Protect your home and budget from life's surprises with an Assurant Home Warranty, backed by a partner that supports you through every step of homeownership. Explore Plans.
© 2026 Better Homes and Gardens Real Estate LLC. An Anywhere Real Estate company. All rights reserved. Better Homes and Gardens® Real Estate is a registered trademark owned by Meredith Operations Corporation, licensed to Better Homes and Gardens Real Estate LLC and used with permission. Better Homes and Gardens Real Estate LLC fully supports the principles of the Fair Housing Act and the Equal Opportunity Act. Listing information is deemed reliable but is not guaranteed accurate.
Each office is independently owned and operated.
Any services or products provided by third parties are not provided by, affiliated with or related to Better Homes and Gardens Real Estate LLC, or its affiliated companies.