
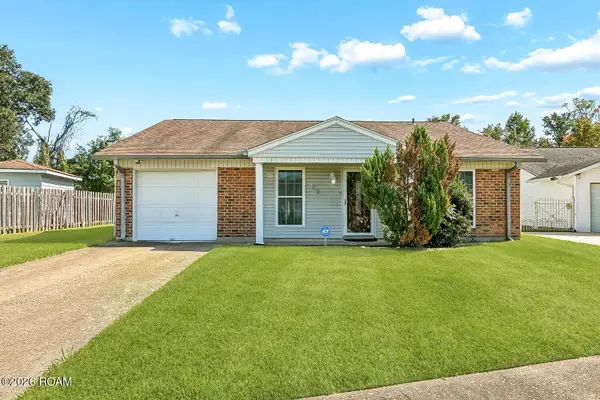
3960 Mt Arbois Court, Marrero, LA 70072
Local realty services provided by:Better Homes and Gardens Real Estate Rhodes Realty
Listed by: gary a marshall
Office: compass westbank
MLS#:200HZU
Source:LA_CLBOR
Price summary
- Price:$189,000
- Price per sq. ft.:$113.72
About this home
This home was renovated 5 years ago & offers major updates made since. There are no carpets, open kitchen, SS appliances, recessed lighting, premium tile & laminate flooring & most electrical/plumbing fixtures were replaced. Double paned windows were installed, & there is a detached two car garage w/ electricity in the large yard through the gated year yard entry w/ tons of room for all boats/RV & toys. Since the recent renovation major upgrades include a new roof, electrical panel to include outlets, HVAC system as well as water heater were replaced, & a new dishwasher installed. With everything new or freshly updated there is little to do but move in & personalize this wonderful home. All conveniently located close to all amenities & situated in a preferred "X" Flood Zone meaning no requirements for insurance coverage!
Contact an agent
Home facts
- Year built:1986
- Subdivision & Development:Orleans Village
- Listing ID #:200HZU
- Added:1 day(s) ago
- Updated:October 30, 2026 at 03:14 AM
Rooms and interior
- Bedrooms:4
- Total bathrooms:2
- Full bathrooms:2
- Rooms Total:11
- Flooring:Ceramic Tile, Laminate, Plank
- Kitchen Description:Dishwasher, Microwave, Range
- Living area:1,316 sq. ft.
Heating and cooling
- Cooling:Ceiling Fan(s), Central Air
- Heating:Central, Natural Gas
Structure and exterior
- Year built:1986
- Building area:1,316 sq. ft.
- Lot area:0.16 Acres
- Lot Features:Back Yard, Rear Yard Vehicle Access
- Construction Materials:Brick, Wood Siding
- Exterior Features:Patio: Concrete, Rain Gutters
- Foundation Description:Slab
Utilities
- Water:Public
- Sewer:Public Sewer
Finances and disclosures
- Price:$189,000
- Price per sq. ft.:$113.72
Features and amenities
- Appliances:Dishwasher, Electric Water Heater, Microwave, Range, Stainless Steel Appliance(s)
- Laundry features:Electric Dryer Hookup, Gas Dryer Hookup, Inside, Laundry Closet, Washer Hookup
- Amenities:Double Pane Windows, Insulated Windows, Laminate Counters
Parking
- Parking description:Detached Garage, Driveway, Off Street, RV Access/Parking
- Garage spaces:2
New listings near 3960 Mt Arbois Court
- New
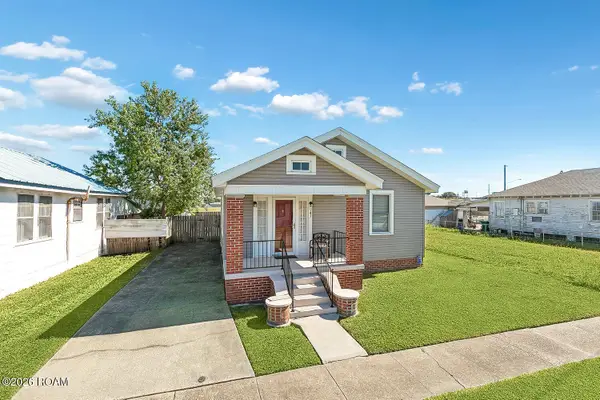 $165,000Active2 beds 1 baths1,000 sq. ft.
741 Allo Avenue, Marrero, LA 70072
MLS# 200HSAListed by: ROCKSTAR REALTY LLC - New
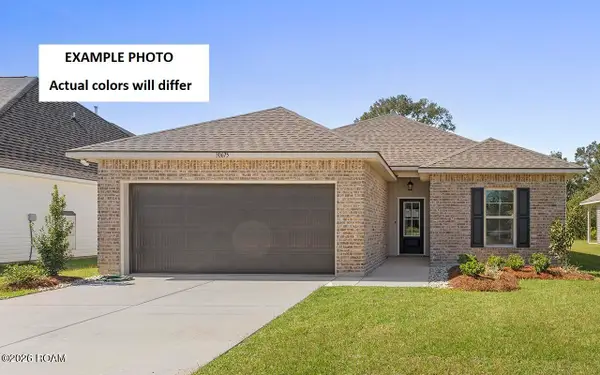 $256,680Active3 beds 2 baths1,424 sq. ft.
5159 Mt. Matterhorn Avenue, Marrero, LA 70072
MLS# 200HBNListed by: CICERO REALTY, LLC - New
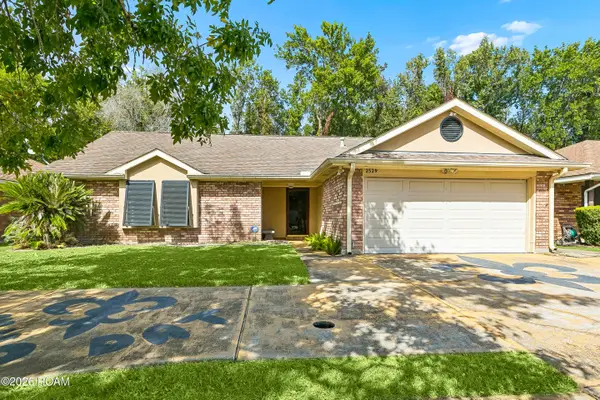 $269,000Active4 beds 2 baths1,524 sq. ft.
2529 Long Branch Drive, Marrero, LA 70072
MLS# 200EYEListed by: ALL AROUND REALTY, LLC - New
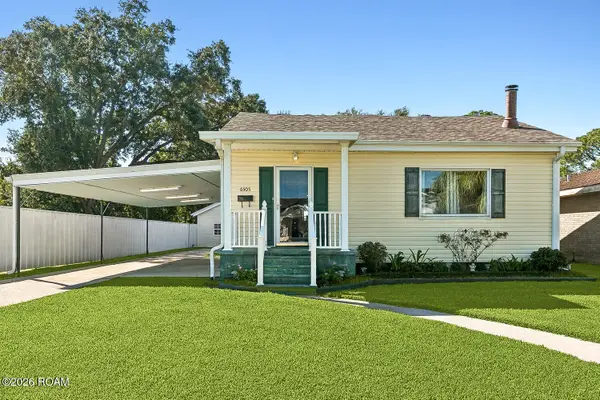 $215,000Active2 beds 1 baths1,231 sq. ft.
6505 8th Street, Marrero, LA 70072
MLS# 200EVLListed by: CRESCENT CITY LIVING, LLC - Open Sat, 12 to 2pmNew
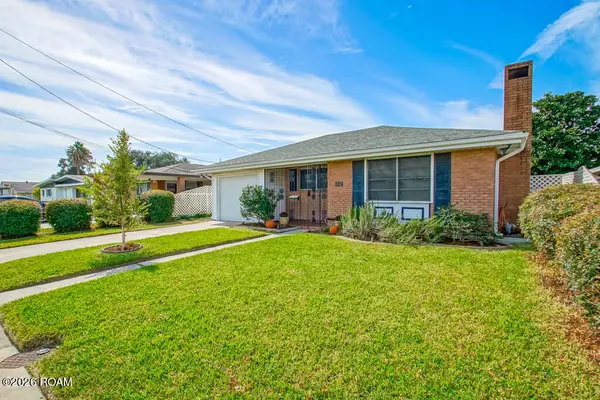 $215,000Active3 beds 2 baths1,466 sq. ft.
1132 Farrington Drive, Marrero, LA 70072
MLS# 200EVMListed by: REMAX N.O. PROPERTIES - New
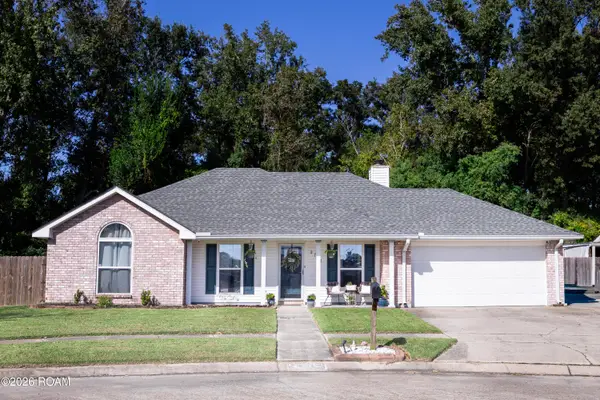 $250,000Active3 beds 2 baths1,310 sq. ft.
2752 Oakleaf Drive, Marrero, LA 70072
MLS# 200EWCListed by: EXP REALTY, LLC - New
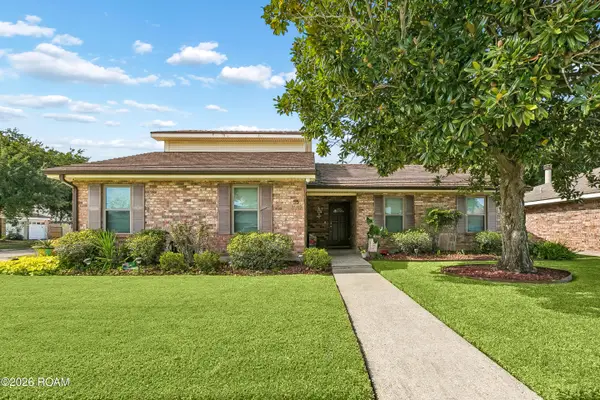 $345,000Active3 beds 3 baths2,207 sq. ft.
3921 Grilletta Court, Marrero, LA 70072
MLS# 200EWVListed by: HOMESMART REALTY SOUTH - METAIRIE - New
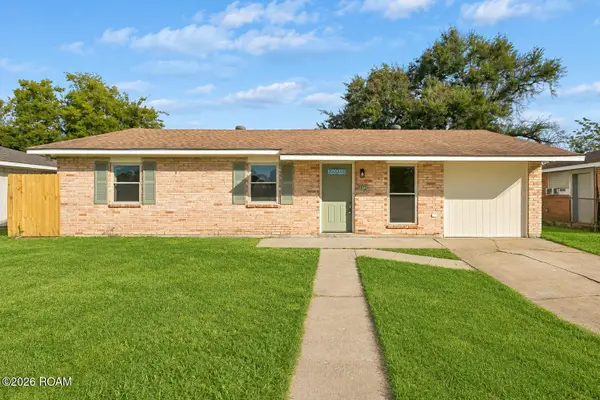 $190,000Active3 beds 2 baths1,200 sq. ft.
5852 Saint John Avenue, Marrero, LA 70072
MLS# 200EMVListed by: SOUTHERN UNITED PROPERTIES - New
 $197,500Active3 beds 2 baths1,760 sq. ft.
1221 Michael Street, Marrero, LA 70072
MLS# 200EJTListed by: ABEK REAL ESTATE


Protect your home and budget from life's surprises with an Assurant Home Warranty, backed by a partner that supports you through every step of homeownership. Explore Plans.
© 2026 Better Homes and Gardens Real Estate LLC. An Anywhere Real Estate company. All rights reserved. Better Homes and Gardens® Real Estate is a registered trademark owned by Meredith Operations Corporation, licensed to Better Homes and Gardens Real Estate LLC and used with permission. Better Homes and Gardens Real Estate LLC fully supports the principles of the Fair Housing Act and the Equal Opportunity Act. Listing information is deemed reliable but is not guaranteed accurate.
Each office is independently owned and operated.
Any services or products provided by third parties are not provided by, affiliated with or related to Better Homes and Gardens Real Estate LLC, or its affiliated companies.