
5104 Belle Terre Road, Marrero, LA 70072
Local realty services provided by:Better Homes and Gardens Real Estate Rhodes Realty
5104 Belle Terre Road,Marrero, LA 70072
$460,000
- 5 Beds
- 4 Baths
- 3,863 sq. ft.
- Single family
- Active
Listed by: fadra ussery
Office: homesmart realty south
MLS#:NO2568396
Source:LA_RAAMLS
Price summary
- Price:$460,000
- Price per sq. ft.:$72.6
About this home
5104 Belle Terre Rd is a beautifully maintained and thoughtfully updated, this spacious cottage-style home offers five bedrooms and four full bathrooms, with a versatile floor plan featuring three bedrooms downstairs and two upstairs.The updated kitchen is highlighted by a Viking gas range, for the home chef. Major improvements completed in 2022 include a new roof, updated HVAC with new ductwork, bamboo flooring throughout the downstairs, and new pool equipment, providing peace of mind for years to come. Custom plantation shutters enhance the front of the home, adding timeless charm. Step outside to your private backyard oasis featuring a saltwater in-ground pool and a full outdoor bathroom, making entertaining family and friends a breeze.
Contact an agent
Home facts
- Listing ID #:NO2568396
- Added:43 day(s) ago
- Updated:August 25, 2026 at 03:58 PM
Rooms and interior
- Bedrooms:5
- Total bathrooms:4
- Full bathrooms:4
- Bathrooms Description:Bathroom 1, Bedroom 1, Bedroom 3
- Kitchen Description:Dishwasher, Ice Maker, Kitchen, Microwave, Wet Bar
- Living area:3,863 sq. ft.
Heating and cooling
- Cooling:Central Air, Multi Units
- Heating:Central Heat
- Central air:Yes
Structure and exterior
- Roof:Composition
- Building area:3,863 sq. ft.
- Lot area:0.68 Acres
- Construction Materials:Brick, Stucco
- Exterior Features:Outdoor Shower, Workshop
- Foundation Description:Pillar/Post/Pier
- Levels:2 Story
Finances and disclosures
- Price:$460,000
- Price per sq. ft.:$72.6
Features and amenities
- Appliances:Dishwasher, Microwave, Washer
- Laundry features:Laundry Room, Washer
- Amenities:Game Room, Office, Outdoor Shower
- Pool features:In Ground Pool
Parking
- Parking description:Detached, Garage
- Garage:Yes
New listings near 5104 Belle Terre Road
- New
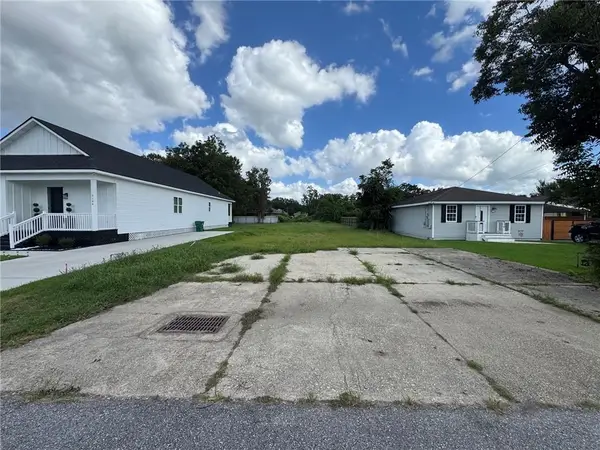 $55,000Active0 Acres
5140 Richland Drive, Marrero, LA 70072
MLS# 2577637Listed by: HOMESMART REALTY SOUTH - New
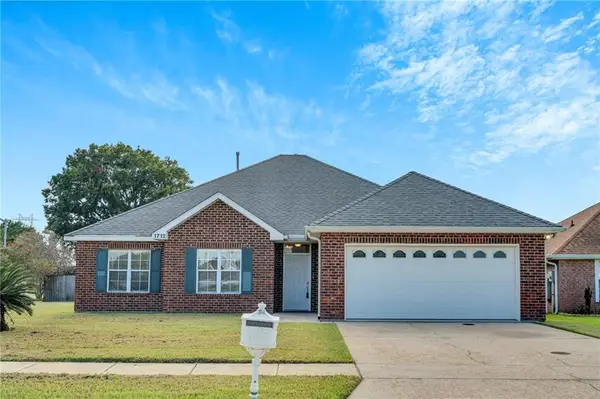 $279,000Active3 beds 2 baths1,803 sq. ft.
1712 Caitlin Court, Marrero, LA 70072
MLS# 2575522Listed by: COMPASS KENNER - New
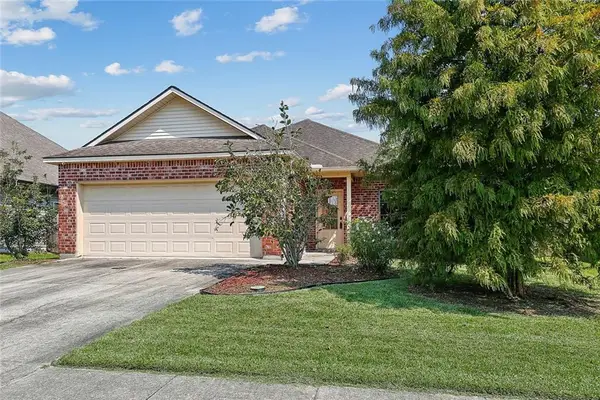 $274,900Active3 beds 2 baths1,598 sq. ft.
4422 Bay View Drive, Marrero, LA 70072
MLS# 2575161Listed by: NOLA'S ESSENTIAL PROPERTY, L.L.C. - New
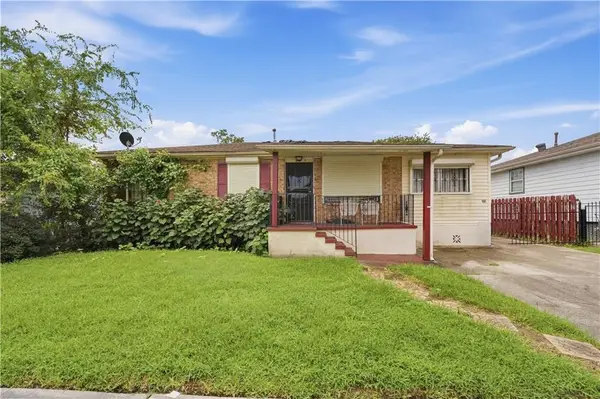 $110,000Active3 beds 1 baths1,108 sq. ft.
2089 Lincolnshire Drive, Marrero, LA 70072
MLS# 2576917Listed by: KELLER WILLIAMS REALTY NEW ORLEANS - New
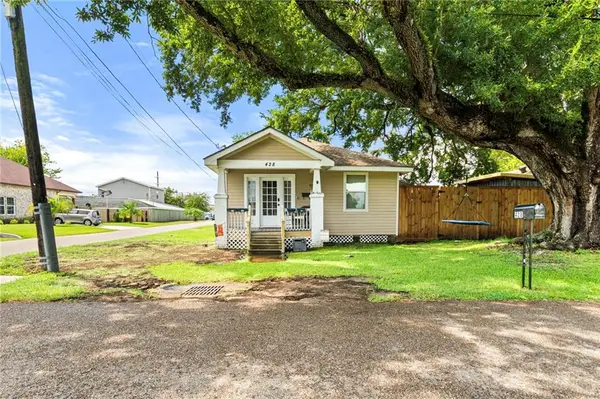 $239,900Active3 beds 2 baths1,430 sq. ft.
428 Avenue G, Marrero, LA 70072
MLS# 2577286Listed by: NEWFIELD REALTY GROUP INC. - New
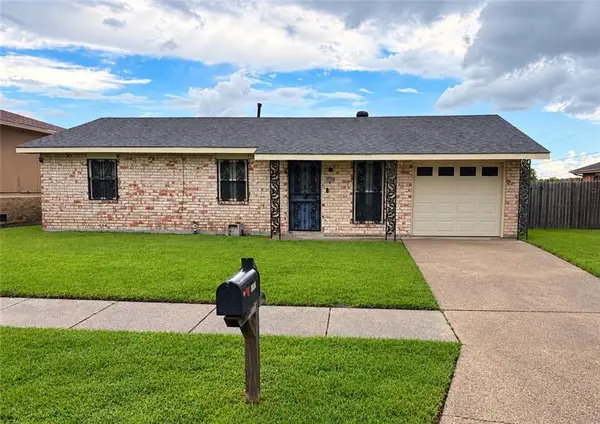 $185,000Active2 beds 2 baths980 sq. ft.
5804 Saint John Avenue, Marrero, LA 70072
MLS# 2577111Listed by: C-21 RICHARD BERRY & ASSOC,INC - New
 $159,900Active3 beds 2 baths1,250 sq. ft.
2553 Ramsey Drive, Marrero, LA 70072
MLS# 2577125Listed by: SELL SAINT TAMMANY HOMES, LLC DBA HEAUXM PROS - New
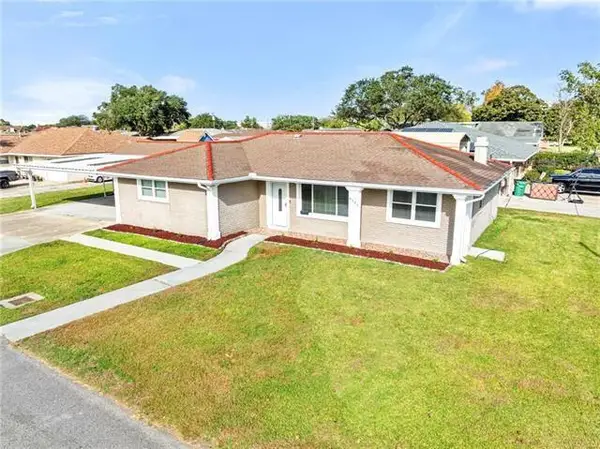 $239,000Active4 beds 2 baths2,100 sq. ft.
4501 Fifteenth Street, Marrero, LA 70072
MLS# 2577018Listed by: NOLA LIVING REALTY 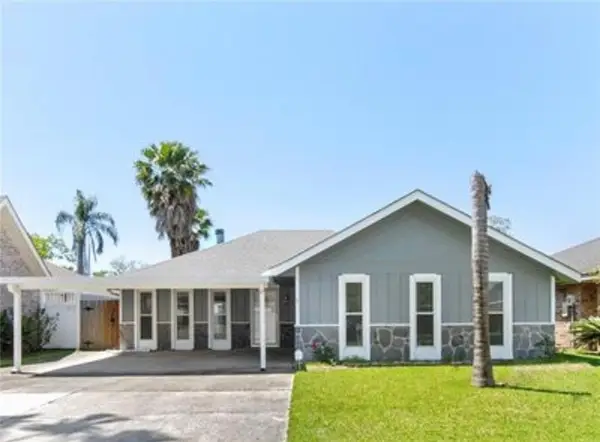 $160,000Pending3 beds 2 baths1,744 sq. ft.
1978 Giaise Street, Marrero, LA 70072
MLS# 2577093Listed by: PELICAN REALTY OF LOUISIANA, LLC- New
 $249,900Active5 beds 3 baths1,991 sq. ft.
4100 13th Street, Marrero, LA 70072
MLS# 2577081Listed by: GENERATIONS REALTY GROUP, LLC


Protect your home and budget from life's surprises with an Assurant Home Warranty, backed by a partner that supports you through every step of homeownership. Explore Plans.
© 2026 Better Homes and Gardens Real Estate LLC. An Anywhere Real Estate company. All rights reserved. Better Homes and Gardens® Real Estate is a registered trademark owned by Meredith Operations Corporation, licensed to Better Homes and Gardens Real Estate LLC and used with permission. Better Homes and Gardens Real Estate LLC fully supports the principles of the Fair Housing Act and the Equal Opportunity Act. Listing information is deemed reliable but is not guaranteed accurate.
Each office is independently owned and operated.
Any services or products provided by third parties are not provided by, affiliated with or related to Better Homes and Gardens Real Estate LLC, or its affiliated companies.