
18072 Bayou Pierre Drive, Maurepas, LA 70449
Local realty services provided by:Better Homes and Gardens Real Estate Rhodes Realty
Listed by: rachel s pisciotta
Office: simply real estate llc.
MLS#:200MRI
Source:LA_CLBOR
Price summary
- Price:$360,000
- Price per sq. ft.:$217.13
- Monthly HOA dues:$25
About this home
Beautifully situated 3-bedroom, 2-bathroom residence in a private gated community directly on the Amite River Diversion Canal. Most rooms offer scenic water views, while the rear deck provides an ideal outdoor space overlooking the water. This well-appointed home features a brand-new roof, a spacious primary bedroom closet, and a primary bathroom complete with dual vanities, a soaking tub, and a separate shower. With an acceptable offer, the sellers will include their 27ft pontoon boat with double canopy and trailer, offering immediate access to life on the water.
Contact an agent
Home facts
- Year built:2002
- Subdivision & Development:Settlement at Bayou Pierre
- Listing ID #:200MRI
- Added:4 day(s) ago
- Updated:November 09, 2026 at 03:48 PM
Rooms and interior
- Bedrooms:3
- Total bathrooms:2
- Full bathrooms:2
- Rooms Total:6
- Flooring:Carpet, Tile
- Bathrooms Description:Separate Shower
- Kitchen Description:Dishwasher, Disposal, Granite Counters, Microwave, Oven, Pantry, Refrigerator, appl_Electric Range
- Living area:1,453 sq. ft.
Heating and cooling
- Cooling:Ceiling Fan(s), Central Air
- Heating:Central
Structure and exterior
- Year built:2002
- Building area:1,453 sq. ft.
- Lot area:0.18 Acres
- Lot Features:Back Yard, Interior Lot
- Construction Materials:Vinyl Siding
- Exterior Features:Covered, Deck
- Foundation Description:Raised
Utilities
- Water:Public
- Sewer:Public Sewer
Finances and disclosures
- Price:$360,000
- Price per sq. ft.:$217.13
Features and amenities
- Appliances:Dishwasher, Disposal, Electric Range, Microwave, Oven, Refrigerator
- Laundry features:Inside
- Amenities:Crown Molding, Double Vanity, Garden Tub, Kitchen Island, Pantry, Separate Shower, Standalone Tub, Vaulted Ceiling(S)
Parking
- Parking description:Attached Carport
- Carport spaces:2
New listings near 18072 Bayou Pierre Drive
 $62,500Active0.12 Acres
12868 St Lucia Dr, Maurepas, LA 70449
MLS# 2024000564Listed by: NEXTHOME SOLUTIONS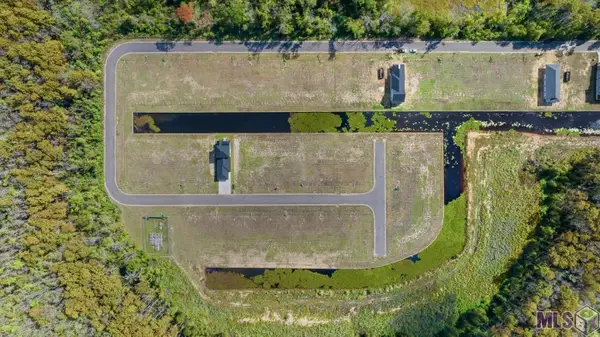 $62,500Active0.12 Acres
12858 St Croix Ct, Maurepas, LA 70449
MLS# 2024000566Listed by: NEXTHOME SOLUTIONS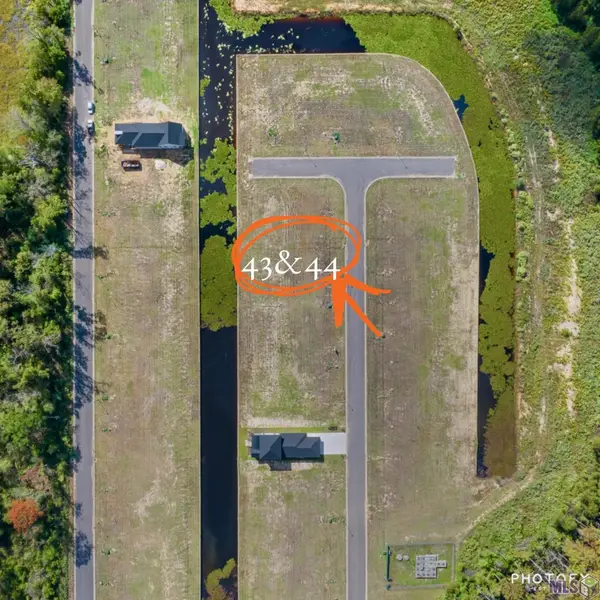 $135,000Active0.24 Acres
12830 St Croix Ct, Maurepas, LA 70449
MLS# 2024011729Listed by: NEXTHOME SOLUTIONS $62,500Active0.12 Acres
12768 St Lucia Dr, Maurepas, LA 70449
MLS# 2025013595Listed by: NEXTHOME SOLUTIONS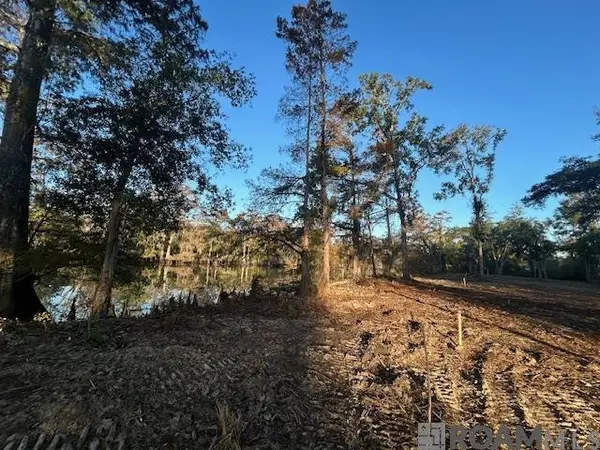 $79,900Active1.49 Acres
14239 Old River Rd, Maurepas, LA 70449
MLS# 2025021548Listed by: MANDY BENTON REALTY GROUP LLC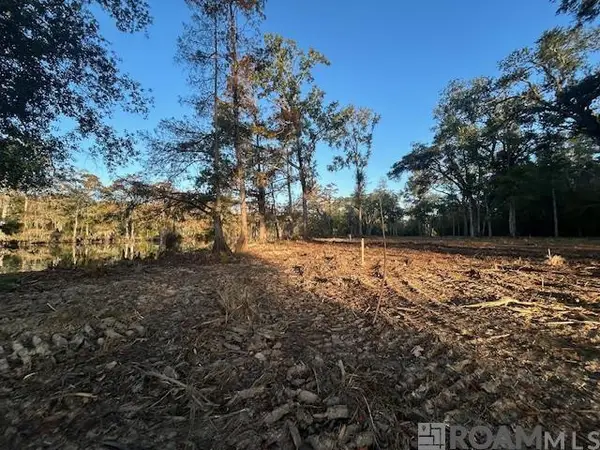 $72,900Active0.64 Acres
14245 Old River Rd, Maurepas, LA 70449
MLS# 2025021549Listed by: MANDY BENTON REALTY GROUP LLC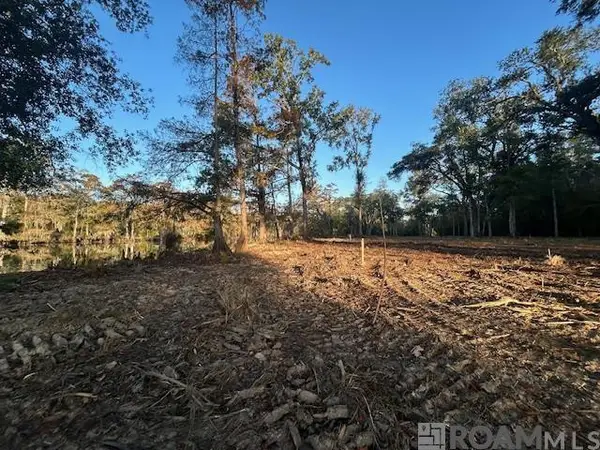 $72,900Active0.69 Acres
14251 Old River Rd, Maurepas, LA 70449
MLS# 2025021551Listed by: MANDY BENTON REALTY GROUP LLC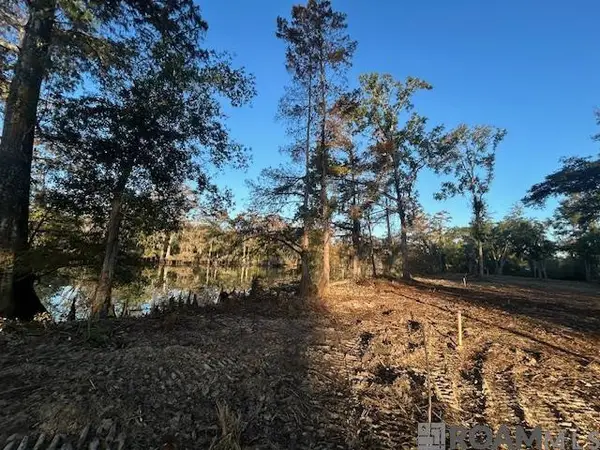 $72,900Active0.74 Acres
14257 Old River Rd, Maurepas, LA 70449
MLS# 2025021552Listed by: MANDY BENTON REALTY GROUP LLC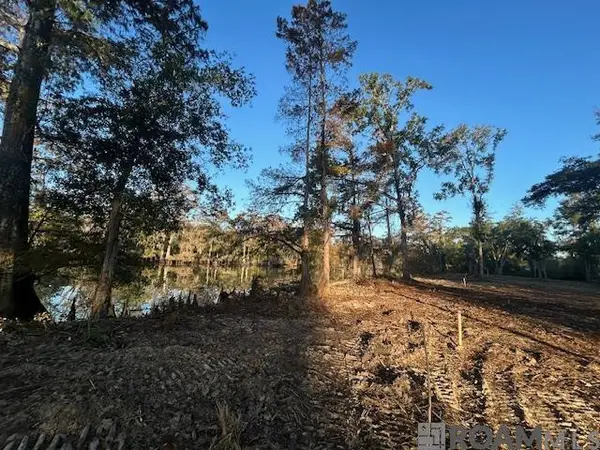 $72,900Active0.84 Acres
14275 Old River Rd, Maurepas, LA 70449
MLS# 2025021555Listed by: MANDY BENTON REALTY GROUP LLC


Protect your home and budget from life's surprises with an Assurant Home Warranty, backed by a partner that supports you through every step of homeownership. Explore Plans.
© 2026 Better Homes and Gardens Real Estate LLC. An Anywhere Real Estate company. All rights reserved. Better Homes and Gardens® Real Estate is a registered trademark owned by Meredith Operations Corporation, licensed to Better Homes and Gardens Real Estate LLC and used with permission. Better Homes and Gardens Real Estate LLC fully supports the principles of the Fair Housing Act and the Equal Opportunity Act. Listing information is deemed reliable but is not guaranteed accurate.
Each office is independently owned and operated.
Any services or products provided by third parties are not provided by, affiliated with or related to Better Homes and Gardens Real Estate LLC, or its affiliated companies.