
23396 Chene Blanc Lane, Maurepas, LA 70449
Local realty services provided by:Better Homes and Gardens Real Estate Rhodes Realty
23396 Chene Blanc Lane,Maurepas, LA 70449
$399,000
- 4 Beds
- 3 Baths
- 2,996 sq. ft.
- Single family
- Active
Listed by: kiwi bautista, sarah harrod
Office: epique realty
MLS#:2600006188
Source:LA_RAAMLS
Price summary
- Price:$399,000
- Price per sq. ft.:$133.18
- Monthly HOA dues:$4.17
About this home
Nestled at the serene end of Chinquapin Campsites' Chene Blanc Lane, this stunning waterfront retreat at 23396 Chene Blanc Lane, Maurepas, LA 70449, offers the perfect blend of luxury, privacy, and outdoor adventure. Built in 2007 and spanning nearly 2,915 square feet, the home features four spacious bedrooms--including two private primary suites on separate levels--3.5 baths, and rich cypress woodwork that exudes Southern charm.Step inside to discover an open-concept layout bathed in natural light, with a gourmet kitchen, breakfast bar, and elegant living spaces ideal for both everyday living and entertaining. Outside, the property truly shines: two canal-front lots provide expansive water frontage, complete with a boathouse equipped with a mini kitchen/bar, boat port with built-in lifts, and an outdoor half bath--perfect for post-adventure gatherings. A 3035 workshop with a bathroom and a 2030 covered carport is available also and offers ample storage and flexibility for hobbies or projects.Situated above flood level on concrete pilings, this home ensures peace of mind and easy access--no steep stairs required. Located just a short drive from Baton Rouge and New Orleans, it's a rare find that combines tranquil, dead-end road privacy with effortless access to Lake Maurepas, the Diversion Canal, and the Gulf via nearby ports.What truly sets this property apart: all furniture is included with an acceptable offer, making it a turnkey gem and an ideal short-term rental opportunity. With everything in place--from furnishings to boat access--this home is ready for immediate enjoyment or income generation....
Contact an agent
Home facts
- Subdivision & Development:None
- Listing ID #:2600006188
- Added:106 day(s) ago
- Updated:October 22, 2026 at 04:01 PM
Rooms and interior
- Bedrooms:4
- Total bathrooms:3
- Full bathrooms:3
- Flooring:Carpet, Laminate, Wood Laminate
- Bathrooms Description:Double Vanity, Multi-Head Shower
- Kitchen Description:Cultured Marble Counters, Dishwasher, Disposal, Gas Cooktop, Gas Stove Con, Granite Counters, Kitchen Island, Microwave, Refrigerator, Walk-in Pantry
- Living area:2,996 sq. ft.
Heating and cooling
- Cooling:Heat Pump, Window Unit(s)
- Heating:Heat Pump
Structure and exterior
- Roof:Asbestos Shingle
- Building area:2,996 sq. ft.
- Lot area:0.14 Acres
- Lot Features:Dead-End, Waterfront
- Architectural Style:Traditional
- Construction Materials:Frame, Vinyl Siding
- Exterior Features:Outdoor Kitchen, Outside Light
- Foundation Description:Pillar/Post/Pier, Post Tension, Slab
- Levels:2 Story
Schools
- High school:Call School Board
- Middle school:Call School Board
- Elementary school:Call School Board
Utilities
- Sewer:Public Sewer
Finances and disclosures
- Price:$399,000
- Price per sq. ft.:$133.18
Features and amenities
- Appliances:Dishwasher, Gas Stove Con, Microwave, Refrigerator
- Laundry features:Electric Dryer Hookup, Washer Hookup
- Amenities:Aluminum Frames, Built-in Features, High Ceilings, Lighting, Outdoor Kitchen, Propane, Varied Ceiling Heights, Walk-In Closet(s), Walk-in Pantry
Parking
- Total parking spaces:2
- Parking description:Garage
- Garage:Yes
- Garage spaces:2
New listings near 23396 Chene Blanc Lane
- New
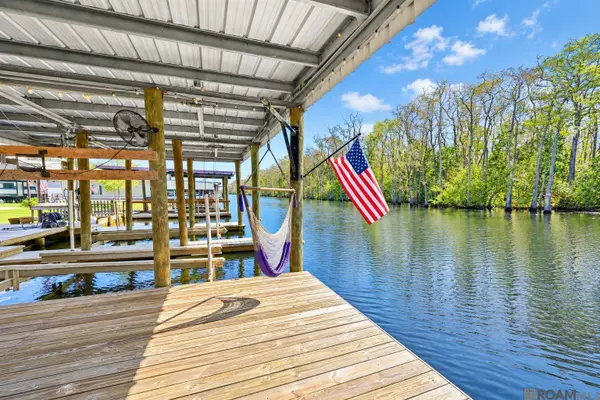 $235,000Active2 beds 2 baths803 sq. ft.
23328 Chene Blanc Ln, Maurepas, LA 70449
MLS# 2026019020Listed by: THE MARKET REAL ESTATE CO - New
 $85,000Active0.09 Acres
22400 Chinquapin Ave, Maurepas, LA 70449
MLS# 2026018797Listed by: LPT REALTY, LLC - New
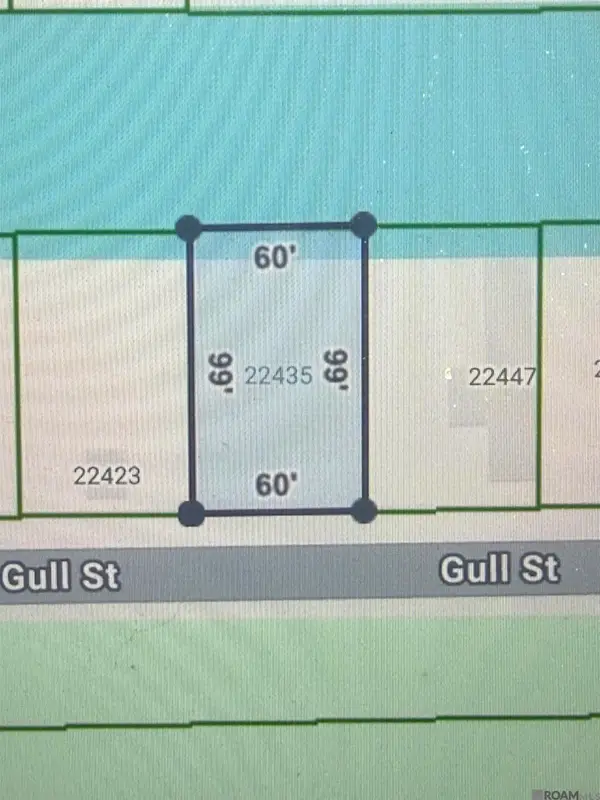 $42,000Active0.14 Acres
22435 Gull St, Maurepas, LA 70449
MLS# 2026018489Listed by: COVINGTON & ASSOCIATES REAL ESTATE, LLC 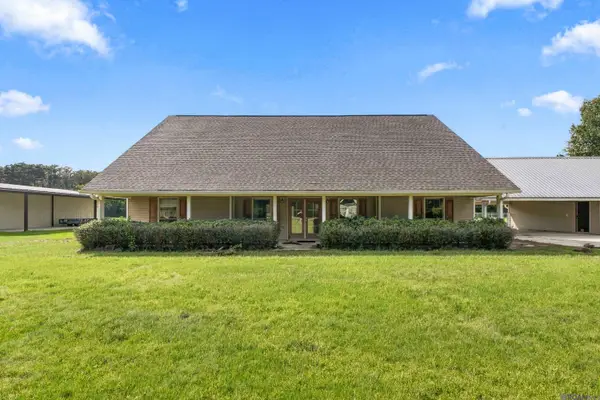 $339,900Active3 beds 2 baths1,716 sq. ft.
14979 Picou Rd, Maurepas, LA 70449
MLS# 2026018437Listed by: 225BROKER- Open Sat, 2 to 4pm
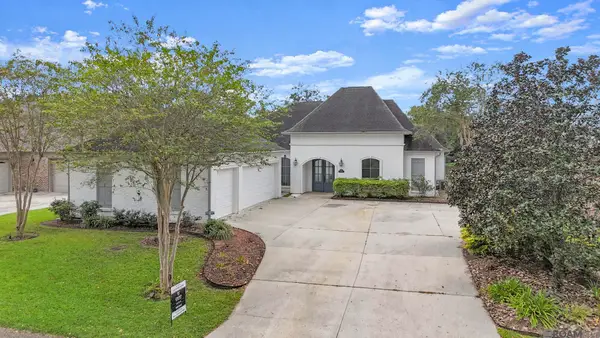 $549,000Active4 beds 3 baths2,467 sq. ft.
21287 Waterfront East Dr, Maurepas, LA 70449
MLS# 2026018122Listed by: THE W GROUP REAL ESTATE LLC  $175,000Active2 beds 1 baths1,010 sq. ft.
19191 River Bend Road, Maurepas, LA 70449
MLS# 2579710Listed by: GL REALTY GROUP, LLC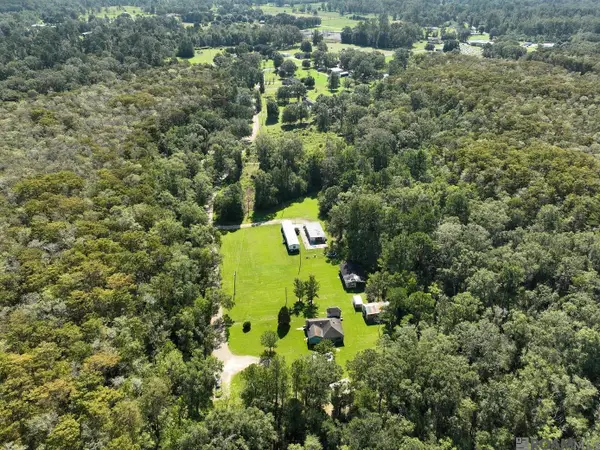 $300,000Active24.69 Acres
15600 Ridge Rd, Maurepas, LA 70449
MLS# 2026017631Listed by: VILLAR & CO REAL ESTATE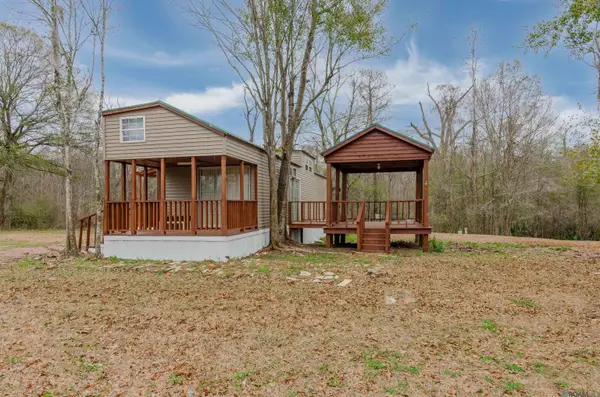 $95,000Active2 beds 1 baths626 sq. ft.
21028 Diversion Canal Rd, St Amant, LA 70449
MLS# 2026016851Listed by: ROUSSEL REAL ESTATE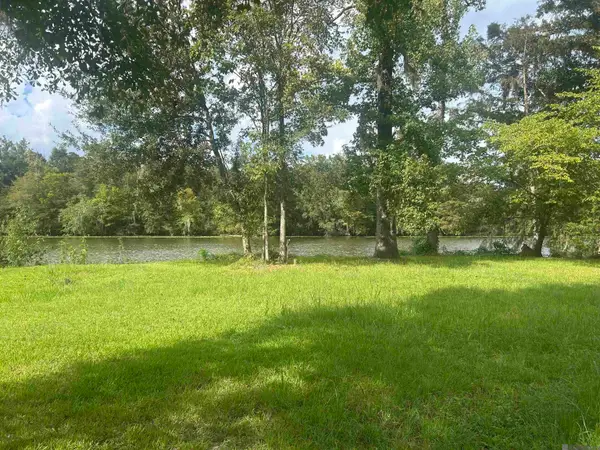 $65,000Pending0.14 Acres
18917 River Bend Rd, Maurepas, LA 70449
MLS# 2026016590Listed by: MANDY BENTON REALTY GROUP LLC $269,900Active3 beds 2 baths1,298 sq. ft.
22290 Teal St, Maurepas, LA 70449
MLS# 2026016386Listed by: COMPASS - PERKINS


Protect your home and budget from life's surprises with an Assurant Home Warranty, backed by a partner that supports you through every step of homeownership. Explore Plans.
© 2026 Better Homes and Gardens Real Estate LLC. An Anywhere Real Estate company. All rights reserved. Better Homes and Gardens® Real Estate is a registered trademark owned by Meredith Operations Corporation, licensed to Better Homes and Gardens Real Estate LLC and used with permission. Better Homes and Gardens Real Estate LLC fully supports the principles of the Fair Housing Act and the Equal Opportunity Act. Listing information is deemed reliable but is not guaranteed accurate.
Each office is independently owned and operated.
Any services or products provided by third parties are not provided by, affiliated with or related to Better Homes and Gardens Real Estate LLC, or its affiliated companies.