
3208 Ivy Lake Drive, Maurice, LA 70555
Local realty services provided by:Better Homes and Gardens Real Estate Rhodes Realty
3208 Ivy Lake Drive,Maurice, LA 70555
$335,000
- 4 Beds
- 2 Baths
- 2,356 sq. ft.
- Single family
- Active
Listed by: wendy savoy
Office: coldwell banker trahan real estate group
MLS#:200IBT
Source:LA_CLBOR
Price summary
- Price:$335,000
- Price per sq. ft.:$142.19
- Monthly HOA dues:$37.5
About this home
Looking for a home that's better than brand new? This one deserves a closer look! With three years to establish a beautiful lawn and landscaping, a full privacy fence with double-gate backyard access, huge 10x14 storage shed, gutters and a 13-panel solar system with battery backup, this home offers valuable upgrades you won't have to add yourself! Welcome to 3208 Ivy Lake Dr! This 4-bedroom 2-bathroom home in Maurice offers 2,341 square feet of living space. And eligible buyers may qualify for 0% down payment financing! Inside, you'll find an open floor plan with 9-foot-plus and varied ceiling heights that create an airy, spacious feel. The generously sized primary suite features a private bathroom with a garden tub and an oversized walk-in closet. Outside, a new storage shed to keep all your extra things. Exterior spotlights provide additional illumination, while the covered patio offers a great spot for quiet mornings, relaxing evenings, or entertaining guests. One of this home's standout features is its energy-saving solar system paired with a premium Fox ESS battery backup! In 2026, so far, the system has generated approximately 6,200 kWh of electricity, offsetting an estimated $762.60 in retail electricity costs this year. The battery system also provides automatic backup power at night running entirely "off grid" and during power outages, offering added peace of mind during Louisiana storms without the noise or fuel costs of a traditional generator. Even better, with an acceptable offer, the seller will pay off the remaining balance for the solar financing, allowing you to enjoy the system without assuming equipment debt! Enjoy the advantages of newer construction with thoughtful upgrades, energy savings, and backup power already in place. Schedule your private showing today!...
Contact an agent
Home facts
- Year built:2023
- Subdivision & Development:Magnolia Lakes
- Listing ID #:200IBT
- Added:1 day(s) ago
- Updated:October 30, 2026 at 04:19 AM
Rooms and interior
- Bedrooms:4
- Total bathrooms:2
- Full bathrooms:2
- Rooms Total:9
- Flooring:Carpet, Tile
- Kitchen Description:Dishwasher, Disposal, Granite Counters, Microwave, Pantry, Range, Range Hood, appl_Gas Range
- Living area:2,356 sq. ft.
Heating and cooling
- Cooling:Ceiling Fan(s), Central Air
- Heating:Central
Structure and exterior
- Year built:2023
- Building area:2,356 sq. ft.
- Lot area:0.19 Acres
- Lot Features:Back Yard, Corner Lot, Landscaped, Level
- Construction Materials:Brick Veneer, Stucco, Vinyl Siding
- Exterior Features:Covered, Lighting, Patio: Concrete, Rain Gutters, Storage
Utilities
- Water:Public
- Sewer:Community Sewer
Finances and disclosures
- Price:$335,000
- Price per sq. ft.:$142.19
Features and amenities
- Appliances:Dishwasher, Disposal, Gas Range, Gas Water Heater, Microwave, Range, Range Hood, Self Cleaning Oven, Stainless Steel Appliance(s), Tankless Water Heater
- Laundry features:Electric Dryer Hookup, Inside, Laundry Closet, Washer Hookup
- Amenities:Double Pane Windows, En Suite, Garden Tub, Insulated Windows, Kitchen Island, Pantry, Shower/Tub Combo, Storage, Walk-In Closet(s), Water Closet, Window Treatments
Parking
- Parking description:Attached Garage, Concrete, Driveway, Garage Door Opener, Garage Faces Front, Off Street
- Garage spaces:2
New listings near 3208 Ivy Lake Drive
- New
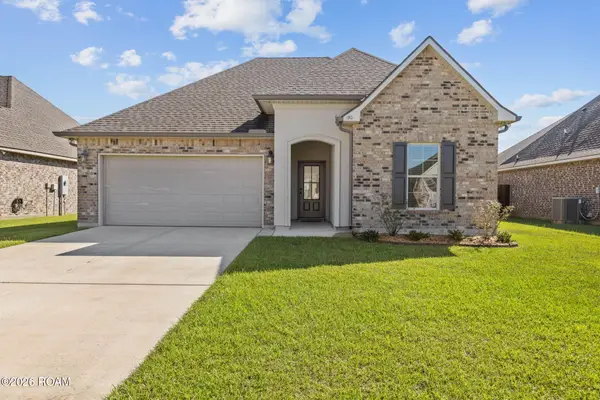 $265,000Active3 beds 2 baths1,884 sq. ft.
130 Michael John Drive, Maurice, LA 70555
MLS# 200HZYListed by: HEART & HOME REAL ESTATE, LLC - New
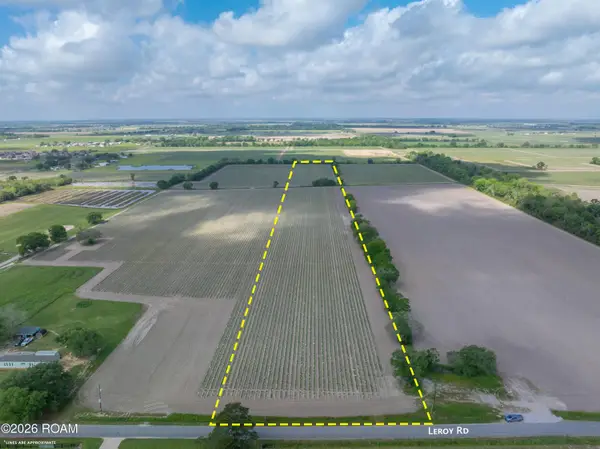 $365,000Active17.65 Acres
Tbd Leroy Road, Maurice, LA 70555
MLS# 200ESRListed by: COMPASS - New
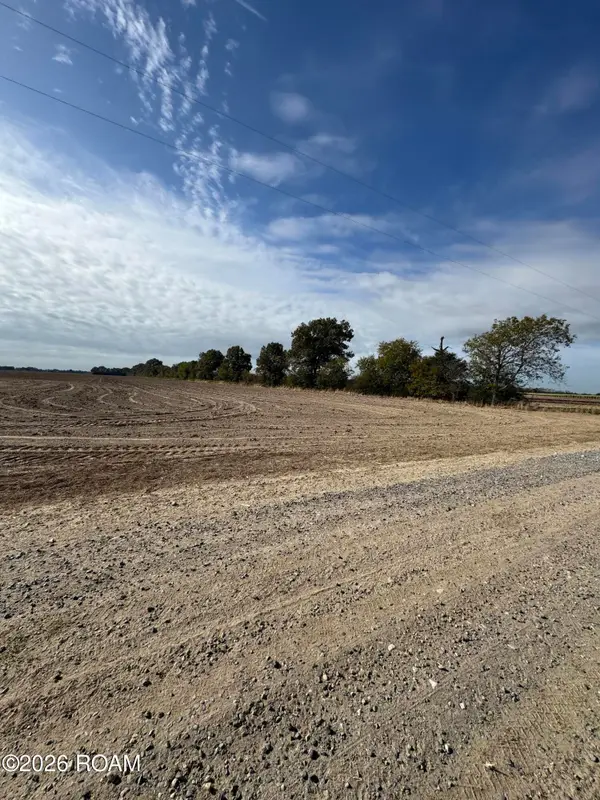 $110,000Active10.11 Acres
000 W Etienne Road, Maurice, LA 70555
MLS# 200EPNListed by: KELLER WILLIAMS REALTY ACADIANA - New
 $595,000Active19.27 Acres
Tbd La Hwy 343, Maurice, LA 70555
MLS# 22010135Listed by: SUNRISE REALTY LLC - New
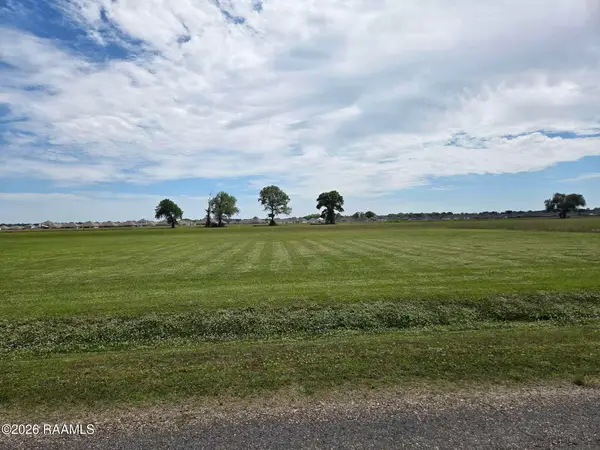 $162,000Active3.71 Acres
L-2 Soop Road, Maurice, LA 70555
MLS# 24003849Listed by: THE GLEASON GROUP - New
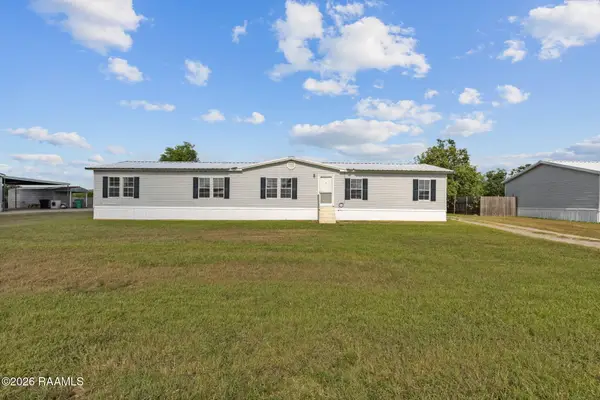 $169,000Active4 beds 2 baths2,000 sq. ft.
2112 Edia Street, Maurice, LA 70555
MLS# 2600007086Listed by: REAL BROKER, LLC - New
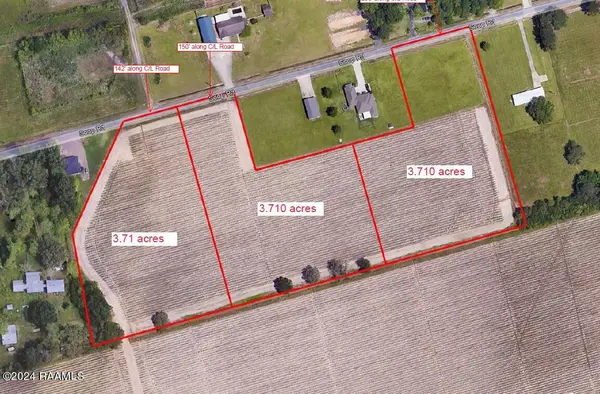 $162,000Active3.71 Acres
L-1 Soop Road Road, Maurice, LA 70555
MLS# 24003851Listed by: THE GLEASON GROUP - New
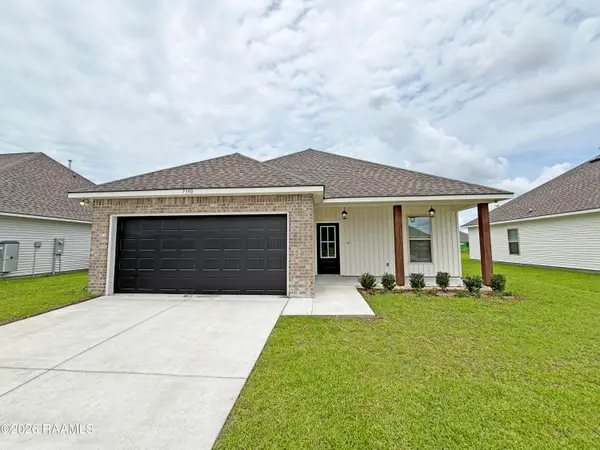 $237,345Active4 beds 2 baths1,532 sq. ft.
7390 Alley Oak Lane, Maurice, LA 70555
MLS# 2600000128Listed by: CICERO REALTY, LLC - New
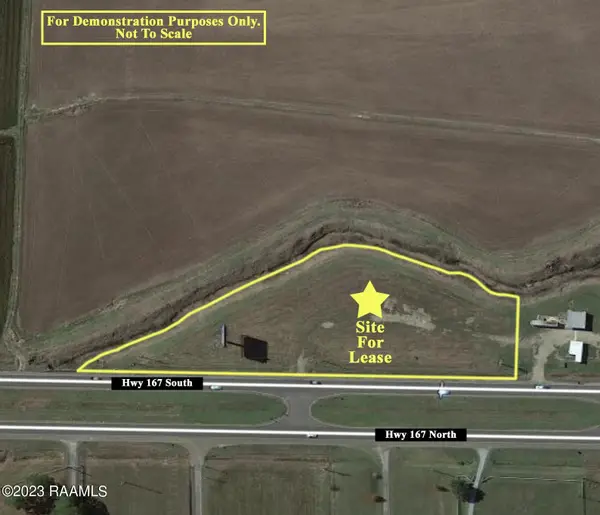 $1,000Active0 Acres
6070 Hwy 167, Maurice, LA 70555
MLS# 20006262Listed by: GUIDRY & CO. REAL ESTATE, INC.


Protect your home and budget from life's surprises with an Assurant Home Warranty, backed by a partner that supports you through every step of homeownership. Explore Plans.
© 2026 Better Homes and Gardens Real Estate LLC. An Anywhere Real Estate company. All rights reserved. Better Homes and Gardens® Real Estate is a registered trademark owned by Meredith Operations Corporation, licensed to Better Homes and Gardens Real Estate LLC and used with permission. Better Homes and Gardens Real Estate LLC fully supports the principles of the Fair Housing Act and the Equal Opportunity Act. Listing information is deemed reliable but is not guaranteed accurate.
Each office is independently owned and operated.
Any services or products provided by third parties are not provided by, affiliated with or related to Better Homes and Gardens Real Estate LLC, or its affiliated companies.