
4516 Lamarque Drive, Meraux, LA 70075
Local realty services provided by:Better Homes and Gardens Real Estate Rhodes Realty
4516 Lamarque Drive,Meraux, LA 70075
$265,000
- 3 Beds
- 2 Baths
- 1,522 sq. ft.
- Single family
- Active
Listed by: amanda miller
Office: amanda miller realty, llc.
MLS#:2580915
Source:LA_CLBOR
Price summary
- Price:$265,000
- Price per sq. ft.:$135.34
About this home
All-brick 3 bed, 2 bath home located in Lexington Place Subdivision in Meraux, built in 2023 and very well maintained. Features an open floorplan with a spacious living area and a kitchen equipped with stainless steel appliances, ample cabinet space, and plenty of room for dining. The primary suite includes a walk-in closet and private ensuite bath. Additional features include an attached 2-car garage and covered back patio overlooking the yard. Move-in ready and located in the Joe Davies School District and Flood Zone X.
Contact an agent
Home facts
- Year built:2023
- Listing ID #:2580915
- Added:1 day(s) ago
- Updated:October 10, 2026 at 04:12 AM
Rooms and interior
- Bedrooms:3
- Total bathrooms:2
- Full bathrooms:2
- Rooms Total:6
- Kitchen Description:Dishwasher, Microwave, Oven, Pantry, Range
- Living area:1,522 sq. ft.
Heating and cooling
- Cooling:1 Unit, Central Air
- Heating:Central, Heating
Structure and exterior
- Roof:Shingle
- Year built:2023
- Building area:1,522 sq. ft.
- Lot area:0.11 Acres
- Architectural Style:Traditional
- Construction Materials:Brick
- Exterior Features:Covered, Fence
- Foundation Description:Slab
- Levels:1 Story
Utilities
- Water:Public
- Sewer:Public Sewer
Finances and disclosures
- Price:$265,000
- Price per sq. ft.:$135.34
Features and amenities
- Appliances:Dishwasher, Microwave, Oven, Range
- Amenities:Carbon Monoxide Detector, Ceiling Fan(s), Pantry
Parking
- Parking description:Garage, Two Spaces
New listings near 4516 Lamarque Drive
- New
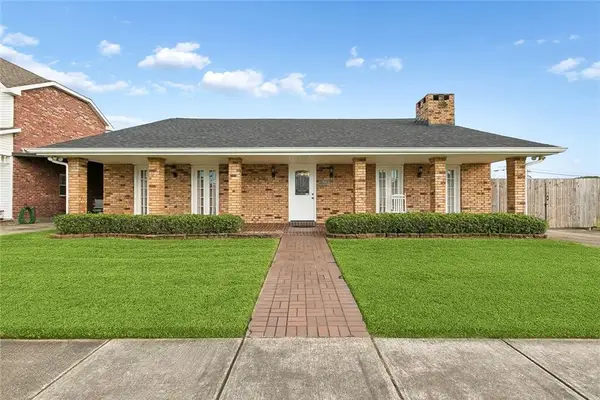 $370,000Active3 beds 2 baths2,460 sq. ft.
2801 Debouchel Boulevard, Meraux, LA 70075
MLS# 2581064Listed by: NEXTHOME INNOVATIVE REALTY - New
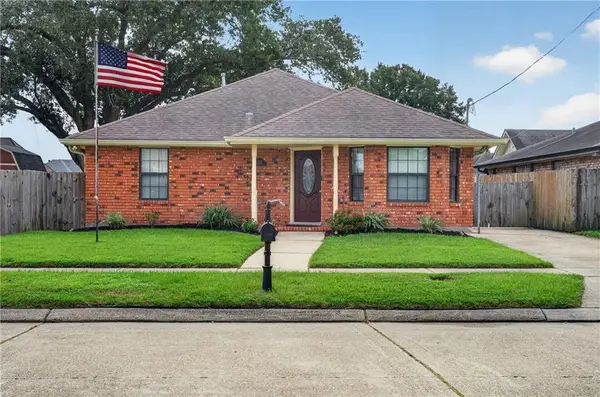 $289,900Active3 beds 2 baths1,759 sq. ft.
2329 Judy Drive, Meraux, LA 70075
MLS# 2580969Listed by: AMANDA MILLER REALTY, LLC - New
 $269,900Active3 beds 2 baths1,520 sq. ft.
2905 Mayflower Street, Meraux, LA 70075
MLS# 2580330Listed by: NOLA REAL ESTATE 4-U, LLC - New
 $85,000Active0 Acres
2521 Livaccari Drive, Violet, LA 70092
MLS# 2579975Listed by: RICCI REAL ESTATE  $484,000Active5 beds 4 baths3,583 sq. ft.
2308 Aramis Drive, Meraux, LA 70075
MLS# 2577238Listed by: CENTURY 21 INVESTMENT REALTY- New
 $319,000Active3 beds 2 baths1,678 sq. ft.
2421 Garden Street, Meraux, LA 70075
MLS# 2579839Listed by: REVE, REALTORS  $31,000Active0.14 Acres
3205 Munster Boulevard, Meraux, LA 70075
MLS# 2579105Listed by: COMPASS SLIDELL $600,000Active4 beds 3 baths2,597 sq. ft.
3221 Story Park Boulevard, Meraux, LA 70075
MLS# 2578617Listed by: REVE, REALTORS $199,000Active0 Acres
2532 Margaret Lane, Meraux, LA 70075
MLS# 2578458Listed by: SOUTHERN REAL ESTATE PROFESSIONALS, LLC


Protect your home and budget from life's surprises with an Assurant Home Warranty, backed by a partner that supports you through every step of homeownership. Explore Plans.
© 2026 Better Homes and Gardens Real Estate LLC. An Anywhere Real Estate company. All rights reserved. Better Homes and Gardens® Real Estate is a registered trademark owned by Meredith Operations Corporation, licensed to Better Homes and Gardens Real Estate LLC and used with permission. Better Homes and Gardens Real Estate LLC fully supports the principles of the Fair Housing Act and the Equal Opportunity Act. Listing information is deemed reliable but is not guaranteed accurate.
Each office is independently owned and operated.
Any services or products provided by third parties are not provided by, affiliated with or related to Better Homes and Gardens Real Estate LLC, or its affiliated companies.