
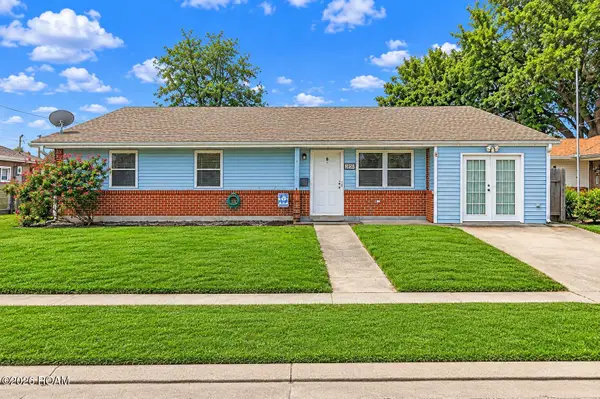
1105 Oaklawn Drive, Metairie, LA 70005
Local realty services provided by:Better Homes and Gardens Real Estate Rhodes Realty
Upcoming open houses
- Sat, Nov 1411:00 am - 12:30 pm
Listed by: todd j tedesco
Office: keller williams realty no
MLS#:200UKN
Source:ROAM
Price summary
- Price:$419,000
- Price per sq. ft.:$239.98
About this home
Newly Renovated 3 Bedroom Home on 75 ft wide lot. Great convenient location, Library and Park within walking distance. Features include a spacious open living area with French doors leading to large fenced yard, an island kitchen w/stainless steel appliances and modern white cabinets, bedrooms with ample closet space, beautiful bathrooms. Upgrades include new 2-car parking driveway and rear patio, new A/C and roof, new plumbing line, tankless water heater, and new double-insulated windows.
Contact an agent
Home facts
- Year built:1973
- Subdivision & Development:Bonnabel Place
- Listing ID #:200UKN
- Added:1 day(s) ago
- Updated:November 13, 2026 at 07:17 PM
Rooms and interior
- Bedrooms:3
- Total bathrooms:2
- Full bathrooms:2
- Rooms Total:7
- Flooring:Laminate
- Kitchen Description:Dishwasher, Range Hood, Refrigerator
- Living area:1,746 sq. ft.
Heating and cooling
- Cooling:Central Air
- Heating:Central
Structure and exterior
- Year built:1973
- Building area:1,746 sq. ft.
- Lot area:0.19 Acres
- Lot Features:Back Yard
- Construction Materials:Brick, Vinyl Siding
- Exterior Features:Patio: Concrete, Porch
- Foundation Description:Slab
Utilities
- Water:Public
- Sewer:Public Sewer
Finances and disclosures
- Price:$419,000
- Price per sq. ft.:$239.98
Features and amenities
- Appliances:Dishwasher, Gas Range, Range Hood, Refrigerator, Stainless Steel Appliance(s), Tankless Water Heater
- Laundry features:Gas Dryer Hookup, Inside, Washer Hookup
- Amenities:Double Pane Windows, Kitchen Island, Stone Counters, Walk-In Closet(s)
Parking
- Parking description:Concrete, Off Street
New listings near 1105 Oaklawn Drive
- Open Sun, 3:30 to 5pmNew
 $518,000Active4 beds 3 baths2,338 sq. ft.
4513 Neyrey Drive, Metairie, LA 70002
MLS# 200UYDListed by: RICCI REAL ESTATE - New
 $435,000Active5 beds 3 baths2,375 sq. ft.
4104 Transcontinental Drive, Metairie, LA 70006
MLS# 200UZAListed by: NOLA LIVING REALTY - New
 $239,900Active3 beds 1 baths1,376 sq. ft.
1913 Frankel Avenue, Metairie, LA 70003
MLS# 200UVPListed by: MERCER REALTY GROUP - New
 $464,000Active4 beds 3 baths2,550 sq. ft.
1400 Butternut Avenue, Metairie, LA 70001
MLS# 200UWAListed by: MERCER REALTY GROUP - New
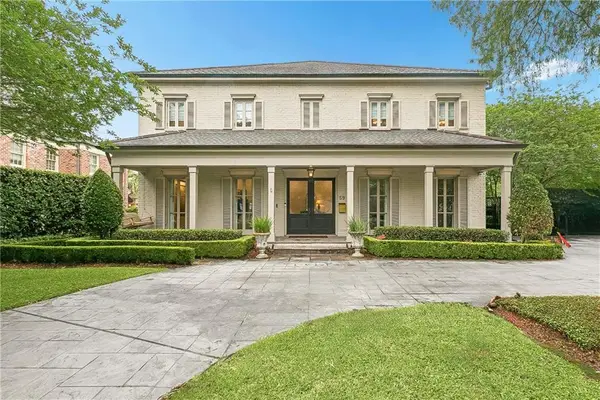 $2,750,000Active4 beds 5 baths4,900 sq. ft.
59 Farnham Place, Metairie, LA 70005
MLS# 200USMListed by: RE/MAX AFFILIATES - Open Sun, 11am to 1pmNew
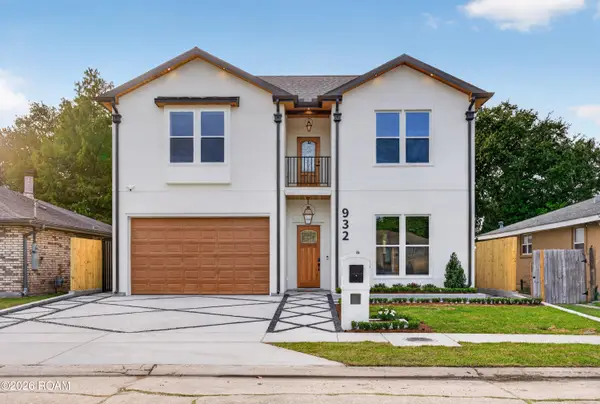 $1,250,000Active6 beds 6 baths3,622 sq. ft.
932 Brockenbraugh Court, Metairie, LA 70005
MLS# 200UQUListed by: NOLA LIVING REALTY - New
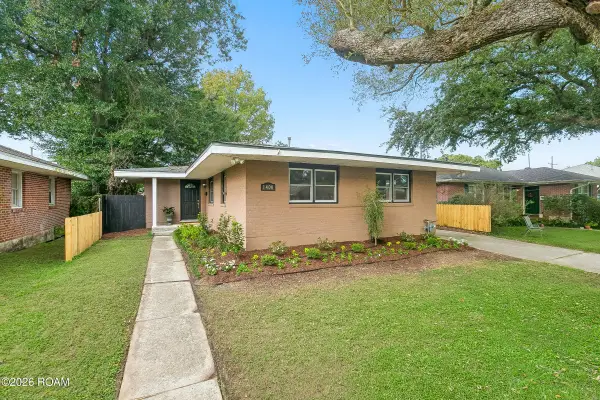 $235,000Active3 beds 2 baths1,150 sq. ft.
1400 Francis Avenue, Metairie, LA 70003
MLS# 200UMWListed by: RE/MAX LIVING - New
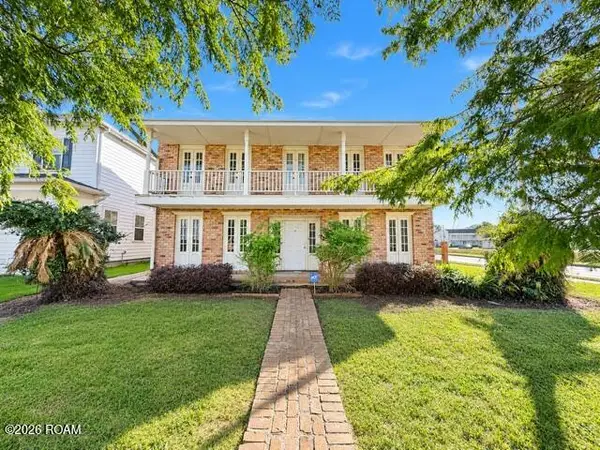 $379,900Active4 beds 3 baths3,165 sq. ft.
3601 Metairie Heights Avenue, Metairie, LA 70002
MLS# 200UNCListed by: CENTURY 21 ACTION REALTY INC - New
 $349,999Active4 beds 3 baths2,300 sq. ft.
2308 Haring Road, Metairie, LA 70001
MLS# 200UMFListed by: KELLER WILLIAMS REALTY 4550100


Protect your home and budget from life's surprises with an Assurant Home Warranty, backed by a partner that supports you through every step of homeownership. Explore Plans.
© 2026 Better Homes and Gardens Real Estate LLC. An Anywhere Real Estate company. All rights reserved. Better Homes and Gardens® Real Estate is a registered trademark owned by Meredith Operations Corporation, licensed to Better Homes and Gardens Real Estate LLC and used with permission. Better Homes and Gardens Real Estate LLC fully supports the principles of the Fair Housing Act and the Equal Opportunity Act. Listing information is deemed reliable but is not guaranteed accurate.
Each office is independently owned and operated.
Any services or products provided by third parties are not provided by, affiliated with or related to Better Homes and Gardens Real Estate LLC, or its affiliated companies.