
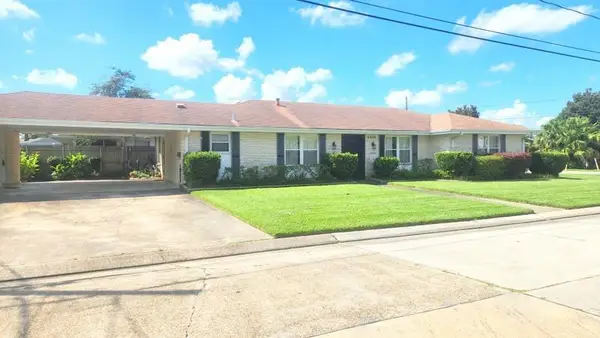
1253 Orion Avenue, Metairie, LA 70005
Local realty services provided by:Better Homes and Gardens Real Estate Lindsey Realty
1253 Orion Avenue,Metairie, LA 70005
$449,000
- 3 Beds
- 3 Baths
- 3,238 sq. ft.
- Single family
- Active
Listed by: catherine tramuta
Office: compass metro
MLS#:2568889
Source:LA_GSREIN
Price summary
- Price:$449,000
- Price per sq. ft.:$104.37
About this home
Located in the desirable Bonnable Place subdivision, this charming home is full of character and timeless craftmanship.
Original mahogany doors and molding are featured throughout .
Enjoy lovely brick sidewalk and private backyard patio.
This home offers excellent opportunity make it your own with the kitchen and bathrooms ready for renovation.
The roof is 4 years and 8 months old .
Bring your vision and restore this classic home to its full potential.
Contact an agent
Home facts
- Year built:1978
- Listing ID #:2568889
- Added:50 day(s) ago
- Updated:September 11, 2026 at 03:50 PM
Rooms and interior
- Bedrooms:3
- Total bathrooms:3
- Full bathrooms:2
- Half bathrooms:1
- Rooms Total:16
- Kitchen Description:Cooktop, Oven
- Living area:3,238 sq. ft.
Heating and cooling
- Cooling:2 Units, Central Air
- Heating:Central, Heating
Structure and exterior
- Roof:Asphalt, Shingle
- Year built:1978
- Building area:3,238 sq. ft.
- Lot Features:City Lot, Irregular Lot
- Architectural Style:Acadian
- Construction Materials:Brick, Vinyl Siding
- Foundation Description:Slab
- Levels:2 Story
Utilities
- Water:Public
- Sewer:Public Sewer
Finances and disclosures
- Price:$449,000
- Price per sq. ft.:$104.37
Features and amenities
- Appliances:Cooktop, Oven
- Amenities:Attic, Ceiling Fan(s), Pull Down Attic Stairs
Parking
- Parking description:One Space
New listings near 1253 Orion Avenue
- New
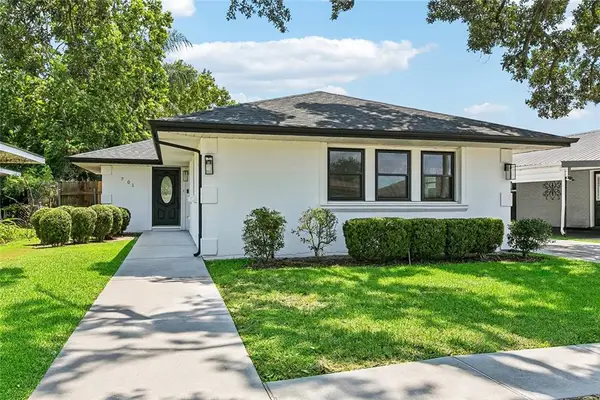 $239,900Active3 beds 1 baths1,050 sq. ft.
701 Melanie Avenue, Metairie, LA 70003
MLS# 2576309Listed by: RE/MAX SYNERGY - New
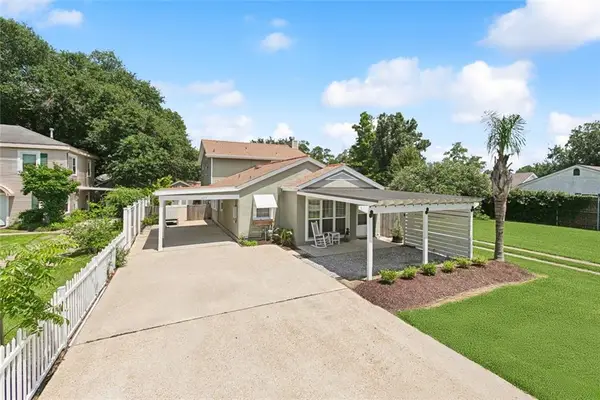 $619,999Active4 beds 4 baths2,648 sq. ft.
623 Bonnabel Boulevard, Metairie, LA 70005
MLS# 2576040Listed by: CRESCENT SOTHEBY'S INTERNATIONAL REALTY - New
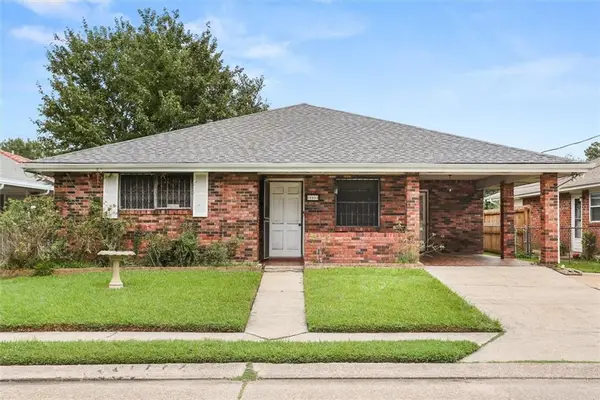 $260,000Active3 beds 2 baths1,780 sq. ft.
1053 Focis Street, Metairie, LA 70005
MLS# 2576156Listed by: REMAX N.O. PROPERTIES - New
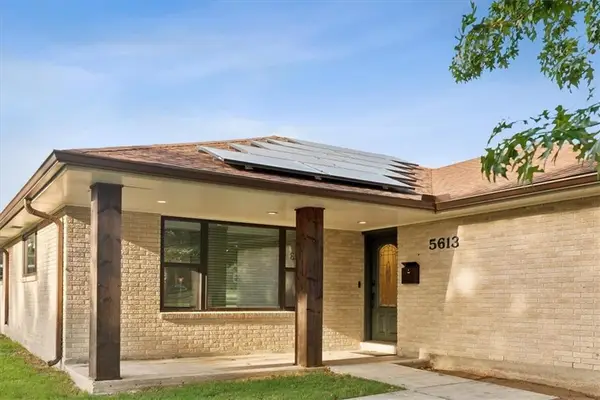 $400,000Active4 beds 3 baths2,269 sq. ft.
5613 W Esplanade Avenue, Metairie, LA 70003
MLS# 2576306Listed by: FQR REALTORS - Open Sun, 12 to 2pmNew
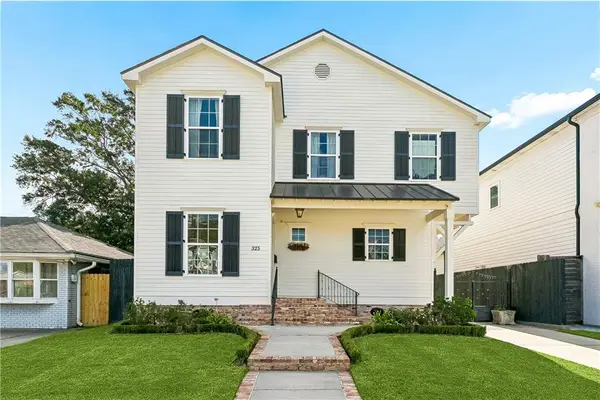 $925,000Active4 beds 3 baths2,797 sq. ft.
325 Metairie Heights Avenue, Metairie, LA 70001
MLS# 2576603Listed by: CROWN REALTY - New
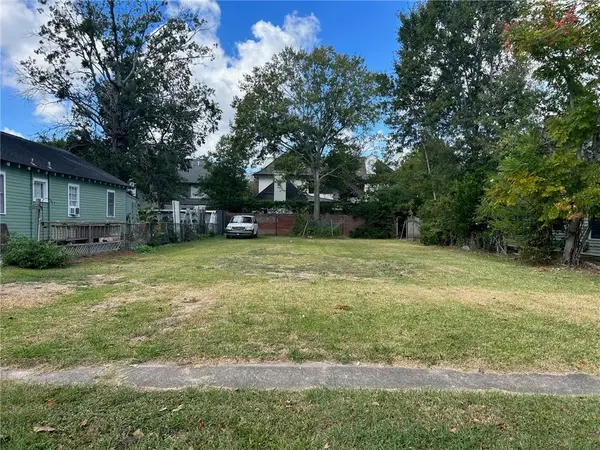 $399,900Active0.14 Acres
416 Elmeer Avenue, Metairie, LA 70005
MLS# 2576619Listed by: REALTY EXECUTIVES SELA - New
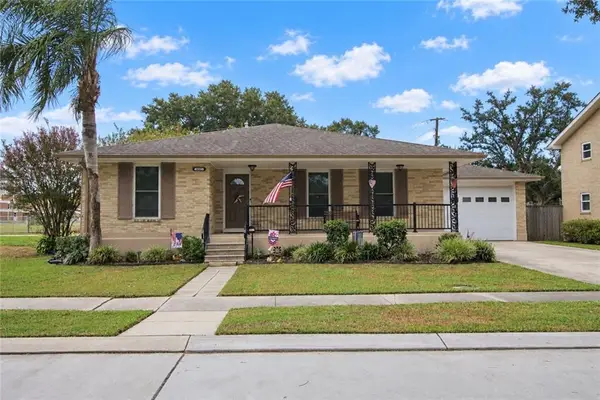 $415,000Active3 beds 3 baths2,100 sq. ft.
4105 Neyrey Drive E, Metairie, LA 70002
MLS# 2576247Listed by: COLDWELL BANKER TEC METAIRIE - Open Sun, 1 to 3pmNew
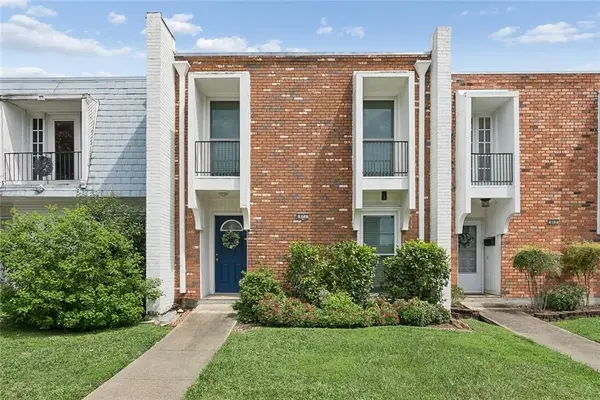 $259,000Active3 beds 3 baths2,200 sq. ft.
871 Martin Behrman Avenue, Metairie, LA 70005
MLS# 2576509Listed by: KELLER WILLIAMS REALTY NEW ORLEANS - New
 $268,000Active3 beds 2 baths1,473 sq. ft.
1625 Kent Avenue, Metairie, LA 70001
MLS# 2576166Listed by: KELLER WILLIAMS REALTY 455-0100 - New
 $365,000Active4 beds 2 baths3,000 sq. ft.
4650 Glendale Street, Metairie, LA 70006
MLS# 2576422Listed by: RODI REALTY, INC


Protect your home and budget from life's surprises with an Assurant Home Warranty, backed by a partner that supports you through every step of homeownership. Explore Plans.
© 2026 Better Homes and Gardens Real Estate LLC. An Anywhere Real Estate company. All rights reserved. Better Homes and Gardens® Real Estate is a registered trademark owned by Meredith Operations Corporation, licensed to Better Homes and Gardens Real Estate LLC and used with permission. Better Homes and Gardens Real Estate LLC fully supports the principles of the Fair Housing Act and the Equal Opportunity Act. Listing information is deemed reliable but is not guaranteed accurate.
Each office is independently owned and operated.
Any services or products provided by third parties are not provided by, affiliated with or related to Better Homes and Gardens Real Estate LLC, or its affiliated companies.