
1304 Houma Boulevard, Metairie, LA 70001
Local realty services provided by:Better Homes and Gardens Real Estate Rhodes Realty
Upcoming open houses
- Tue, Sep 2212:00 pm - 02:00 pm
Listed by: nina gensler
Office: compass uptown
MLS#:2562511
Source:LA_CLBOR
Price summary
- Price:$399,000
- Price per sq. ft.:$179.73
About this home
NEW PRICE!! $399,000
This Wonderful 3 Bedroom, 2 Full Bath/ Shower Combo Each, Approximate Living Sqft 1,965 Metairie Home Boasts a Spacious Front Entrance with an Elegant Dining Room and Great Large Den for Entertaining and Relaxing! Custom Handscraped Hard Wood Floors Throughout and Exquisite Crowne Molding! Roomy Kitchen and Breakfast Area with Premium Kitchen Appliances Including a 2024 New Bosch Dishwasher and 2023 New Frigidaire Refrigerator. Fantastic Primary Bedroom with Very Large Closets (Please Contact Listing Agent for Closet Dimensions) New 7/2026 Complete Primary Bathroom Renovation Including New Floors. Cabinets, and Stylish Bathroom Backslash. Two Big Guests Rooms for Hosting Guests with Additional Large Closest Space. Terrific Bonus, or Workout Room that Can Quickly Convert to a Home Office Space or Playroom. Massive Backyard for Hosting Fun Gatherings with Family and Friends. Present Ultimate Choice Home Warranty that is Transferrable to Buyer Upon Closing, Coverage Includes HVAC, Heating, Kitchen Appliances and Much More, Please Contact Listing Agent for Further Information.
2020 New Roof, 2020 Hallway Full Shower/ Tub Bathroom Renovation, 2022 New Windows Throughout, 2023 Complete Comprehensive Exterior and Interior Painting, 2026 Full Primary Bathroom Renovation, Approximate Monthly Mortgage Quote Including Insurance, Interest, and Taxes $2,794.00. Sellers Annual ASSUMABLE Flood Insurance Premium Approximately $1,086.00, Approximate Annual Homeowners Insurance Premium Quote $3,382.16.
Please Contact Listing Agent for Additional Features, with all Questions, and to Schedule Showings 504-606-7923...
Contact an agent
Home facts
- Year built:2013
- Subdivision & Development:Suburban Villas
- Listing ID #:2562511
- Added:102 day(s) ago
- Updated:September 22, 2026 at 07:14 PM
Rooms and interior
- Bedrooms:3
- Total bathrooms:2
- Full bathrooms:2
- Rooms Total:10
- Kitchen Description:Stainless Steel Appliances
- Living area:1,965 sq. ft.
Heating and cooling
- Cooling:1 Unit, Central Air
- Heating:Central, Heating
Structure and exterior
- Roof:Shingle
- Year built:2013
- Building area:1,965 sq. ft.
- Architectural Style:Ranch
- Construction Materials:Brick
- Foundation Description:Slab
- Levels:1 Story
Utilities
- Water:Public
- Sewer:Public Sewer
Finances and disclosures
- Price:$399,000
- Price per sq. ft.:$179.73
Features and amenities
- Amenities:Attic, Cable TV, Carbon Monoxide Detector, Security System, Stainless Steel Appliances, Storm Window(S)
Parking
- Parking description:Driveway
New listings near 1304 Houma Boulevard
- New
 $345,000Active0 Acres
108 Poplar Street, Metairie, LA 70005
MLS# 2578281Listed by: COMPASS UPTOWN - New
 $270,000Active3 beds 2 baths1,420 sq. ft.
609 N Starrett Road, Metairie, LA 70003
MLS# 2577386Listed by: FQR REALTORS - New
 $365,000Active3 beds 2 baths1,434 sq. ft.
819 N Atlanta Street, Metairie, LA 70003
MLS# 2578265Listed by: CENTURY 21 J. CARTER & COMPANY - New
 $110,000Active3 beds 1 baths1,260 sq. ft.
1007 Joan Avenue, Metairie, LA 70001
MLS# 2578189Listed by: CENTURY 21 J. CARTER & COMPANY - New
 $167,560Active4 beds 2 baths2,107 sq. ft.
7008 Wilty Street, Metairie, LA 70003
MLS# 2578193Listed by: DONALD JULIEN & ASSOCIATES, INC. - Open Tue, 11am to 1pmNew
 $325,000Active2 beds 2 baths1,034 sq. ft.
845 Old Metairie Place, Metairie, LA 70001
MLS# 2574753Listed by: COMPASS UPTOWN-MAPLE ST - Open Tue, 11am to 1pmNew
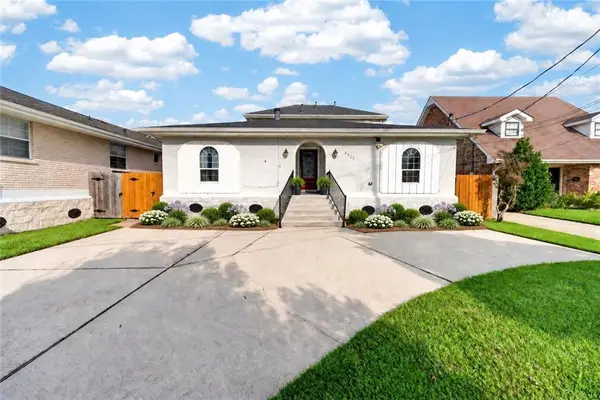 $389,000Active5 beds 3 baths2,594 sq. ft.
4421 Lakewood Drive, Metairie, LA 70002
MLS# 2577155Listed by: KELLER WILLIAMS REALTY 455-0100 - New
 $399,000Active3 beds 2 baths2,031 sq. ft.
1452 Aris Avenue, Metairie, LA 70005
MLS# 2577713Listed by: COMPASS HISTORIC (LATT09) - New
 $695,000Active4 beds 3 baths3,570 sq. ft.
4516 Folse Drive, Metairie, LA 70006
MLS# 2578130Listed by: FORTE REALTY, LLC - Open Tue, 11am to 1pmNew
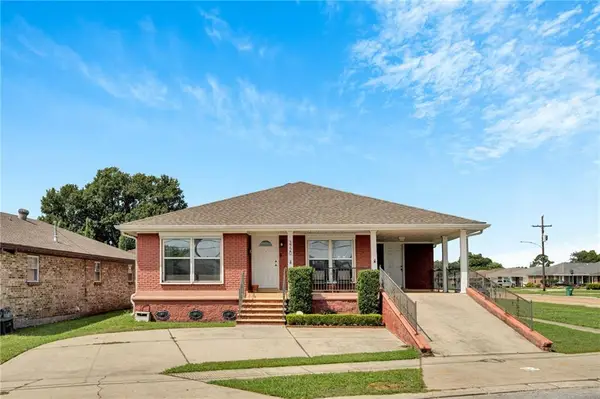 $310,000Active3 beds 2 baths1,689 sq. ft.
3720 Transcontinental Drive, Metairie, LA 70006
MLS# 2565791Listed by: COMPASS KENNER


Protect your home and budget from life's surprises with an Assurant Home Warranty, backed by a partner that supports you through every step of homeownership. Explore Plans.
© 2026 Better Homes and Gardens Real Estate LLC. An Anywhere Real Estate company. All rights reserved. Better Homes and Gardens® Real Estate is a registered trademark owned by Meredith Operations Corporation, licensed to Better Homes and Gardens Real Estate LLC and used with permission. Better Homes and Gardens Real Estate LLC fully supports the principles of the Fair Housing Act and the Equal Opportunity Act. Listing information is deemed reliable but is not guaranteed accurate.
Each office is independently owned and operated.
Any services or products provided by third parties are not provided by, affiliated with or related to Better Homes and Gardens Real Estate LLC, or its affiliated companies.