
1319 Ridgelake Drive, Metairie, LA 70001
Local realty services provided by:Better Homes and Gardens Real Estate Rhodes Realty
Upcoming open houses
- Tue, Nov 0311:00 am - 01:00 pm
Listed by: robyn s bruno, amanda c swift
Office: mirambell realty
MLS#:2582631
Source:LA_CLBOR
Price summary
- Price:$989,000
- Price per sq. ft.:$272.3
About this home
1319 Ridgelake Drive in Old Metairie checks many boxes! This picture perfect home has designer lighting throughout, tons of natural light and professionally landscaped front and back yards. This 3 bedroom, 2.5 bathroom home has just under 3,000 square feet. The spacious first floor features an inviting living room, a generous dining room, and a beautifully appointed kitchen with marble countertops and a large walk-in pantry. A breakfast area overlooks the gorgeous backyard, where you have a covered patio, outdoor kitchen, gated yard, and green space. There’s even room to add a pool! A one-car garage and abundant storage add to the home’s everyday convenience.Upstairs, the spacious primary suite offers a generous ensuite bathroom and a large closet. Two additional bedrooms share a Jack-and-Jill bathroom. Upstairs laundry and storage. The home features a new Fortified Roof installed in June 2026. Built in 2018, it situated on a desirable corner lot in a convenient Old Metairie location. Truly move-in ready, this home is a must-see!...
Contact an agent
Home facts
- Year built:2018
- Listing ID #:2582631
- Added:12 day(s) ago
- Updated:November 03, 2026 at 10:16 AM
Rooms and interior
- Bedrooms:3
- Total bathrooms:3
- Full bathrooms:2
- Half bathrooms:1
- Rooms Total:11
- Flooring:Engineered Hardwood, Tile
- Kitchen Description:Microwave, Oven, Pantry, Range, Refrigerator, appl_Stainless Steel Appliance(s)
- Living area:2,962 sq. ft.
Heating and cooling
- Cooling:Ceiling Fan(s), Central Air, Multi Units
- Heating:Central, Multiple Units
Structure and exterior
- Year built:2018
- Building area:2,962 sq. ft.
- Lot area:0.13 Acres
- Lot Features:Rear Yard Vehicle Access
- Construction Materials:HardiPlank Type
- Exterior Features:Covered, Patio: Brick, Porch
- Foundation Description:Slab
Utilities
- Water:Public
- Sewer:Public Sewer
Finances and disclosures
- Price:$989,000
- Price per sq. ft.:$272.3
Features and amenities
- Appliances:Microwave, Oven, Range, Refrigerator, Stainless Steel Appliance(s)
- Laundry features:Electric Dryer Hookup, Washer Hookup
- Amenities:Outdoor Kitchen, Pantry, Stone Counters
New listings near 1319 Ridgelake Drive
- New
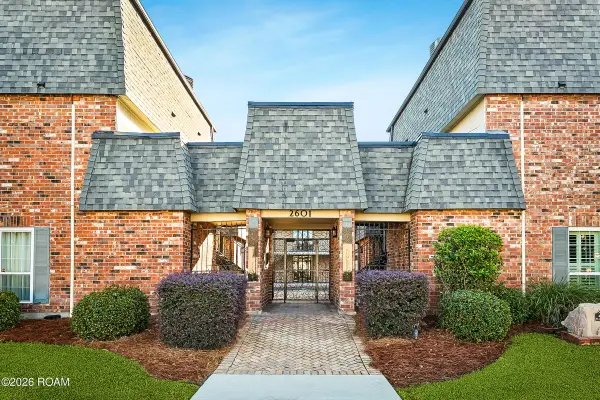 $199,997Active1 beds 2 baths982 sq. ft.
2601 Metairie Lawn Drive, Metairie, LA 70002
MLS# 200JQZListed by: 1 PERCENT LISTS UNITED - New
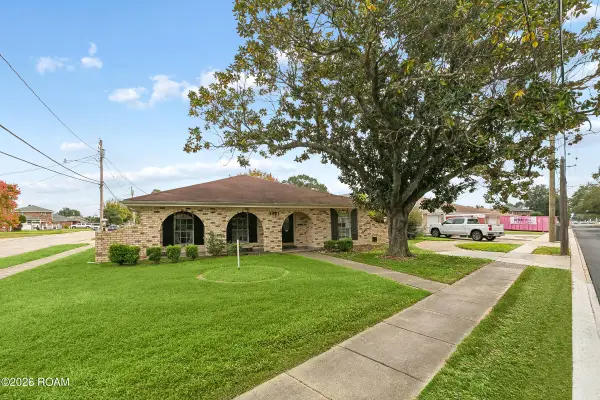 $359,000Active4 beds 2 baths2,200 sq. ft.
3921 Transcontinental Drive, Metairie, LA 70006
MLS# 200JMXListed by: BAY WAVELAND PROPERTIES, LLC. - New
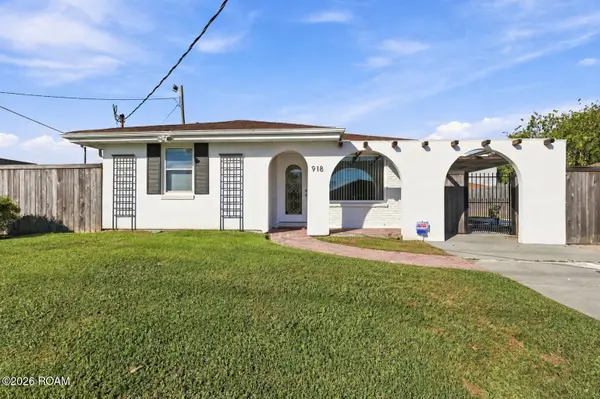 $498,000Active4 beds 3 baths2,736 sq. ft.
918 Papworth Avenue, Metairie, LA 70005
MLS# 200JNJListed by: REVE, REALTORS - New
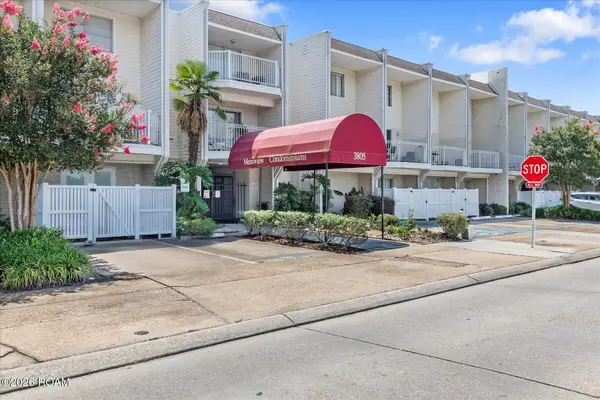 $140,000Active1 beds 1 baths744 sq. ft.
3805 Houma Boulevard, Metairie, LA 70006
MLS# 200JCIListed by: FQR REALTORS - Open Tue, 11am to 1pmNew
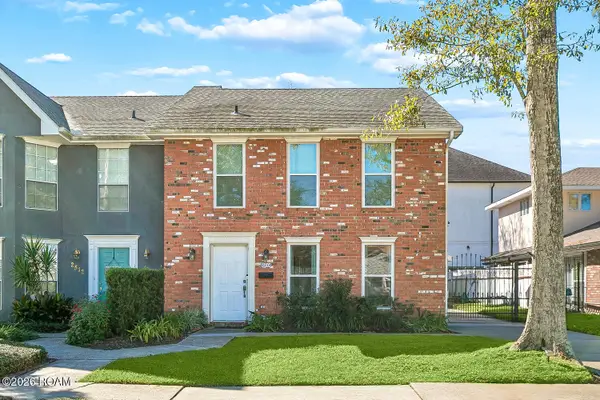 $429,000Active3 beds 3 baths1,779 sq. ft.
2514 Fagot Avenue, Metairie, LA 70001
MLS# 200IZQListed by: MCCARTHY GROUP REALTORS - New
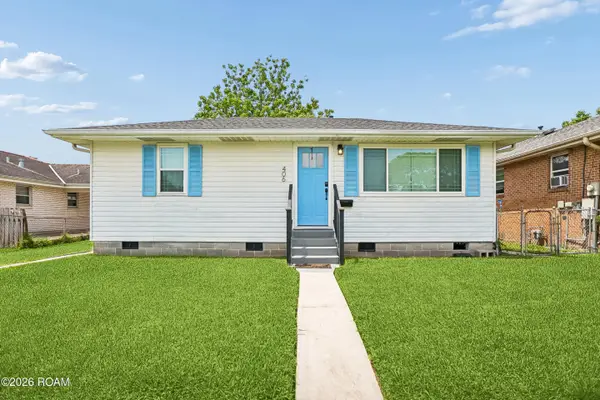 $213,000Active2 beds 1 baths702 sq. ft.
406 Giuffrias Avenue, Metairie, LA 70001
MLS# 200IYMListed by: MIRAMBELL REALTY - Open Sun, 11am to 1pmNew
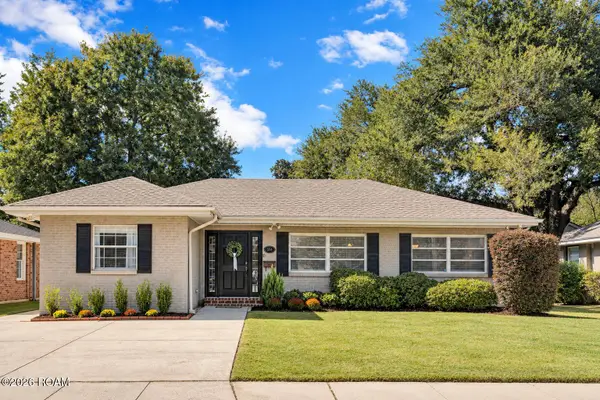 $495,000Active3 beds 2 baths2,193 sq. ft.
514 Sena Drive, Metairie, LA 70005
MLS# 200IYJListed by: COMPASS GARDEN DISTRICT - Open Tue, 12 to 2pmNew
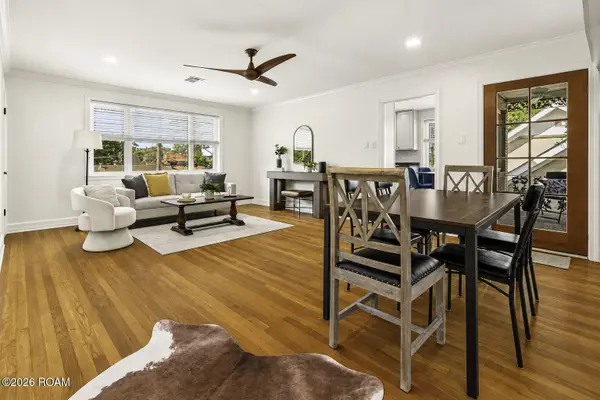 $395,000Active2 beds 2 baths1,250 sq. ft.
101 W William David Parkway, Metairie, LA 70005
MLS# 200ISFListed by: PRIEUR PROPERTIES, LLC - New
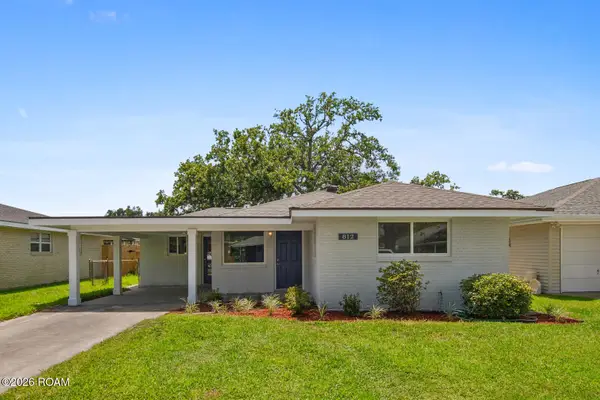 $374,000Active3 beds 2 baths1,641 sq. ft.
812 Giuffrias Avenue, Metairie, LA 70001
MLS# 200EPRListed by: WATERMARK REALTY, LLC - New
 $425,000Active4 beds 3 baths2,310 sq. ft.
3708 Scofield Street, Metairie, LA 70002
MLS# 200HGGListed by: REVOLUTION REALTY


Protect your home and budget from life's surprises with an Assurant Home Warranty, backed by a partner that supports you through every step of homeownership. Explore Plans.
© 2026 Better Homes and Gardens Real Estate LLC. An Anywhere Real Estate company. All rights reserved. Better Homes and Gardens® Real Estate is a registered trademark owned by Meredith Operations Corporation, licensed to Better Homes and Gardens Real Estate LLC and used with permission. Better Homes and Gardens Real Estate LLC fully supports the principles of the Fair Housing Act and the Equal Opportunity Act. Listing information is deemed reliable but is not guaranteed accurate.
Each office is independently owned and operated.
Any services or products provided by third parties are not provided by, affiliated with or related to Better Homes and Gardens Real Estate LLC, or its affiliated companies.