
514 Flat Ford Road, Metairie, NC 27278
Local realty services provided by:Better Homes and Gardens Real Estate Paracle
514 Flat Ford Road,Hillsborough, NC 27278
$383,785
- 3 Beds
- 3 Baths
- - sq. ft.
- Townhouse
- Sold
Listed by: nykki johnson
Office: d.r. horton, inc.
MLS#:2512957
Source:RD
Sorry, we are unable to map this address
Price summary
- Price:$383,785
- Monthly HOA dues:$103.33
About this home
End unit! Hard to find 1st floor office featured in the Carson plan. This townhome offers the open concept to the fullest. Entertain at the kitchen island with quartz countertops, gray cabinets, "brick" tile backsplash and Stainless-Steel appliances. Great sized loft on 2nd floor has windows bringing in natural light. Bedrooms & laundry are on 2nd floor along with 2 full baths. Large owner’s suite! Owner’s bath offers his and her separate vanities. RevWood flooring throughout the main floor. All of our beautiful new homes feature Quality materials and workmanship throughout, with superior attention to detail, plus a one-year builder’s warranty and 10-year structural warranty. Your new home also includes our smart home technology package!
Contact an agent
Home facts
- Year built:2023
- Subdivision & Development:Collins Ridge
- Listing ID #:2512957
- Added:1181 day(s) ago
- Updated:April 19, 2026 at 01:31 AM
Rooms and interior
- Bedrooms:3
- Total bathrooms:3
- Full bathrooms:2
- Half bathrooms:1
- Rooms Total:11
- Flooring:Vinyl
- Kitchen Description:Electric Water Heater
Heating and cooling
- Cooling:Zoned
- Heating:Natural Gas, Zoned
Structure and exterior
- Year built:2023
- Architectural Style:Traditional
- Construction Materials:Fiber Cement, Stone
- Levels:Two
Schools
- High school:Orange - Cedar Ridge
- Middle school:Orange - A L Stanback
- Elementary school:Orange - Central
Finances and disclosures
- Price:$383,785
Features and amenities
- Appliances:Electric Water Heater
- Amenities:Clubhouse, Electric Water Heater
- Smart home:Yes
Parking
- Parking description:Garage
- Garage:Yes
- Garage spaces:1
 Listings marked with a Doorify MLS icon are provided courtesy of the Doorify MLS, of North Carolina, Internet Data Exchange Database. Brokers make an effort to deliver accurate information, but buyers should independently verify any information on which they will rely in a transaction. The listing broker shall not be responsible for any typographical errors, misinformation, or misprints, and they shall be held totally harmless from any damages arising from reliance upon this data. This data is provided exclusively for consumers’ personal, non-commercial use. Copyright 2026 Doorify MLS of North Carolina. All rights reserved.
New listings near 514 Flat Ford Road
- New
 $495,000Active3 beds 2 baths3,196 sq. ft.
1528 Nursery Avenue, Metairie, LA 70005
MLS# 2573217Listed by: TCK REALTY LLC - New
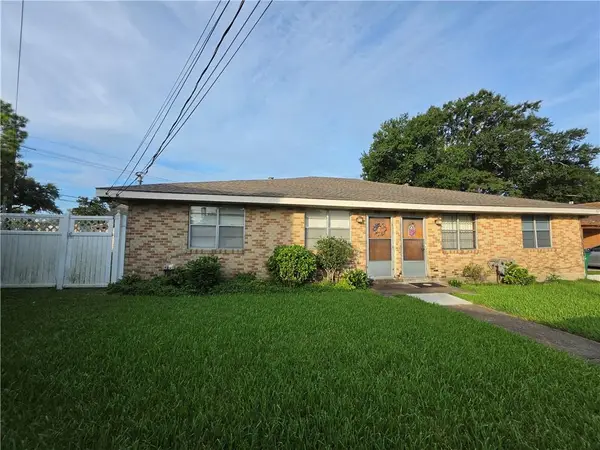 $175,000Active6 beds 2 baths1,500 sq. ft.
4508 10 S Park Drive, Metairie, LA 70003
MLS# 2573166Listed by: UNITED REAL ESTATE PARTNERS LLC - New
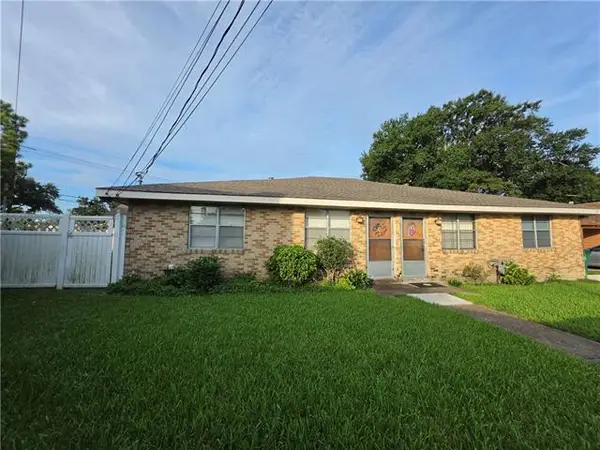 $175,000Active6 beds 2 baths1,500 sq. ft.
4508-10 S Park Drive, Metairie, LA 70003
MLS# NO2573166Listed by: UNITED REAL ESTATE PARTNERS LLC - New
 $449,500Active3 beds 3 baths2,002 sq. ft.
4912 Reaser Street, Metairie, LA 70006
MLS# 2573180Listed by: RE/MAX AFFILIATES - New
 $295,000Active3 beds 2 baths1,591 sq. ft.
3916 Haring Road, Metairie, LA 70006
MLS# 2573113Listed by: KELLER WILLIAMS REALTY 455-0100 - New
 $475,000Active2 beds 1 baths1,127 sq. ft.
201 Hyacinth Street, Metairie, LA 70005
MLS# 2573020Listed by: KELLER WILLIAMS REALTY 455-0100 - New
 $415,000Active0.16 Acres
Lot 9B Hyacinth Street, Metairie, LA 70005
MLS# 2573021Listed by: KELLER WILLIAMS REALTY 455-0100 - New
 $315,000Active3 beds 2 baths1,580 sq. ft.
4104 Haring Road, Metairie, LA 70006
MLS# NO2573008Listed by: 1 PERCENT LISTS - New
 $275,000Active3 beds 1 baths1,310 sq. ft.
1101 Frankel Avenue, Metairie, LA 70003
MLS# NO2573057Listed by: NOLA LIVING REALTY - New
 $58,500Active0 Acres
922 S Upland Avenue, Metairie, LA 70003
MLS# NO2573059Listed by: FQR REALTORS


Protect your home and budget from life's surprises with an Assurant Home Warranty, backed by a partner that supports you through every step of homeownership. Explore Plans.
© 2026 Better Homes and Gardens Real Estate LLC. An Anywhere Real Estate company. All rights reserved. Better Homes and Gardens® Real Estate is a registered trademark owned by Meredith Operations Corporation, licensed to Better Homes and Gardens Real Estate LLC and used with permission. Better Homes and Gardens Real Estate LLC fully supports the principles of the Fair Housing Act and the Equal Opportunity Act. Listing information is deemed reliable but is not guaranteed accurate.
Each office is independently owned and operated.
Any services or products provided by third parties are not provided by, affiliated with or related to Better Homes and Gardens Real Estate LLC, or its affiliated companies.