
3521 Ridgeway Drive, Metairie, LA 70002
Local realty services provided by:Better Homes and Gardens Real Estate Lindsey Realty
3521 Ridgeway Drive,Metairie, LA 70002
$495,000Last list price
- 5 Beds
- 4 Baths
- - sq. ft.
- Single family
- Sold
Listed by: jamie hughes
Office: reve, realtors
MLS#:2566417
Source:LA_GSREIN
Sorry, we are unable to map this address
Price summary
- Price:$495,000
About this home
This gorgeous brick home in the heart of Whitney Heights offers 5 bedrooms, 2.5 baths, formal living/dining area, beautiful kitchen with white marble countertops & backsplash, plus a rear den with wet bar and attached sun room with vaulted ceilings. Driveway leads to a custom built rear carport that doubles as fantastic covered entertaining space, complete with an additional half bath and storage. If retro is your style, you’ll love the original bathroom tile and upstairs phone booth! Under slab plumbing replaced in 2023 and tankless hot water heater installed in 2017. Potential to restore hardwood floors underneath carpet in portions of the upstairs. Ideal Metairie location on oak tree lined street below Causeway, ~1mi to Bonnabel Boat Launch, ~2mi to Bucktown Harbor Park. This special home has been lovingly maintained by the same family for over 50 years and is ready for its next chapter!
Contact an agent
Home facts
- Year built:1961
- Subdivision & Development:Whitney Heights
- Listing ID #:2566417
- Added:67 day(s) ago
- Updated:September 15, 2026 at 07:06 AM
Rooms and interior
- Bedrooms:5
- Total bathrooms:4
- Full bathrooms:2
- Half bathrooms:2
- Rooms Total:8
- Kitchen Description:Dishwasher, Microwave, Oven, Range, Refrigerator
Heating and cooling
- Cooling:Central Air
- Heating:Central, Heating
Structure and exterior
- Roof:Shingle
- Year built:1961
- Lot Features:City Lot, Rectangular Lot
- Architectural Style:Traditional
- Construction Materials:Brick, Wood Siding
- Exterior Features:Covered, Fence, Patio
- Foundation Description:Slab
- Levels:2 Story
Utilities
- Water:Public
- Sewer:Public Sewer
Finances and disclosures
- Price:$495,000
Features and amenities
- Appliances:Dishwasher, Microwave, Oven, Range, Refrigerator
- Laundry features:Washer Hookup
- Amenities:Ceiling Fan(s), Stainless Steel Appliances, Stone Counters
Parking
- Parking description:Off Street, Three or more Spaces
New listings near 3521 Ridgeway Drive
- Open Sat, 11am to 1pmNew
 $579,900Active3 beds 2 baths2,347 sq. ft.
1325 Melody Drive, Metairie, LA 70002
MLS# 2577163Listed by: HOSPITALITY REALTY - New
 $325,000Active2 beds 2 baths1,554 sq. ft.
1036 Helios Avenue, Metairie, LA 70005
MLS# 2577141Listed by: RE/MAX AFFILIATES - New
 $1,090,000Active4 beds 4 baths3,150 sq. ft.
210 E Maple Ridge Drive, Metairie, LA 70001
MLS# 2568489Listed by: RE/MAX AFFILIATES - New
 $89,900Active1 beds 1 baths597 sq. ft.
4752 W Napoleon Avenue #6, Metairie, LA 70001
MLS# 2576941Listed by: ALC REALTY - Open Sun, 1am to 3pmNew
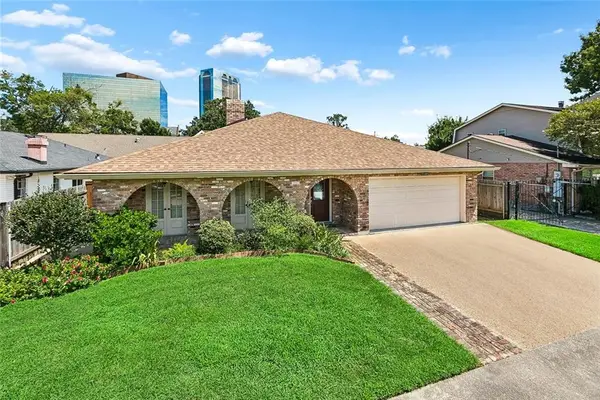 $550,000Active3 beds 3 baths2,353 sq. ft.
3841 N Arnoult Road, Metairie, LA 70002
MLS# 2575949Listed by: COMPASS METRO - New
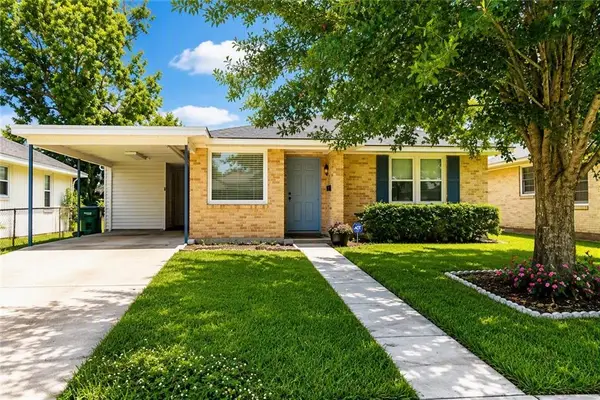 $210,000Active3 beds 1 baths1,025 sq. ft.
501 N Sibley Street, Metairie, LA 70003
MLS# 2576703Listed by: BOURG REALTY GROUP LLC - New
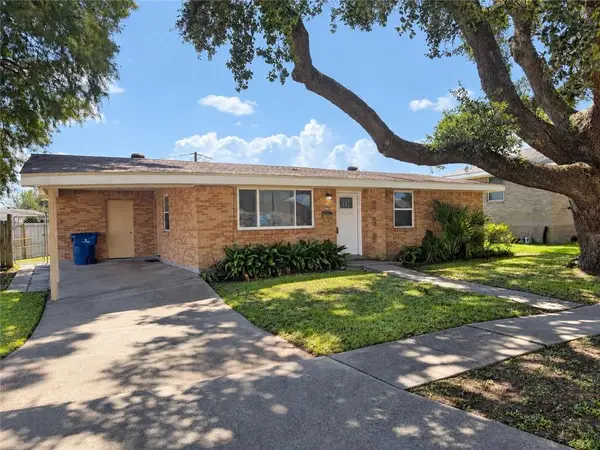 $169,900Active2 beds 1 baths920 sq. ft.
8700 Donnaway Street, Metairie, LA 70003
MLS# 2576957Listed by: PINTAT REALTY LLC - New
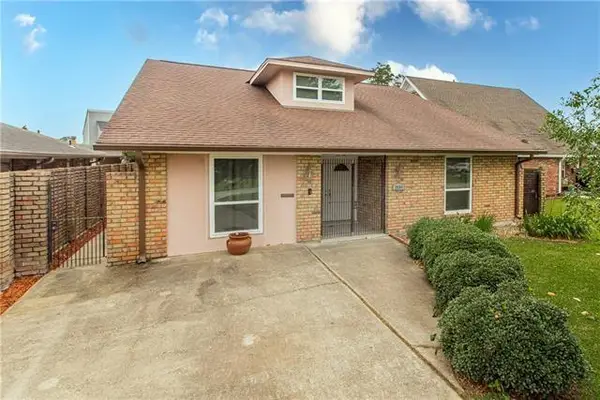 $414,900Active3 beds 3 baths2,220 sq. ft.
3504 Harvard Avenue, Metairie, LA 70006
MLS# 2576948Listed by: NOLA LIVING REALTY - New
 $175,000Active3 beds 2 baths1,396 sq. ft.
1455 S Myrtle Street, Metairie, LA 70003
MLS# 2576481Listed by: ESSENTIAL REALTY, LLC - New
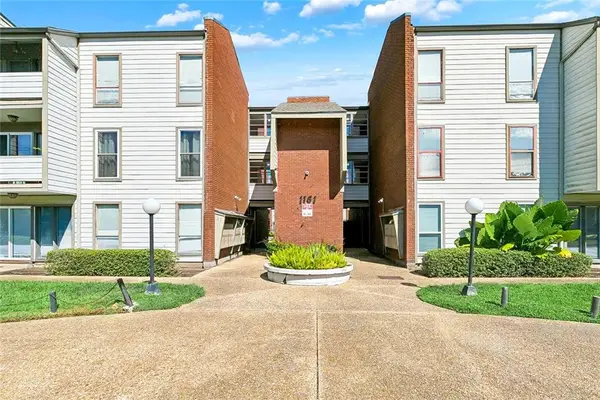 $95,000Active1 beds 1 baths781 sq. ft.
1161 Lake Avenue #116, Metairie, LA 70005
MLS# 2576938Listed by: ALC REALTY


Protect your home and budget from life's surprises with an Assurant Home Warranty, backed by a partner that supports you through every step of homeownership. Explore Plans.
© 2026 Better Homes and Gardens Real Estate LLC. An Anywhere Real Estate company. All rights reserved. Better Homes and Gardens® Real Estate is a registered trademark owned by Meredith Operations Corporation, licensed to Better Homes and Gardens Real Estate LLC and used with permission. Better Homes and Gardens Real Estate LLC fully supports the principles of the Fair Housing Act and the Equal Opportunity Act. Listing information is deemed reliable but is not guaranteed accurate.
Each office is independently owned and operated.
Any services or products provided by third parties are not provided by, affiliated with or related to Better Homes and Gardens Real Estate LLC, or its affiliated companies.