
3529 Clifford Drive, Metairie, LA 70002
Local realty services provided by:Better Homes and Gardens Real Estate Rhodes Realty
3529 Clifford Drive,Metairie, LA 70002
$449,000
- 3 Beds
- 3 Baths
- 2,127 sq. ft.
- Single family
- Active
Upcoming open houses
- Mon, Jul 1304:00 pm - 06:00 pm
Listed by: francis petagna, donald petagna
Office: fqr realtors
MLS#:2565545
Source:LA_GSREIN
Price summary
- Price:$449,000
- Price per sq. ft.:$179.6
About this home
The brick ranch home you have been waiting for within a great Metairie neighborhood! Offers a functional floor plan with multiple living spaces and 2.5 bathrooms. Kitchen and bathrooms are updated with stainless steel appliances and granite counter tops. Original Parquet flooring throughout the living room and bedrooms. In the backyard, you will find a new wooden fence along with a 200 square foot flex space equipped with electricity. The roof is 4.5 years old and the whole HVAC system was replaced less than a year ago.
First showing Monday, July 13th from 4 - 6 PM
Contact an agent
Home facts
- Year built:1966
- Listing ID #:2565545
- Added:1 day(s) ago
- Updated:July 11, 2026 at 09:10 PM
Rooms and interior
- Bedrooms:3
- Total bathrooms:3
- Full bathrooms:2
- Half bathrooms:1
- Rooms Total:8
- Kitchen Description:Cooktop, Dishwasher, Double Oven, Granite Counters, Oven, Range, Refrigerator
- Living area:2,127 sq. ft.
Heating and cooling
- Cooling:1 Unit, Central Air
- Heating:Central, Heating
Structure and exterior
- Roof:Shingle
- Year built:1966
- Building area:2,127 sq. ft.
- Lot Features:City Lot, Rectangular Lot
- Architectural Style:Ranch
- Construction Materials:Brick
- Exterior Features:Porch
- Foundation Description:Slab
- Levels:1 Story
Utilities
- Water:Public
- Sewer:Public Sewer
Finances and disclosures
- Price:$449,000
- Price per sq. ft.:$179.6
Features and amenities
- Appliances:Cooktop, Dishwasher, Oven, Range, Refrigerator, Washer
- Laundry features:Dryer, Washer
- Amenities:Stainless Steel Appliances
Parking
- Parking description:Covered, Two Spaces
New listings near 3529 Clifford Drive
- New
 $585,000Active3 beds 2 baths2,122 sq. ft.
330 Dahlia Street, Metairie, LA 70005
MLS# 2564308Listed by: KELLER WILLIAMS REALTY 455-0100 - New
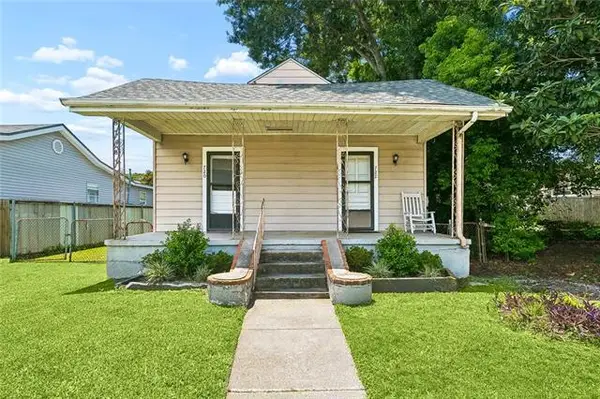 $279,000Active-- beds -- baths1,673 sq. ft.
720-722 Carrollton Avenue, Metairie, LA 70005
MLS# NO2566936Listed by: THE W GROUP REAL ESTATE LLC - New
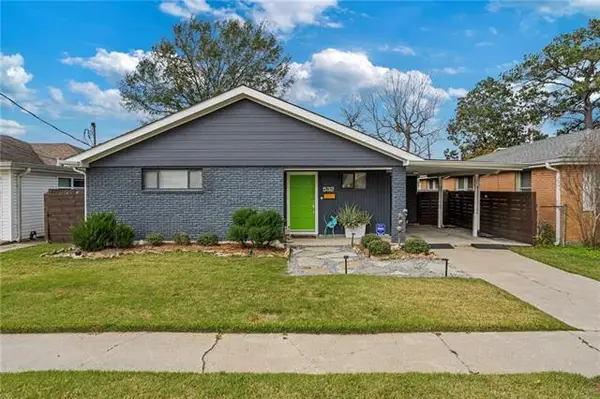 $423,500Active3 beds 2 baths1,670 sq. ft.
532 Beverly Garden Drive, Metairie, LA 70001
MLS# NO2567208Listed by: KELLER WILLIAMS REALTY NEW ORLEANS - New
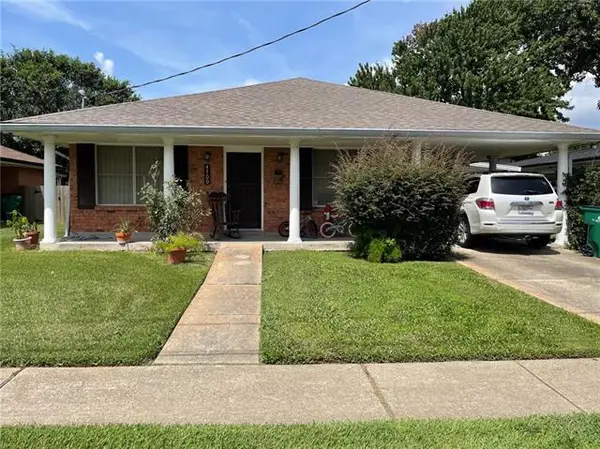 $239,000Active3 beds 2 baths1,609 sq. ft.
4700 Purdue Drive, Metairie, LA 70003
MLS# NO2567181Listed by: PAUL GILMORE & ASSOCIATES, INC. - New
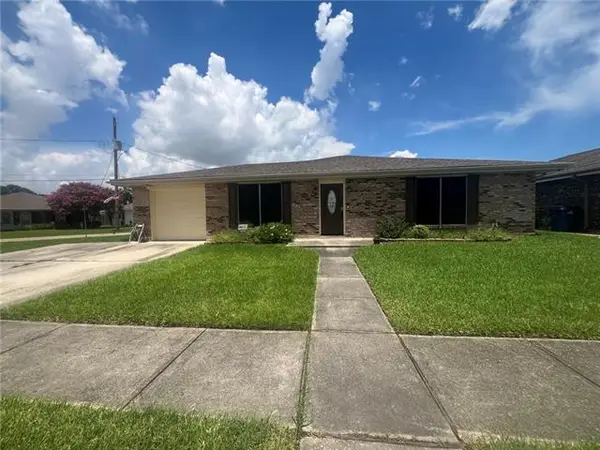 $339,000Active3 beds 2 baths1,901 sq. ft.
1700 Woodrow Avenue, Metairie, LA 70001
MLS# NO2567179Listed by: COMPASS KENNER - New
 $69,500Active1 beds 1 baths657 sq. ft.
6901 Veterans Boulevard #49, Metairie, LA 70003
MLS# NO2566714Listed by: NOLA LIVING REALTY - New
 $259,000Active2 beds 1 baths1,363 sq. ft.
221 N Bengal Road, Metairie, LA 70003
MLS# NO2567167Listed by: CONGRESS REALTY, INC. - New
 $725,000Active5 beds 4 baths3,992 sq. ft.
4808 Neyrey Drive, Metairie, LA 70002
MLS# NO2565984Listed by: VALLON REAL ESTATE - New
 $124,000Active1 beds 1 baths700 sq. ft.
2732 Whitney Place #101, Metairie, LA 70002
MLS# NO2566439Listed by: RE/MAX LIVING


Protect your home and budget from life's surprises with an Assurant Home Warranty, backed by a partner that supports you through every step of homeownership. Explore Plans.
© 2026 Better Homes and Gardens Real Estate LLC. An Anywhere Real Estate company. All rights reserved. Better Homes and Gardens® Real Estate is a registered trademark owned by Meredith Operations Corporation, licensed to Better Homes and Gardens Real Estate LLC and used with permission. Better Homes and Gardens Real Estate LLC fully supports the principles of the Fair Housing Act and the Equal Opportunity Act. Listing information is deemed reliable but is not guaranteed accurate.
Each office is independently owned and operated.
Any services or products provided by third parties are not provided by, affiliated with or related to Better Homes and Gardens Real Estate LLC, or its affiliated companies.