
359 Carrollton Avenue, Metairie, LA 70005
Local realty services provided by:Better Homes and Gardens Real Estate Rhodes Realty
359 Carrollton Avenue,Metairie, LA 70005
$699,000Last list price
- 3 Beds
- 3 Baths
- - sq. ft.
- Townhouse
- Sold
Listed by: shaun mccarthy
Office: mccarthy group realtors
MLS#:NO2570820
Source:LA_RAAMLS
Sorry, we are unable to map this address
Price summary
- Price:$699,000
About this home
Located in the heart of Old Metairie, townhome showcases quality craftsmanship, thoughtful design, and refined finishes throughout. Primary bedroom on first floor and 2 bedrooms up, the open-concept floor plan is designed for both everyday living and entertaining. The main level features wood flooring throughout, a spacious living area with a fireplace, built-in wet bar with wine cooler, dining area, and a well-appointed kitchen with ample storage and workspace. The first-floor primary suite offers added convenience and privacy, complete with a generous walk-in closet and a space for a stackable washer and dryer. Upstairs includes two additional bedrooms, a full bath, a versatile second living area or media room, laundry room, plus walk in attic space. Situated in one of Metairie's most desirable neighborhoods, this home offers convenient access to Metairie Road's restaurants, boutiques, parks, and local shopping. Combining modern construction with a sought-after location, this home offers low-maintenance living in the heart of Old Metairie....
Contact an agent
Home facts
- Year built:2017
- Listing ID #:NO2570820
- Added:48 day(s) ago
- Updated:September 25, 2026 at 08:18 AM
Rooms and interior
- Bedrooms:3
- Total bathrooms:3
- Full bathrooms:2
- Half bathrooms:1
- Bathrooms Description:Bedroom 1
- Kitchen Description:Dishwasher, Disposal, Granite Counters, Kitchen, Refrigerator, Wet Bar
Heating and cooling
- Cooling:Central Air, Multi Units
- Heating:Central Heat
- Central air:Yes
Structure and exterior
- Year built:2017
- Architectural Style:Townhouse
- Construction Materials:HardiPlank Type
- Exterior Features:Covered Patio, Full Fenced, Privacy Fence
- Foundation Description:Slab
- Levels:2 Story
Finances and disclosures
- Price:$699,000
Features and amenities
- Appliances:Dishwasher, Refrigerator
- Laundry features:Laundry Room
New listings near 359 Carrollton Avenue
- New
 $299,000Active4 beds 2 baths1,495 sq. ft.
711 Homestead Avenue, Metairie, LA 70005
MLS# 2578273Listed by: HOMESMART REALTY SOUTH - New
 $399,900Active4 beds 3 baths1,788 sq. ft.
16 Fairlane Drive, Metairie, LA 70003
MLS# 2578505Listed by: KELLER WILLIAMS REALTY 455-0100 - New
 $287,500Active4 beds 2 baths1,408 sq. ft.
4306 Stockton Street, Metairie, LA 70001
MLS# 2578110Listed by: NOLA LIVING REALTY - Open Sat, 11:30am to 1pmNew
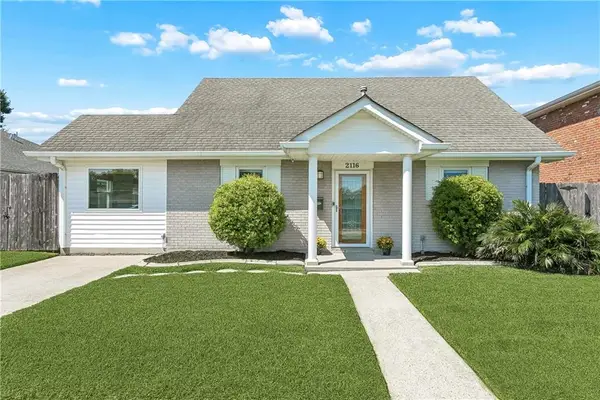 $349,900Active3 beds 2 baths1,692 sq. ft.
2116 Belmont Place, Metairie, LA 70001
MLS# 2578548Listed by: CENTURY 21 INVESTMENT REALTY - Open Sun, 11am to 1pmNew
 $430,000Active3 beds 2 baths1,821 sq. ft.
3509 Neyrey Drive, Metairie, LA 70002
MLS# 2578174Listed by: TAG REALTY LLC - New
 $1,350,000Active5 beds 4 baths3,672 sq. ft.
2706 Manley Avenue, Metairie, LA 70001
MLS# 2578366Listed by: RE/MAX LIVING - New
 $995,000Active4 beds 5 baths4,640 sq. ft.
2625 Labarre Lane, Metairie, LA 70001
MLS# 2578628Listed by: KELLER WILLIAMS REALTY NEW ORLEANS - New
 $244,000Active3 beds 2 baths1,400 sq. ft.
1324 Trudeau Drive, Metairie, LA 70003
MLS# 2578625Listed by: RE/MAX LIVING - New
 $230,000Active0.15 Acres
3821 Lake Villa Drive, Metairie, LA 70002
MLS# 2578633Listed by: ELITE SOUTHERN REALTY - Open Sat, 11am to 12:30pmNew
 $339,000Active3 beds 2 baths1,463 sq. ft.
1125 Kent Avenue, Metairie, LA 70001
MLS# 2578421Listed by: CRESCENT SOTHEBY'S INTERNATIONAL REALTY


Protect your home and budget from life's surprises with an Assurant Home Warranty, backed by a partner that supports you through every step of homeownership. Explore Plans.
© 2026 Better Homes and Gardens Real Estate LLC. An Anywhere Real Estate company. All rights reserved. Better Homes and Gardens® Real Estate is a registered trademark owned by Meredith Operations Corporation, licensed to Better Homes and Gardens Real Estate LLC and used with permission. Better Homes and Gardens Real Estate LLC fully supports the principles of the Fair Housing Act and the Equal Opportunity Act. Listing information is deemed reliable but is not guaranteed accurate.
Each office is independently owned and operated.
Any services or products provided by third parties are not provided by, affiliated with or related to Better Homes and Gardens Real Estate LLC, or its affiliated companies.