
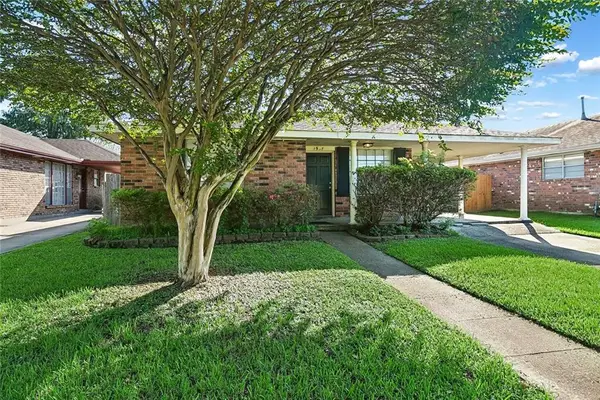
3617 Edenborn Avenue, Metairie, LA 70002
Local realty services provided by:Better Homes and Gardens Real Estate Rhodes Realty
3617 Edenborn Avenue,Metairie, LA 70002
$655,000
- 4 Beds
- 3 Baths
- 2,200 sq. ft.
- Single family
- Active
Listed by: pamela marquis
Office: compass metro
MLS#:NO2550209
Source:LA_RAAMLS
Price summary
- Price:$655,000
- Price per sq. ft.:$224.85
About this home
This exquisite home is located on a desired corner lot, just 4 blocks from the lake, and offers a true resort-like living experience. Step outside to your private oasis, complete with heated pool, hot tub, TV, built in barbecue, outdoor refrigerator and spa-like atmosphere perfect for relaxing and entertaining. Inside you'll find four bedrooms, including a first floor bedroom that could also function as a home office, and 3 fully remodeled bathrooms featuring two luxurious marble bathrooms and one elegant porcelain bathroom - each designed with modern elegance. The home has been meticulously upgraded, including a tankless water heater, a brand new 2026 fortified roof and a whole home generator for peace of mind during any weather. The gourmet kitchen is a chef's dream, featuring Dacor stove top, oven, and microwave, along with a new Miele dishwasher. A wet bar with wine cooler and refrigerator completes this stunning space for entertaining. The formal dining room adds an extra touch of sophistication, making this home the perfect blend of luxury and comfort....
Contact an agent
Home facts
- Year built:1979
- Subdivision & Development:Hessmer Farms
- Listing ID #:NO2550209
- Added:164 day(s) ago
- Updated:August 25, 2026 at 03:58 PM
Rooms and interior
- Bedrooms:4
- Total bathrooms:3
- Full bathrooms:3
- Bathrooms Description:Bathroom 1, Bathroom 2, Bedroom 1, Bedroom 3
- Kitchen Description:Dishwasher, Disposal, Granite Counters, Kitchen, Microwave, Wet Bar
- Living area:2,200 sq. ft.
Heating and cooling
- Cooling:Central Air
- Heating:Central Heat
- Central air:Yes
Structure and exterior
- Roof:Composition
- Year built:1979
- Building area:2,200 sq. ft.
- Lot area:0.13 Acres
- Lot Features:Corner Lot
- Architectural Style:Traditional
- Construction Materials:Brick
- Exterior Features:Balcony, Outdoor Shower
- Foundation Description:Slab
- Levels:2 Story
Finances and disclosures
- Price:$655,000
- Price per sq. ft.:$224.85
Features and amenities
- Appliances:Dishwasher, Generator, Microwave, Washer
- Laundry features:Dryer, Laundry Room, Washer
- Amenities:Balcony, Entrance Foyer, Outdoor Shower
- Pool features:In Ground Pool
Parking
- Parking description:Garage
- Garage:Yes
New listings near 3617 Edenborn Avenue
- New
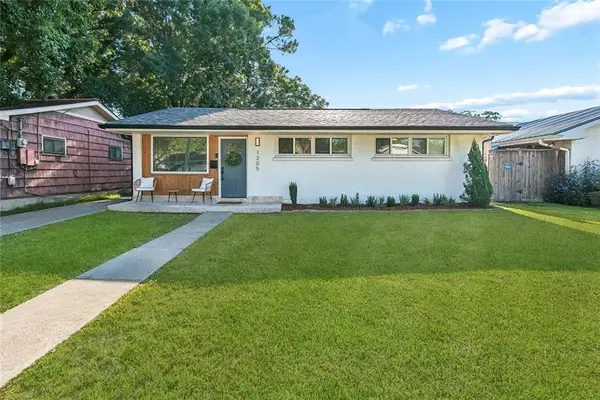 $295,000Active3 beds 2 baths1,037 sq. ft.
1205 Waltham Street, Metairie, LA 70001
MLS# 2577285Listed by: NOLA LIVING REALTY - New
 $225,000Active0 Acres
207 Transcontinental Drive, Metairie, LA 70001
MLS# 2577760Listed by: BARKER & CO REAL ESTATE - New
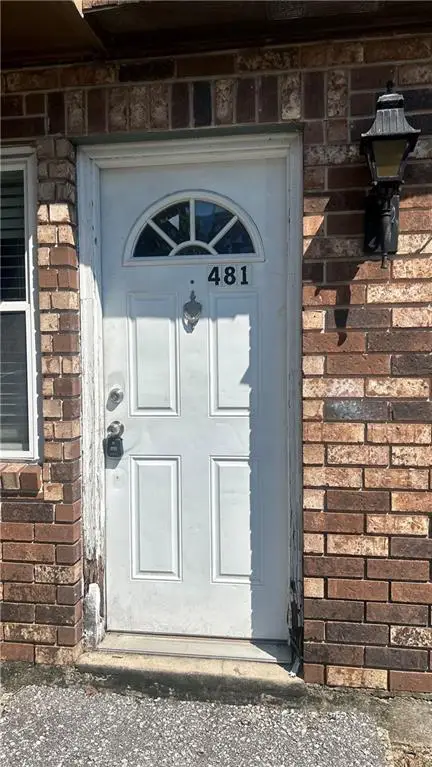 $70,000Active2 beds 2 baths1,000 sq. ft.
6220 Riverside Drive #481, Metairie, LA 70003
MLS# 2577619Listed by: QUIANNA & COMPANY REALTY FIRM - New
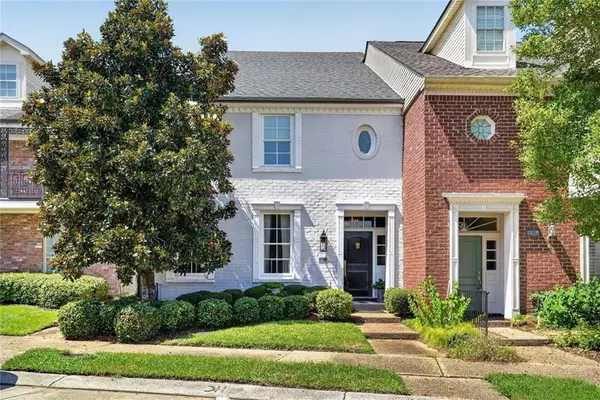 $949,000Active3 beds 4 baths3,166 sq. ft.
205 Rue St Ann St Street, Metairie, LA 70005
MLS# 2577555Listed by: BURK BROKERAGE, LLC - New
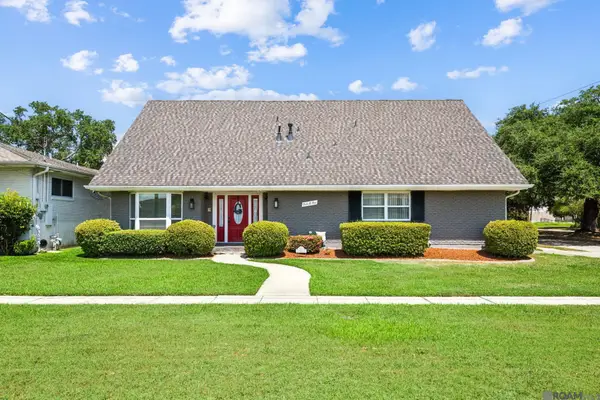 $538,500Active4 beds 3 baths2,726 sq. ft.
5001 Avron Dr, Metairie, LA 70006
MLS# 2026017055Listed by: KELLER WILLIAMS REALTY PREMIER PARTNERS - New
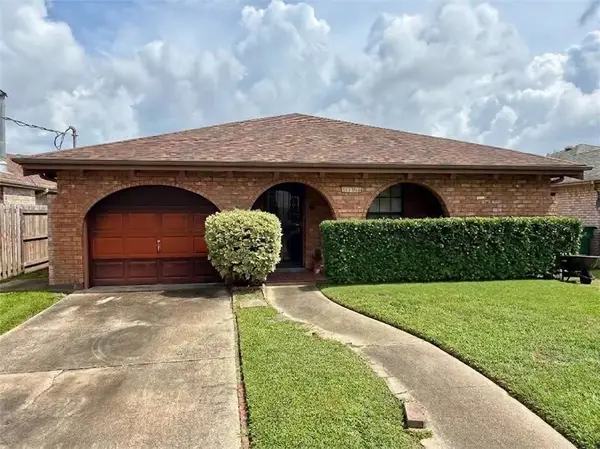 $255,000Active3 beds 2 baths1,703 sq. ft.
1701 Highland Avenue, Metairie, LA 70001
MLS# 2577255Listed by: KELLER WILLIAMS REALTY 455-0100 - Open Tue, 11:30am to 1:30pmNew
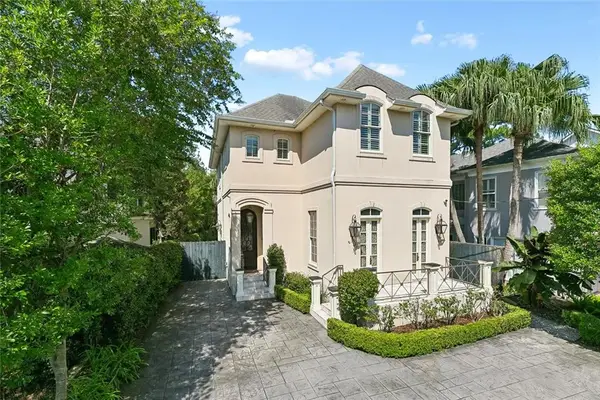 $1,399,000Active3 beds 3 baths3,494 sq. ft.
180 E Oakridge Park, Metairie, LA 70005
MLS# 2574070Listed by: MCCARTHY GROUP REALTORS - New
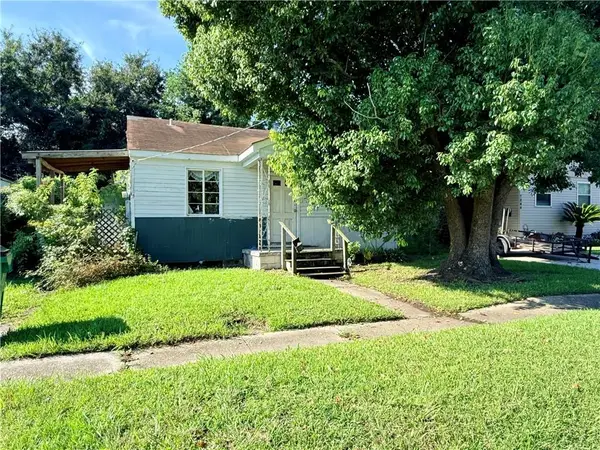 $100,000Active0.16 Acres
7840 Jay Street, Metairie, LA 70003
MLS# 2577456Listed by: ROSS REALTY, LLC - New
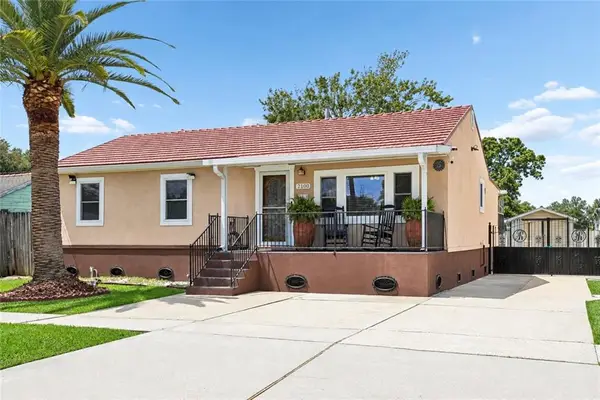 $282,000Active3 beds 2 baths1,488 sq. ft.
2100 Michigan Avenue, Kenner, LA 70062
MLS# 2571218Listed by: LALLA REAL ESTATE, LLC - New
 $265,000Active3 beds 2 baths1,277 sq. ft.
1917 Kent Avenue, Metairie, LA 70001
MLS# 2577415Listed by: MIRAMBELL REALTY


Protect your home and budget from life's surprises with an Assurant Home Warranty, backed by a partner that supports you through every step of homeownership. Explore Plans.
© 2026 Better Homes and Gardens Real Estate LLC. An Anywhere Real Estate company. All rights reserved. Better Homes and Gardens® Real Estate is a registered trademark owned by Meredith Operations Corporation, licensed to Better Homes and Gardens Real Estate LLC and used with permission. Better Homes and Gardens Real Estate LLC fully supports the principles of the Fair Housing Act and the Equal Opportunity Act. Listing information is deemed reliable but is not guaranteed accurate.
Each office is independently owned and operated.
Any services or products provided by third parties are not provided by, affiliated with or related to Better Homes and Gardens Real Estate LLC, or its affiliated companies.