
3629 Ridgelake Drive #33, Metairie, LA 70002
Local realty services provided by:Better Homes and Gardens Real Estate Rhodes Realty
3629 Ridgelake Drive #33,Metairie, LA 70002
$115,000
- 2 Beds
- 2 Baths
- 1,152 sq. ft.
- Condominium
- Active
Listed by: rere avegno, stephanie brouillette
Office: re/max affiliates
MLS#:2578378
Source:LA_CLBOR
Price summary
- Price:$115,000
- Price per sq. ft.:$99.83
About this home
Own for less than you can rent — in the center of everything.
Welcome to Maison de la Bonne Vie, Unit 33. You've been looking for a home that fits your life instead of taking it over. This is it.
You want easy mornings and short errands. Here, restaurants, groceries, pharmacies, spas, and public transit are all close by. Lakeside Shopping Center and Ochsner Health are minutes away. Everything you need sits right outside your door.
Inside this 2-bedroom, 1.5-bath townhouse-style condo, roughly 1,152 square feet are ready for you. The kitchen was updated not too long ago with granite countertops, a refrigerator, and a dishwasher. Washer and dryer are already in the laundry area. A decorative electric fireplace warms the living space, and storage under the stairs keeps life tidy. Roof replaced in 2021.
Upstairs, two bedrooms give you room to rest, work, or host. Downstairs, the half bath handles guests with ease. The townhouse layout gives you quiet and privacy a home, not an apartment. Condo living means weekends are yours again. No lawn, no roof, no exterior upkeep. At $115,000, this is your chance to own instead of renting in one of Metairie's most convenient spots. Picture your keys in hand. Picture your weekends free. Set your showing today — this one won't wait....
Contact an agent
Home facts
- Year built:1982
- Listing ID #:2578378
- Added:1 day(s) ago
- Updated:September 25, 2026 at 11:14 PM
Rooms and interior
- Bedrooms:2
- Total bathrooms:2
- Full bathrooms:1
- Half bathrooms:1
- Rooms Total:5
- Kitchen Description:Dishwasher, Granite Counters, Oven, Range, Refrigerator, Stainless Steel Appliances
- Living area:1,152 sq. ft.
Heating and cooling
- Cooling:1 Unit, Central Air
- Heating:Central, Heating
Structure and exterior
- Roof:Asphalt, Shingle
- Year built:1982
- Building area:1,152 sq. ft.
- Construction Materials:Brick
- Foundation Description:Raised, Slab
- Levels:2 Story
Utilities
- Water:Public
- Sewer:Public Sewer
Finances and disclosures
- Price:$115,000
- Price per sq. ft.:$99.83
Features and amenities
- Appliances:Dishwasher, Oven, Range, Refrigerator, Washer
- Laundry features:Dryer, Washer
- Amenities:Ceiling Fan(s), Stainless Steel Appliances
Parking
- Parking description:Detached, Driveway
New listings near 3629 Ridgelake Drive #33
- New
 $295,500Active6 beds 3 baths2,582 sq. ft.
4528-30 Ligustrum Street, Metairie, LA 70001
MLS# 2578731Listed by: HOMESMART REALTY SOUTH - New
 $228,500Active3 beds 1 baths1,170 sq. ft.
821 N Sibley Street, Metairie, LA 70003
MLS# 2578128Listed by: NOLA LIVING REALTY - Open Tue, 12 to 2pmNew
 $230,000Active3 beds 2 baths1,432 sq. ft.
6105 Bridget Street, Metairie, LA 70003
MLS# 2578154Listed by: RICCI REAL ESTATE - New
 $315,000Active3 beds 2 baths1,755 sq. ft.
5220 Meadowdale Street, Metairie, LA 70006
MLS# 2577871Listed by: MIRAMBELL REALTY - New
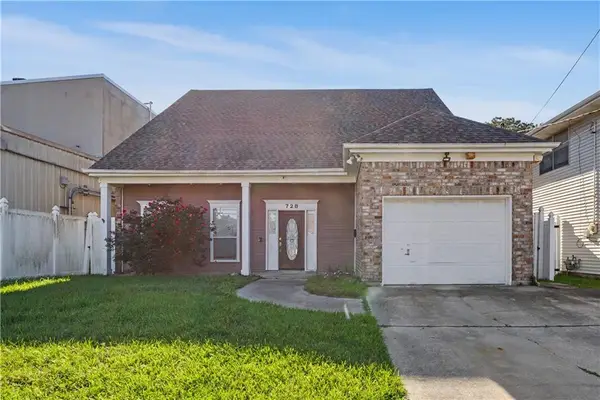 $300,000Active3 beds 3 baths2,573 sq. ft.
728 Elmeer Avenue, Metairie, LA 70005
MLS# 2578558Listed by: REALTY ONE GROUP IMMOBILIA - New
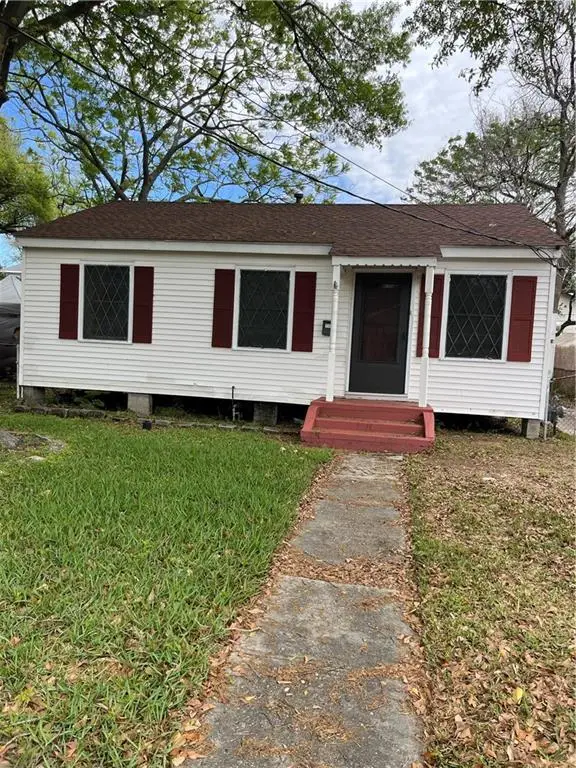 $299,000Active4 beds 2 baths1,495 sq. ft.
711 Homestead Avenue, Metairie, LA 70005
MLS# 2578273Listed by: HOMESMART REALTY SOUTH - New
 $399,900Active4 beds 3 baths1,788 sq. ft.
16 Fairlane Drive, Metairie, LA 70003
MLS# 2578505Listed by: KELLER WILLIAMS REALTY 455-0100 - New
 $287,500Active4 beds 2 baths1,408 sq. ft.
4306 Stockton Street, Metairie, LA 70001
MLS# 2578110Listed by: NOLA LIVING REALTY - Open Sat, 11:30am to 1pmNew
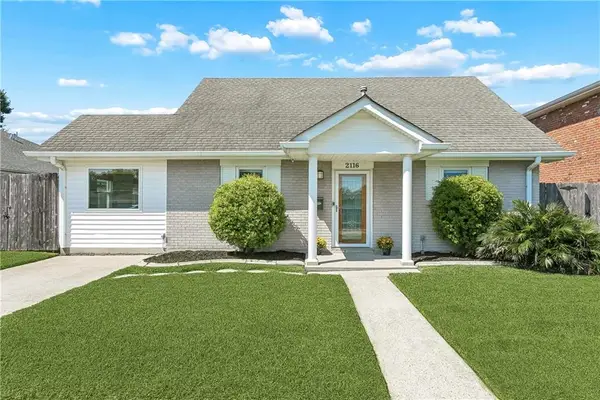 $349,900Active3 beds 2 baths1,692 sq. ft.
2116 Belmont Place, Metairie, LA 70001
MLS# 2578548Listed by: CENTURY 21 INVESTMENT REALTY


Protect your home and budget from life's surprises with an Assurant Home Warranty, backed by a partner that supports you through every step of homeownership. Explore Plans.
© 2026 Better Homes and Gardens Real Estate LLC. An Anywhere Real Estate company. All rights reserved. Better Homes and Gardens® Real Estate is a registered trademark owned by Meredith Operations Corporation, licensed to Better Homes and Gardens Real Estate LLC and used with permission. Better Homes and Gardens Real Estate LLC fully supports the principles of the Fair Housing Act and the Equal Opportunity Act. Listing information is deemed reliable but is not guaranteed accurate.
Each office is independently owned and operated.
Any services or products provided by third parties are not provided by, affiliated with or related to Better Homes and Gardens Real Estate LLC, or its affiliated companies.