
3704 Severn Street, Metairie, LA 70002
Local realty services provided by:Better Homes and Gardens Real Estate Rhodes Realty
3704 Severn Street,Metairie, LA 70002
$639,000
- 4 Beds
- 4 Baths
- 3,150 sq. ft.
- Single family
- Active
Listed by: brittany picolo
Office: keller williams realty new orleans
MLS#:NO2559335
Source:LA_RAAMLS
Price summary
- Price:$639,000
- Price per sq. ft.:$172.7
About this home
A rare opportunity to own a bespoke architectural masterpiece designed for the discerning buyer who values both form and function. This property offers contemporary living in this striking 4-bedroom home on the quiet section of Severn Avenue by the lake. Designed around a private pool courtyard, the home offers seamless indoor-outdoor living with expansive windows, soaring ceilings, and abundant natural light throughout. The dramatic living area features slate-style flooring, a fireplace wall, and views overlooking the pool and yard. Architectural details including circular cutouts, a mirrored bar area, and clean modern lines add distinctive character. The renovated kitchen features custom cabinetry, Cafe appliances, quartz countertops, and a full quartz backsplash, combining style and functionality. The utility room has also been updated with custom cabinetry, engineered wood flooring, and a new utility sink and cabinet. Additional updates include a refreshed bar area and new garage doors. The flexible floor plan includes a downstairs bedroom great for guests, office space, or multigenerational living. Upstairs, a secluded, zen-like primary retreat is offering a private balcony with pool views and en-suite bath with Roman tub and separate shower, two walk-in closets, and great natural light. Additional guest bedrooms and a large bonus room provide versatility for a variety of lifestyles. Exterior features include a two-car garage, gated entry, additional gated green space in the rear yard, and a refreshed pool deck with updated pool equipment. Located in the vicinity of Lakeside, Veterans, Clearview, parks, restaurants, and the lake, this property offers a great combination of convenience, functionality, and contemporary design. Recent improvements include new upstairs and kitchen windows, three skylights, two newer roofs including one rubberized roof, updated HVAC systems, two new water heaters, updated baths, new wood flooring, and more....
Contact an agent
Home facts
- Year built:1982
- Listing ID #:NO2559335
- Added:3 day(s) ago
- Updated:May 26, 2026 at 03:01 PM
Rooms and interior
- Bedrooms:4
- Total bathrooms:4
- Full bathrooms:3
- Half bathrooms:1
- Bathrooms Description:Bedroom 1, Bedroom 3
- Kitchen Description:Granite Counters, Kitchen, Wet Bar
- Living area:3,150 sq. ft.
Heating and cooling
- Cooling:Central Air, Multi Units
- Heating:Central Heat
- Central air:Yes
Structure and exterior
- Roof:Composition
- Year built:1982
- Building area:3,150 sq. ft.
- Lot area:0.14 Acres
- Architectural Style:Contemporary
- Construction Materials:Stucco
- Exterior Features:Balcony, Covered Patio, Privacy Fence
- Foundation Description:Slab
- Levels:2 Story
Finances and disclosures
- Price:$639,000
- Price per sq. ft.:$172.7
Features and amenities
- Laundry features:Laundry Room
- Amenities:Balcony, Game Room
- Pool features:In Ground Pool
Parking
- Parking description:Attached, Garage
- Garage:Yes
New listings near 3704 Severn Street
- New
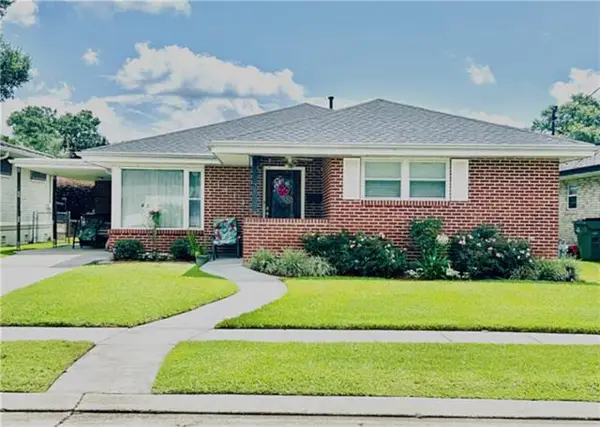 $375,000Active3 beds 2 baths1,549 sq. ft.
1413 Poinsettia Street, Metairie, LA 70005
MLS# NO2559497Listed by: PRIEUR PROPERTIES, LLC - New
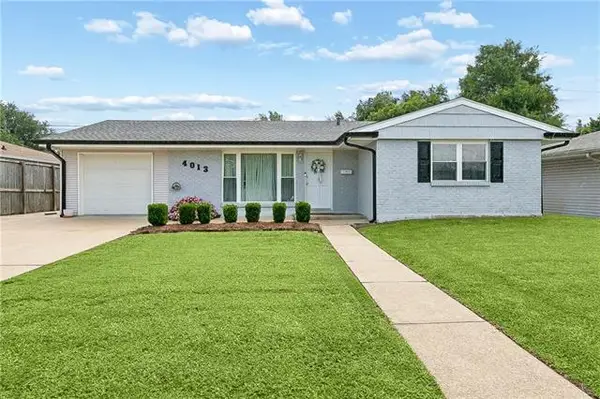 $285,000Active3 beds 1 baths1,140 sq. ft.
4013 Bissonet Drive, Metairie, LA 70003
MLS# NO2559667Listed by: RE/MAX LIVING - New
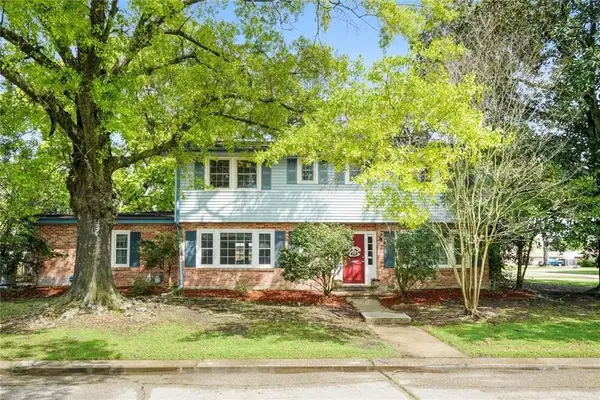 $350,000Active5 beds 3 baths2,268 sq. ft.
3501 45th Street, Metairie, LA 70001
MLS# 2558991Listed by: CRESCENT SOTHEBY'S INTERNATIONAL - New
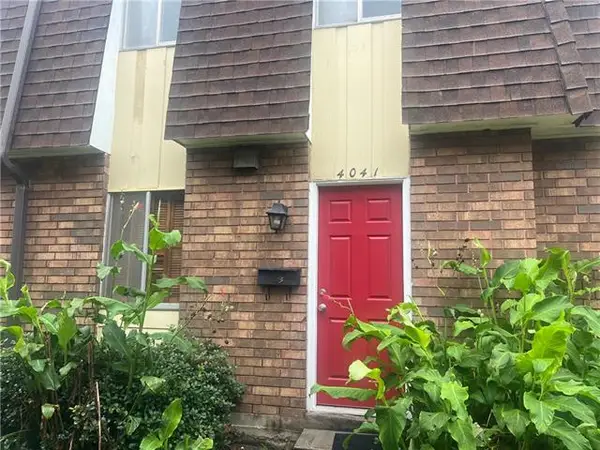 $135,000Active2 beds 2 baths1,100 sq. ft.
4041 Division Street #4041, Metairie, LA 70002
MLS# NO2558981Listed by: KELLER WILLIAMS REALTY 455-0100 - New
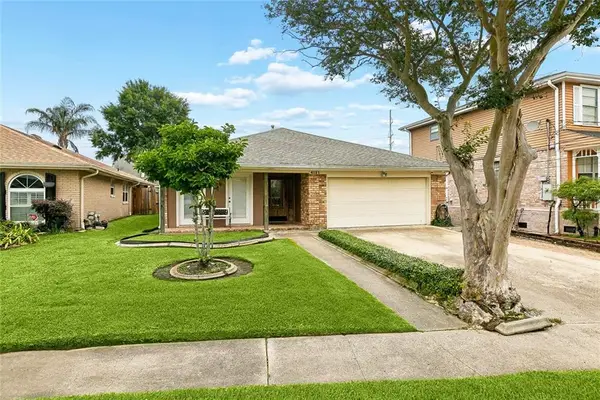 $290,000Active4 beds 2 baths1,911 sq. ft.
4121 Fairfield Street, Metairie, LA 70002
MLS# 2559609Listed by: COLDWELL BANKER TEC SLIDELL - New
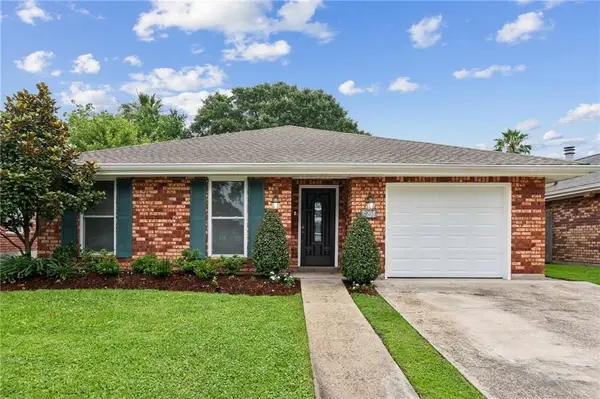 $299,000Active3 beds 2 baths2,254 sq. ft.
4513 St Martin Street, Metairie, LA 70006
MLS# 2559584Listed by: CRESCENT SOTHEBY'S INTERNATIONAL - New
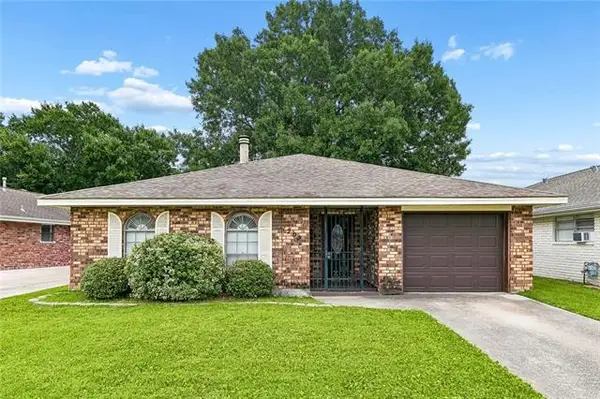 $319,000Active3 beds 2 baths2,054 sq. ft.
1205 Giuffrias Avenue, Metairie, LA 70001
MLS# NO2559536Listed by: COMPASS SLIDELL - New
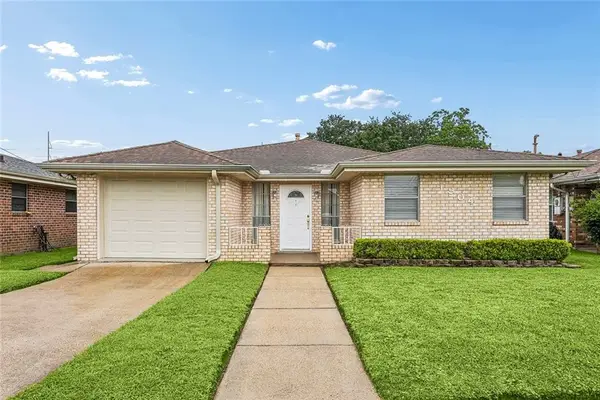 $285,000Active3 beds 2 baths1,484 sq. ft.
1904 Richland Avenue, Metairie, LA 70001
MLS# 2559410Listed by: CENTURY 21 J. CARTER & COMPANY - New
 $130,000Active2 beds 2 baths997 sq. ft.
3008 5th Street #16, Metairie, LA 70002
MLS# 2558758Listed by: NOLA LIVING REALTY


Protect your home and budget from life's surprises with an Assurant Home Warranty, backed by a partner that supports you through every step of homeownership. Explore Plans.
© 2026 Better Homes and Gardens Real Estate LLC. An Anywhere Real Estate company. All rights reserved. Better Homes and Gardens® Real Estate is a registered trademark owned by Meredith Operations Corporation, licensed to Better Homes and Gardens Real Estate LLC and used with permission. Better Homes and Gardens Real Estate LLC fully supports the principles of the Fair Housing Act and the Equal Opportunity Act. Listing information is deemed reliable but is not guaranteed accurate.
Each office is independently owned and operated.
Any services or products provided by third parties are not provided by, affiliated with or related to Better Homes and Gardens Real Estate LLC, or its affiliated companies.