
3816 Purdue Drive, Metairie, LA 70003
Local realty services provided by:Better Homes and Gardens Real Estate Rhodes Realty
3816 Purdue Drive,Metairie, LA 70003
$299,000
- 3 Beds
- 2 Baths
- 1,450 sq. ft.
- Single family
- Active
Listed by: karen lucy, amanda deeb
Office: compass kenner
MLS#:2572737
Source:LA_CLBOR
Price summary
- Price:$299,000
- Price per sq. ft.:$153.33
About this home
OPEN HOUSE: SAT 9/25 - 11am - 12:30pm; Welcome to this lovely, well maintained 3 bedroom, 2 bath home with a bonus room. The Primary bedroom as a Tray ceiling that adds height and style. Located in the heart of Metairie. This Metairie gem features SOLAR PANELS on a 2025 ROOF. Utilities are very low. It offers a very nice eat-in kitchen with Stainless Steel appliances, new stove, new dishwasher and granite counter tops. Extra features include, plantation blinds, brick patio and more. Convenient double garage, and a large yard with extended brick patio. This is a non-smoking home. Great location, convenenient to all.
Contact an agent
Home facts
- Year built:1975
- Listing ID #:2572737
- Added:47 day(s) ago
- Updated:October 10, 2026 at 03:31 PM
Rooms and interior
- Bedrooms:3
- Total bathrooms:2
- Full bathrooms:2
- Rooms Total:7
- Kitchen Description:CookTop, Dishwasher, Granite Counters, Oven, Stainless Steel Appliances
- Living area:1,450 sq. ft.
Heating and cooling
- Cooling:1 Unit, Central Air
- Heating:Central, Heating
Structure and exterior
- Roof:Asphalt, Shingle
- Year built:1975
- Building area:1,450 sq. ft.
- Architectural Style:Traditional
- Construction Materials:Aluminum Siding, Brick
- Exterior Features:Fence, Porch
- Foundation Description:Slab
- Levels:1 Story
Utilities
- Water:Public
- Sewer:Public Sewer
Finances and disclosures
- Price:$299,000
- Price per sq. ft.:$153.33
Features and amenities
- Appliances:Cooktop, Dishwasher, Oven
- Amenities:Cable TV, Ceiling Fan(s), Stainless Steel Appliances
Parking
- Parking description:Attached, Garage, One Space
New listings near 3816 Purdue Drive
- Coming Soon
 $292,000Coming Soon3 beds 2 baths1,459 sq. ft.
4438 Chalfant Drive, Metairie, LA 70001
MLS# 2580959Listed by: MIRAMBELL REALTY - Coming Soon
 $3,295,000Coming Soon6 beds 8 baths5,982 sq. ft.
249 Brockenbraugh Court, Metairie, LA 70005
MLS# 2579112Listed by: PRIEUR PROPERTIES, LLC - New
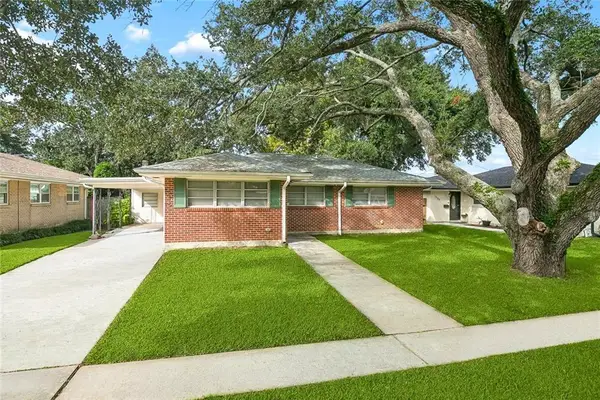 $225,000Active3 beds 2 baths1,446 sq. ft.
1516 Francis Avenue, Metairie, LA 70003
MLS# 2580629Listed by: KELLER WILLIAMS REALTY 455-0100 - Open Sun, 11am to 12:30pmNew
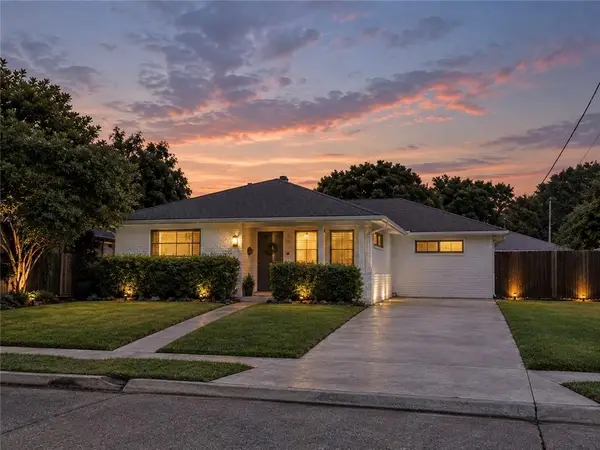 $435,000Active3 beds 2 baths1,746 sq. ft.
1105 Oaklawn Drive, Metairie, LA 70005
MLS# 2581105Listed by: KELLER WILLIAMS REALTY NEW ORLEANS - New
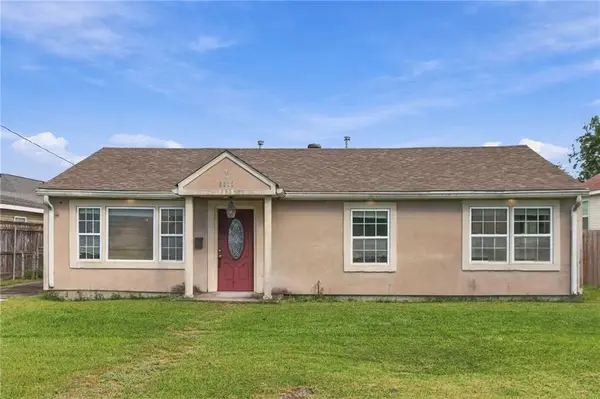 $169,500Active4 beds 2 baths1,537 sq. ft.
2017 Minnesota Avenue, Kenner, LA 70062
MLS# 2580127Listed by: COMPASS METRO - New
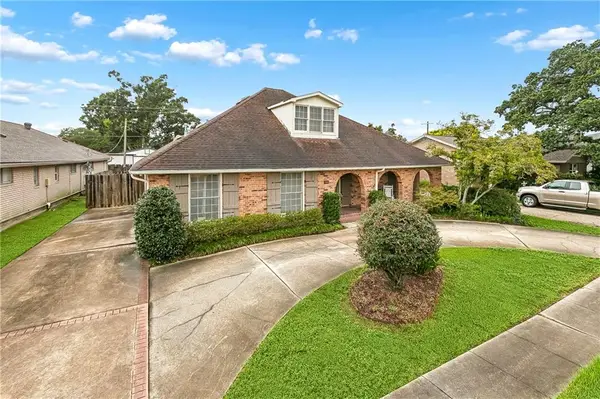 $339,000Active5 beds 4 baths2,990 sq. ft.
3608 Cleveland Pl Place, Metairie, LA 70003
MLS# 2580093Listed by: COMPASS GARDEN DISTRICT - New
 $649,000Active4 beds 3 baths3,254 sq. ft.
4620 Richland Avenue, Metairie, LA 70002
MLS# 2579816Listed by: HOMESMART REALTY SOUTH - New
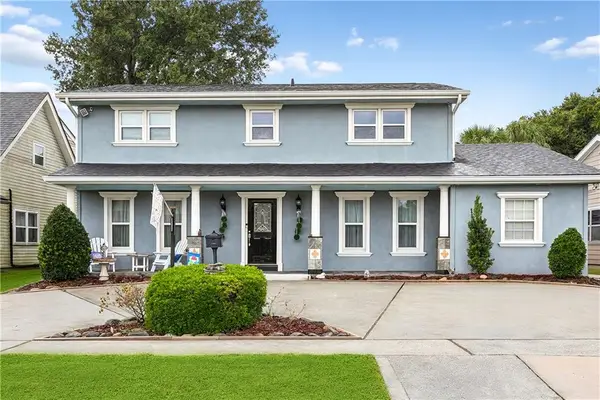 $475,000Active3 beds 3 baths2,406 sq. ft.
2512 Ingrid Lane, Metairie, LA 70003
MLS# 2580944Listed by: CHRISTIAN SHANE PROPERTIES 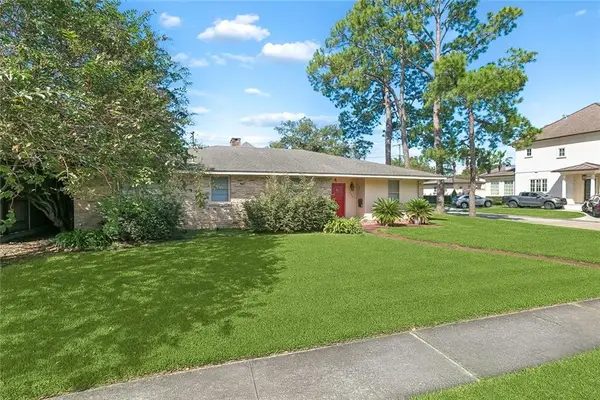 $1,150,000Pending0 Acres
200 Sycamore Drive, Metairie, LA 70005
MLS# 2580832Listed by: CRESCENT SOTHEBY'S INTERNATIONAL REALTY- New
 $265,000Active2 beds 1 baths1,262 sq. ft.
746 Melody Drive, Metairie, LA 70002
MLS# 2580517Listed by: O'DWYER REALTY


Protect your home and budget from life's surprises with an Assurant Home Warranty, backed by a partner that supports you through every step of homeownership. Explore Plans.
© 2026 Better Homes and Gardens Real Estate LLC. An Anywhere Real Estate company. All rights reserved. Better Homes and Gardens® Real Estate is a registered trademark owned by Meredith Operations Corporation, licensed to Better Homes and Gardens Real Estate LLC and used with permission. Better Homes and Gardens Real Estate LLC fully supports the principles of the Fair Housing Act and the Equal Opportunity Act. Listing information is deemed reliable but is not guaranteed accurate.
Each office is independently owned and operated.
Any services or products provided by third parties are not provided by, affiliated with or related to Better Homes and Gardens Real Estate LLC, or its affiliated companies.