
420 Metairie Hammond Highway #229, Metairie, LA 70005
Local realty services provided by:Better Homes and Gardens Real Estate Rhodes Realty
420 Metairie Hammond Highway #229,Metairie, LA 70005
$235,000
- 1 Beds
- 1 Baths
- 672 sq. ft.
- Condominium
- Active
Listed by: joy naylon
Office: re/max affiliates
MLS#:2565209
Source:LA_CLBOR
Price summary
- Price:$235,000
- Price per sq. ft.:$349.7
About this home
Enjoy resort-style living year-round in this charming second-floor walk-up condo, featuring beautiful views of Lake Pontchartrain from your private balcony and bedroom. The open living area offers engineered wood flooring, while the kitchen features durable tile flooring and the bedroom is comfortably carpeted. The spacious bathroom includes a relaxing garden tub and generous closet space. A full-size washer and dryer are conveniently located inside the unit and are included with the sale.
Overlooking the beautifully landscaped courtyard, this condo offers easy access to the sparkling in-ground pool and cabana—perfect for relaxing or entertaining guests. The community features gated garage parking and a gated building entrance.
Ideally located directly across from the Bucktown Marina, you'll enjoy miles of scenic walking and biking paths along Lake Pontchartrain, with some of the area's most popular seafood restaurants just a short stroll away. Experience the perfect blend of comfort, convenience, and waterfront living....
Contact an agent
Home facts
- Year built:1984
- Listing ID #:2565209
- Added:92 day(s) ago
- Updated:October 10, 2026 at 03:32 PM
Rooms and interior
- Bedrooms:1
- Total bathrooms:1
- Full bathrooms:1
- Rooms Total:3
- Kitchen Description:Dishwasher, Microwave, Oven, Range, Refrigerator, Stainless Steel Appliances
- Living area:672 sq. ft.
Heating and cooling
- Cooling:1 Unit, Central Air
- Heating:Central, Heating
Structure and exterior
- Roof:Shingle
- Year built:1984
- Building area:672 sq. ft.
- Lot area:0.01 Acres
- Construction Materials:Synthetic Stucco, Vinyl Siding
- Exterior Features:Balcony, Concrete, Courtyard
- Foundation Description:Raised
- Levels:1 Story
Utilities
- Water:Public
- Sewer:Public Sewer
Finances and disclosures
- Price:$235,000
- Price per sq. ft.:$349.7
Features and amenities
- Appliances:Dishwasher, Microwave, Oven, Range, Refrigerator, Washer
- Laundry features:Dryer, Washer
- Amenities:Carbon Monoxide Detector, Ceiling Fan(s), Smoke Detector(s), Stainless Steel Appliances
- Pool features:In Ground
Parking
- Parking description:Garage, Garage Door Opener, One Space
New listings near 420 Metairie Hammond Highway #229
- Coming Soon
 $292,000Coming Soon3 beds 2 baths1,459 sq. ft.
4438 Chalfant Drive, Metairie, LA 70001
MLS# 2580959Listed by: MIRAMBELL REALTY - Coming Soon
 $3,295,000Coming Soon6 beds 8 baths5,982 sq. ft.
249 Brockenbraugh Court, Metairie, LA 70005
MLS# 2579112Listed by: PRIEUR PROPERTIES, LLC - New
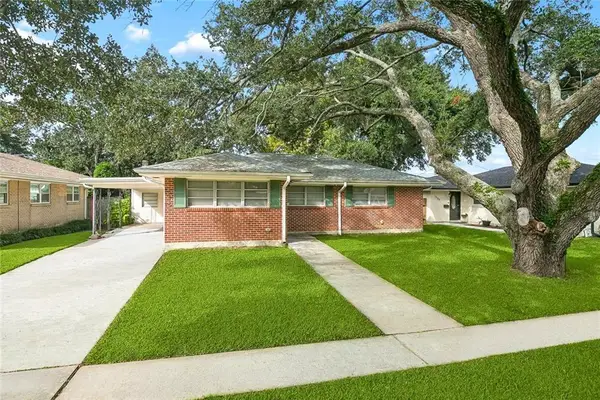 $225,000Active3 beds 2 baths1,446 sq. ft.
1516 Francis Avenue, Metairie, LA 70003
MLS# 2580629Listed by: KELLER WILLIAMS REALTY 455-0100 - Open Sun, 11am to 12:30pmNew
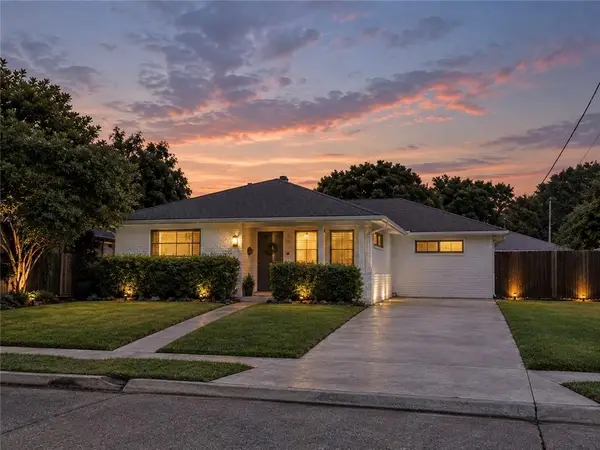 $435,000Active3 beds 2 baths1,746 sq. ft.
1105 Oaklawn Drive, Metairie, LA 70005
MLS# 2581105Listed by: KELLER WILLIAMS REALTY NEW ORLEANS - New
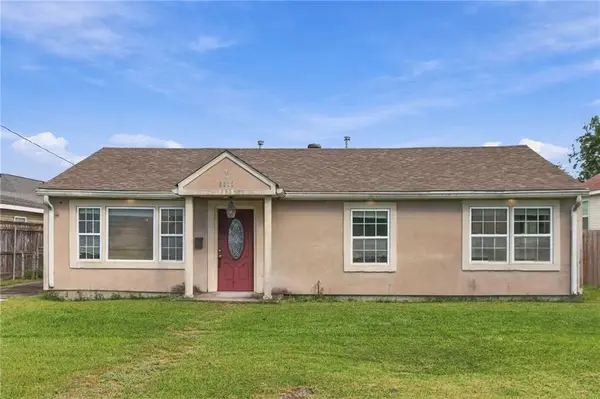 $169,500Active4 beds 2 baths1,537 sq. ft.
2017 Minnesota Avenue, Kenner, LA 70062
MLS# 2580127Listed by: COMPASS METRO - New
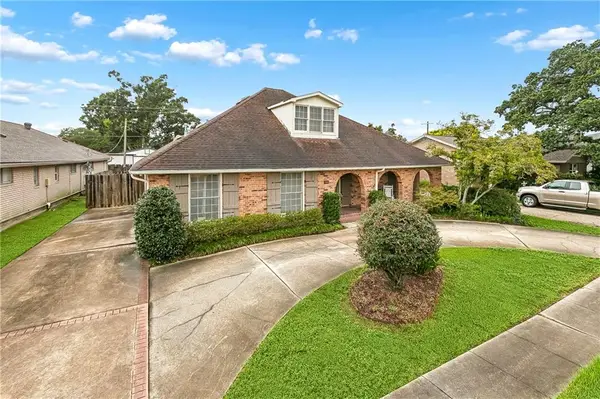 $339,000Active5 beds 4 baths2,990 sq. ft.
3608 Cleveland Pl Place, Metairie, LA 70003
MLS# 2580093Listed by: COMPASS GARDEN DISTRICT - New
 $649,000Active4 beds 3 baths3,254 sq. ft.
4620 Richland Avenue, Metairie, LA 70002
MLS# 2579816Listed by: HOMESMART REALTY SOUTH - New
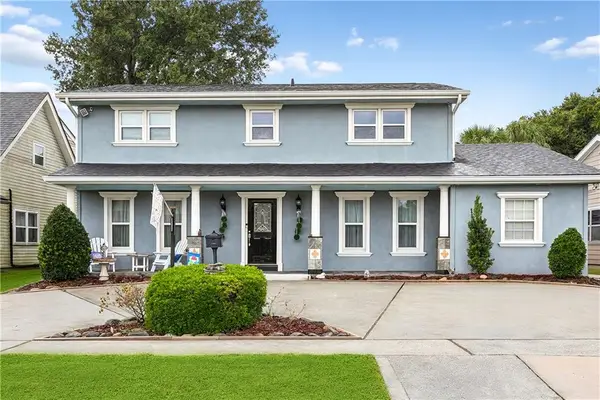 $475,000Active3 beds 3 baths2,406 sq. ft.
2512 Ingrid Lane, Metairie, LA 70003
MLS# 2580944Listed by: CHRISTIAN SHANE PROPERTIES 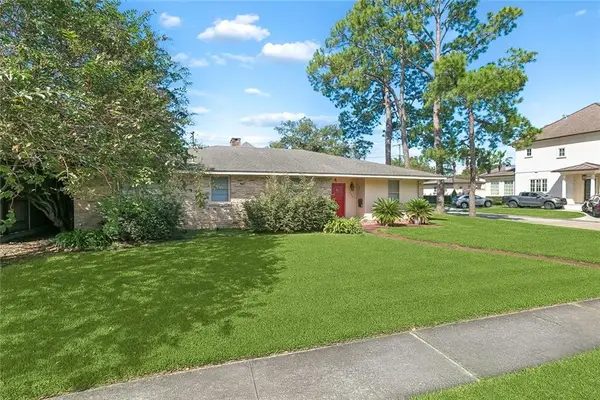 $1,150,000Pending0 Acres
200 Sycamore Drive, Metairie, LA 70005
MLS# 2580832Listed by: CRESCENT SOTHEBY'S INTERNATIONAL REALTY- New
 $265,000Active2 beds 1 baths1,262 sq. ft.
746 Melody Drive, Metairie, LA 70002
MLS# 2580517Listed by: O'DWYER REALTY


Protect your home and budget from life's surprises with an Assurant Home Warranty, backed by a partner that supports you through every step of homeownership. Explore Plans.
© 2026 Better Homes and Gardens Real Estate LLC. An Anywhere Real Estate company. All rights reserved. Better Homes and Gardens® Real Estate is a registered trademark owned by Meredith Operations Corporation, licensed to Better Homes and Gardens Real Estate LLC and used with permission. Better Homes and Gardens Real Estate LLC fully supports the principles of the Fair Housing Act and the Equal Opportunity Act. Listing information is deemed reliable but is not guaranteed accurate.
Each office is independently owned and operated.
Any services or products provided by third parties are not provided by, affiliated with or related to Better Homes and Gardens Real Estate LLC, or its affiliated companies.