
4218 Transcontinental Drive #4218, Metairie, LA 70006
Local realty services provided by:Better Homes and Gardens Real Estate Rhodes Realty
4218 Transcontinental Drive #4218,Metairie, LA 70006
$299,000
- 3 Beds
- 3 Baths
- 2,045 sq. ft.
- Condominium
- Active
Listed by: sonnie harmon
Office: keller williams realty services
MLS#:2558024
Source:LA_GSREIN
Price summary
- Price:$299,000
- Price per sq. ft.:$124.58
About this home
Space, character, and quality finishes — this well-maintained 21 year old townhome has been loved from the start and it shows! From the moment you step through the beautiful entry door, you'll be impressed by the soaring **10-ft ceilings downstairs**, beautiful archways in the dining room, double crown molding throughout, and a warm, inviting atmosphere that flows through every room.<br><br>
The main level features tile flooring throughout and engineered wood in the dining room, recessed lighting, ceiling fans, and a classic **gas starter fireplace with custom mantle**. The 8-ft doors, solid craftsmanship, and tons of storage throughout speak to the quality this home was built with.<br><br>
The **kitchen is a standout** with modern cabinets, granite countertops, a deep double stainless sink with glass rinser, Whirlpool stainless appliances including a gas range-oven, microwave, and dishwasher, plus a pantry and island — everything a cook could ask for.<br><br>
Upstairs, the **primary suite impresses** with a huge 17.7 x 16.2 bedroom, 10-ft tray ceilings, a massive walk-in closet with Custom Closet organizers, and a beautiful bathroom featuring dual granite vanities, a walk-in shower, and a huge jetted tub. The 9-ft ceilings upstairs, solid wood stairs, and conveniently located upstairs laundry complete the second floor perfectly.<br><br>
Outside, enjoy a fenced patio and side yard, a rear one-car garage with electric opener, and 2 additional parking spaces in front. Additional highlights: Updated Roof, HVAC system with UV light, new ductwork, gas lantern on the front porch, and Ring doorbell. A truly special home!<br><br>
Copy link for 3D TOUR -- https://bit.ly/4218Transcontinental<br><br>...
Contact an agent
Home facts
- Year built:2005
- Listing ID #:2558024
- Added:56 day(s) ago
- Updated:July 10, 2026 at 04:03 PM
Rooms and interior
- Bedrooms:3
- Total bathrooms:3
- Full bathrooms:2
- Half bathrooms:1
- Rooms Total:10
- Kitchen Description:Dishwasher, Granite Counters, Microwave, Oven, Range
- Living area:2,045 sq. ft.
Heating and cooling
- Cooling:2 Units, Central Air
- Heating:Central, Heating, Multiple Heating Units
Structure and exterior
- Roof:Shingle
- Year built:2005
- Building area:2,045 sq. ft.
- Lot area:0.13 Acres
- Lot Features:City Lot
- Construction Materials:Stucco
- Exterior Features:Fence
- Foundation Description:Slab
- Levels:2 Story
Utilities
- Water:Public
- Sewer:Public Sewer
Finances and disclosures
- Price:$299,000
- Price per sq. ft.:$124.58
Features and amenities
- Appliances:Dishwasher, Microwave, Oven, Range, Washer
- Laundry features:Dryer, Washer, Washer Hookup
- Amenities:Carbon Monoxide Detector, Smoke Detector(s)
Parking
- Parking description:Assigned, Garage, Parking Available, Three or more Spaces
New listings near 4218 Transcontinental Drive #4218
- New
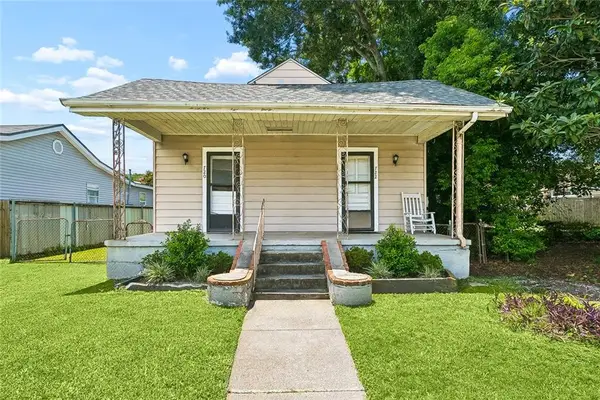 $279,000Active4 beds 2 baths1,673 sq. ft.
720-722 Carrollton Avenue, Metairie, LA 70005
MLS# 2566936Listed by: THE W GROUP REAL ESTATE LLC - Open Sun, 12 to 1:30pmNew
 $423,500Active3 beds 2 baths1,670 sq. ft.
532 Beverly Garden Drive, Metairie, LA 70001
MLS# 2567208Listed by: KELLER WILLIAMS REALTY NEW ORLEANS - New
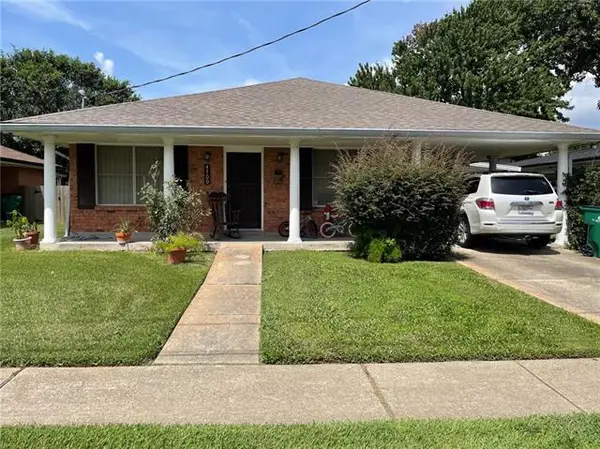 $239,000Active3 beds 2 baths1,800 sq. ft.
4700 Purdue Drive, Metairie, LA 70003
MLS# NO2567181Listed by: PAUL GILMORE & ASSOCIATES, INC. - New
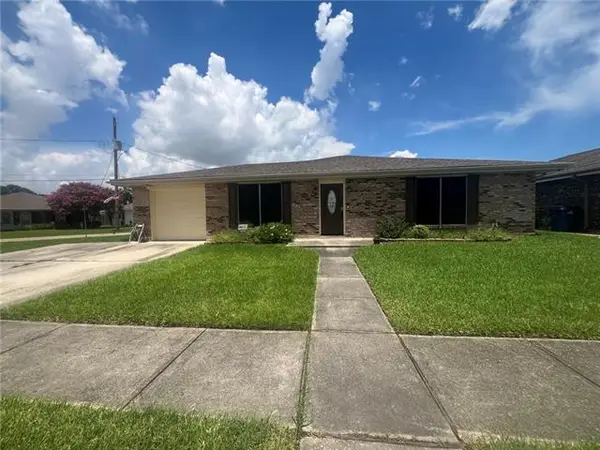 $339,000Active3 beds 2 baths1,901 sq. ft.
1700 Woodrow Avenue, Metairie, LA 70001
MLS# NO2567179Listed by: COMPASS KENNER - New
 $69,500Active1 beds 1 baths657 sq. ft.
6901 Veterans Boulevard #49, Metairie, LA 70003
MLS# NO2566714Listed by: NOLA LIVING REALTY - New
 $259,000Active2 beds 1 baths1,363 sq. ft.
221 N Bengal Road, Metairie, LA 70003
MLS# NO2567167Listed by: CONGRESS REALTY, INC. - New
 $725,000Active5 beds 4 baths3,992 sq. ft.
4808 Neyrey Drive, Metairie, LA 70002
MLS# NO2565984Listed by: VALLON REAL ESTATE - New
 $124,000Active1 beds 1 baths700 sq. ft.
2732 Whitney Place #101, Metairie, LA 70002
MLS# NO2566439Listed by: RE/MAX LIVING - New
 $245,000Active3 beds 3 baths1,531 sq. ft.
2400 N Atlanta Street, Metairie, LA 70003
MLS# NO2566973Listed by: NOLA LIVING REALTY - New
 $315,000Active3 beds 2 baths1,192 sq. ft.
913 Kent Avenue, Metairie, LA 70001
MLS# NO2567029Listed by: REVE, REALTORS


Protect your home and budget from life's surprises with an Assurant Home Warranty, backed by a partner that supports you through every step of homeownership. Explore Plans.
© 2026 Better Homes and Gardens Real Estate LLC. An Anywhere Real Estate company. All rights reserved. Better Homes and Gardens® Real Estate is a registered trademark owned by Meredith Operations Corporation, licensed to Better Homes and Gardens Real Estate LLC and used with permission. Better Homes and Gardens Real Estate LLC fully supports the principles of the Fair Housing Act and the Equal Opportunity Act. Listing information is deemed reliable but is not guaranteed accurate.
Each office is independently owned and operated.
Any services or products provided by third parties are not provided by, affiliated with or related to Better Homes and Gardens Real Estate LLC, or its affiliated companies.