
4509 Shaw Street #206, Metairie, LA 70001
Local realty services provided by:Better Homes and Gardens Real Estate Rhodes Realty
4509 Shaw Street #206,Metairie, LA 70001
$230,000
- 2 Beds
- 2 Baths
- 1,325 sq. ft.
- Condominium
- Active
Upcoming open houses
- Sat, Sep 2611:00 am - 01:00 pm
Listed by: amy perry
Office: compass metro
MLS#:2578561
Source:LA_CLBOR
Price summary
- Price:$230,000
- Price per sq. ft.:$173.58
About this home
Beautifully updated and meticulously maintained 2 bedroom, 2 full bath condo in a gated community of only 20 units! 2021 updates include vinyl wood-plank flooring throughout (no carpet!), fresh interior paint, and painted kitchen cabinets. All appliances remain, including washer and dryer. The open living area features a vaulted ceiling, crown molding, wood-burning fireplace, pull-down attic stairs, and abundant natural light.
Both bedrooms offer generous space and extra-large closets. Additional features include double-insulated windows and a private balcony. Gated community with two access points, remote entry, security gate code, and assigned parking. Enjoy the in-ground pool and gazebo. Water and the master flood policy are included in the condo fee. Updated, spacious, and move-in ready!
Contact an agent
Home facts
- Year built:1985
- Subdivision & Development:Bridgedale
- Listing ID #:2578561
- Added:1 day(s) ago
- Updated:September 24, 2026 at 10:18 PM
Rooms and interior
- Bedrooms:2
- Total bathrooms:2
- Full bathrooms:2
- Rooms Total:6
- Kitchen Description:CookTop, Dishwasher, Disposal, Microwave, Oven, Pantry, Range, Refrigerator
- Living area:1,325 sq. ft.
Heating and cooling
- Cooling:1 Unit, Attic Fan, Central Air
- Heating:Central, Heating
Structure and exterior
- Roof:Shingle
- Year built:1985
- Building area:1,325 sq. ft.
- Architectural Style:Traditional
- Construction Materials:Brick
- Exterior Features:Balcony, Courtyard, Covered
- Foundation Description:Slab
- Levels:1 Story
Utilities
- Water:Public
- Sewer:Public Sewer
Finances and disclosures
- Price:$230,000
- Price per sq. ft.:$173.58
Features and amenities
- Appliances:Cooktop, Dishwasher, Disposal, Microwave, Oven, Range, Refrigerator
- Amenities:Attic, Ceiling Fan(s), Gated Community, Intercom, Pantry
- Pool features:Community, In Ground
Parking
- Parking description:Off Street
New listings near 4509 Shaw Street #206
- New
 $399,900Active4 beds 3 baths1,788 sq. ft.
16 Fairlane Drive, Metairie, LA 70003
MLS# 2578505Listed by: KELLER WILLIAMS REALTY 455-0100 - New
 $287,500Active4 beds 2 baths1,408 sq. ft.
4306 Stockton Street, Metairie, LA 70001
MLS# 2578110Listed by: NOLA LIVING REALTY - Open Sat, 11:30am to 1pmNew
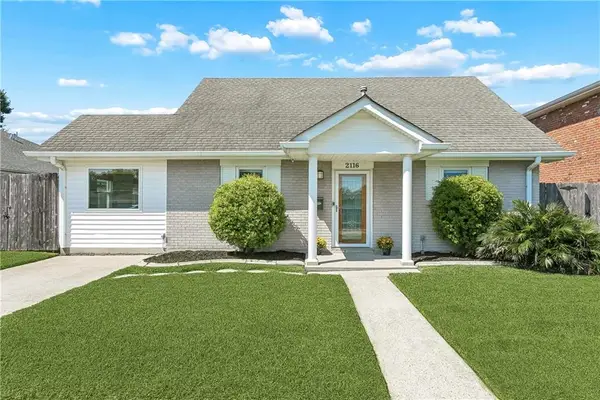 $349,900Active3 beds 2 baths1,692 sq. ft.
2116 Belmont Place, Metairie, LA 70001
MLS# 2578548Listed by: CENTURY 21 INVESTMENT REALTY - Open Sun, 11am to 1pmNew
 $430,000Active3 beds 2 baths1,821 sq. ft.
3509 Neyrey Drive, Metairie, LA 70002
MLS# 2578174Listed by: TAG REALTY LLC - New
 $1,350,000Active5 beds 4 baths3,672 sq. ft.
2706 Manley Avenue, Metairie, LA 70001
MLS# 2578366Listed by: RE/MAX LIVING - New
 $995,000Active4 beds 5 baths4,640 sq. ft.
2625 Labarre Lane, Metairie, LA 70001
MLS# 2578628Listed by: KELLER WILLIAMS REALTY NEW ORLEANS - New
 $244,000Active3 beds 2 baths1,400 sq. ft.
1324 Trudeau Drive, Metairie, LA 70003
MLS# 2578625Listed by: RE/MAX LIVING - New
 $230,000Active0.15 Acres
3821 Lake Villa Drive, Metairie, LA 70002
MLS# 2578633Listed by: ELITE SOUTHERN REALTY - Open Sat, 11am to 12:30pmNew
 $339,000Active3 beds 2 baths1,463 sq. ft.
1125 Kent Avenue, Metairie, LA 70001
MLS# 2578421Listed by: CRESCENT SOTHEBY'S INTERNATIONAL REALTY - New
 $230,000Active3 beds 2 baths1,300 sq. ft.
2704 Whitney Place #715, Metairie, LA 70002
MLS# 2578404Listed by: DEMAND REALTY


Protect your home and budget from life's surprises with an Assurant Home Warranty, backed by a partner that supports you through every step of homeownership. Explore Plans.
© 2026 Better Homes and Gardens Real Estate LLC. An Anywhere Real Estate company. All rights reserved. Better Homes and Gardens® Real Estate is a registered trademark owned by Meredith Operations Corporation, licensed to Better Homes and Gardens Real Estate LLC and used with permission. Better Homes and Gardens Real Estate LLC fully supports the principles of the Fair Housing Act and the Equal Opportunity Act. Listing information is deemed reliable but is not guaranteed accurate.
Each office is independently owned and operated.
Any services or products provided by third parties are not provided by, affiliated with or related to Better Homes and Gardens Real Estate LLC, or its affiliated companies.