
4516 Folse Drive, Metairie, LA 70006
Local realty services provided by:Better Homes and Gardens Real Estate Lindsey Realty
Listed by: blaine tatje
Office: forte realty, llc.
MLS#:2573959
Source:LA_GSREIN
Price summary
- Price:$695,000
- Price per sq. ft.:$169.22
About this home
Situated on a corner lot directly across from the levee, this stately Metairie home combines timeless curb appeal, beautifully updated interiors, and an incredible location. Offering 4 bedrooms, 2.5 baths, a dedicated office, and formal dining room, the home provides plenty of space for both everyday living and entertaining. The spacious living area features recessed lighting, a fireplace, built-ins, wet bar, wine cooler, and wine room. The kitchen is equipped with double ovens, a gas range, large center island, and two dining areas. The primary suite features a beautifully renovated bathroom, HUGE walk-in closet, and private washer/dryer hookups. Generously sized secondary bedrooms offer tons of closet space. Additional features include a first-floor laundry room, two car garage, 2021 roof, and a fenced backyard with low-maintenance turf and brick patio. Enjoy being just steps from the levee with easy access to walking, running, and biking along Lake Pontchartrain!
Contact an agent
Home facts
- Year built:1978
- Listing ID #:2573959
- Added:1 day(s) ago
- Updated:August 25, 2026 at 07:55 PM
Rooms and interior
- Bedrooms:4
- Total bathrooms:3
- Full bathrooms:2
- Half bathrooms:1
- Rooms Total:9
- Kitchen Description:Dishwasher, Disposal, Double Oven, Granite Counters, Range, Refrigerator, Wine Cooler
- Living area:3,570 sq. ft.
Heating and cooling
- Cooling:2 Units, Central Air
- Heating:Central, Heating, Multiple Heating Units
Structure and exterior
- Roof:Shingle
- Year built:1978
- Building area:3,570 sq. ft.
- Lot Features:City Lot, Corner Lot
- Architectural Style:Traditional
- Construction Materials:Brick
- Exterior Features:Fence, Porch
- Foundation Description:Slab
- Levels:2 Story
Utilities
- Water:Public
- Sewer:Public Sewer
Finances and disclosures
- Price:$695,000
- Price per sq. ft.:$169.22
Features and amenities
- Appliances:Dishwasher, Range, Refrigerator, Wine Cooler
- Amenities:Security System, Stainless Steel Appliances, Wet Bar
Parking
- Parking description:Attached, Garage, Garage Door Opener, Two Spaces
New listings near 4516 Folse Drive
- New
 $477,500Active2 beds 2 baths1,525 sq. ft.
800 Rue Burgundy #125, Metairie, LA 70005
MLS# 2572107Listed by: MCCARTHY GROUP REALTORS - New
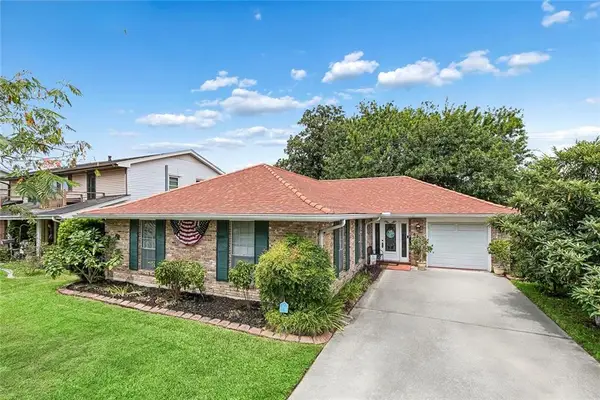 $354,900Active3 beds 2 baths1,777 sq. ft.
6313 Carmen Street, Metairie, LA 70003
MLS# 2573431Listed by: NOLA LIVING REALTY - New
 $295,000Active3 beds 2 baths1,675 sq. ft.
1329 Sigur Avenue, Metairie, LA 70005
MLS# 2574167Listed by: RE/MAX AFFILIATES - New
 $99,000Active3 beds 2 baths1,054 sq. ft.
6901 Veterans Boulevard #86, Metairie, LA 70003
MLS# 2574092Listed by: CENTURY 21 J. CARTER & COMPANY - New
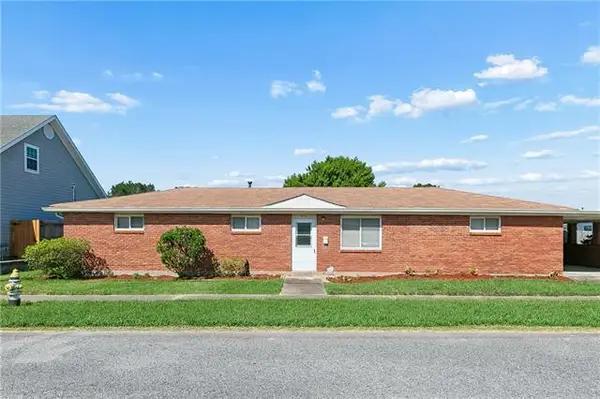 $244,000Active3 beds 1 baths1,472 sq. ft.
1612 Taft Park, Metairie, LA 70001
MLS# NO2574060Listed by: THE W GROUP REAL ESTATE LLC - New
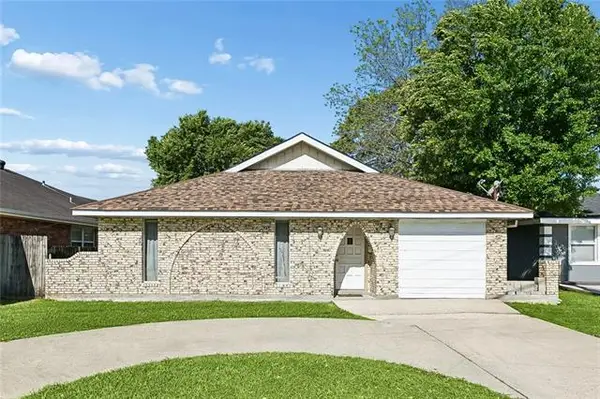 $269,900Active4 beds 2 baths1,943 sq. ft.
3712 Clearview Parkway, Metairie, LA 70006
MLS# NO2573961Listed by: NOLA LIVING REALTY - New
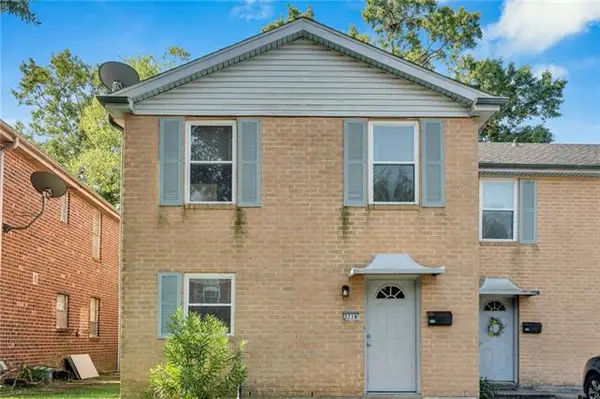 $348,000Active-- beds -- baths3,600 sq. ft.
3720-22 Canterbury Lane, Metairie, LA 70001
MLS# NO2573948Listed by: MARTHA STOUT, BROKER - New
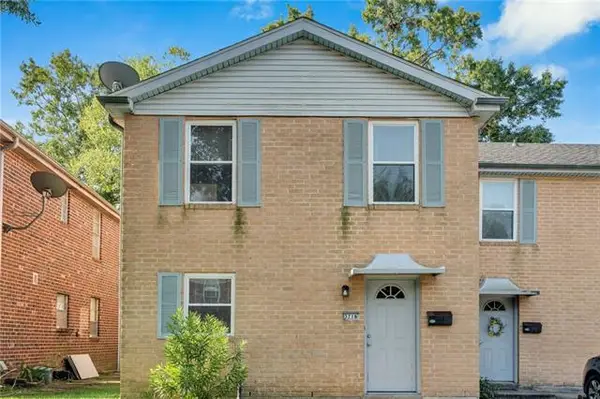 $348,000Active-- beds -- baths3,600 sq. ft.
3713-15 Canterbury Lane, Metairie, LA 70001
MLS# NO2573929Listed by: MARTHA STOUT, BROKER - New
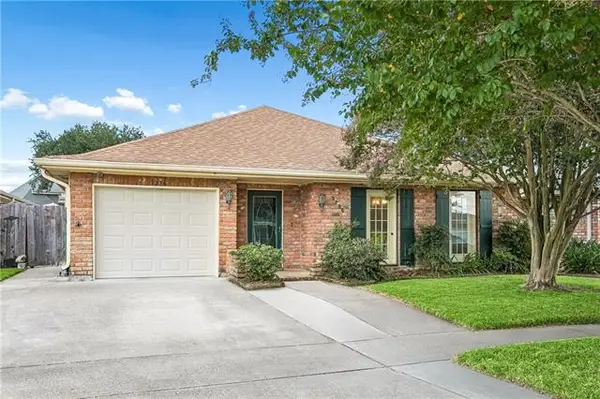 $355,000Active3 beds 2 baths2,248 sq. ft.
3236 Michigan Avenue, Metairie, LA 70003
MLS# NO2573816Listed by: HOMESMART REALTY SOUTH


Protect your home and budget from life's surprises with an Assurant Home Warranty, backed by a partner that supports you through every step of homeownership. Explore Plans.
© 2026 Better Homes and Gardens Real Estate LLC. An Anywhere Real Estate company. All rights reserved. Better Homes and Gardens® Real Estate is a registered trademark owned by Meredith Operations Corporation, licensed to Better Homes and Gardens Real Estate LLC and used with permission. Better Homes and Gardens Real Estate LLC fully supports the principles of the Fair Housing Act and the Equal Opportunity Act. Listing information is deemed reliable but is not guaranteed accurate.
Each office is independently owned and operated.
Any services or products provided by third parties are not provided by, affiliated with or related to Better Homes and Gardens Real Estate LLC, or its affiliated companies.